Bathed in natural light from three exposures, this beautifully renovated one-bedroom condo offers an exceptional blend of style, comfort, and modern convenience. Thoughtfully updated throughout, the home features new windows, new interior doors, and custom Hunter Douglas blinds, creating a polished and cohesive aesthetic. The sun-drenched living spaces feel both airy and inviting, with natural light streaming in throughout the day. A well-designed layout maximizes both function and flow, making the home ideal for everyday living as well as effortless entertaining. Every detail has been carefully considered. Move right in and enjoy sophisticated, low-maintenance living in a residence where light, comfort, and thoughtful renovations take center stage. Additional highlights include two parking spaces along with laundry conveniently located within the building.
Pending
$340,000
330 S Broadway #B10, Tarrytown, NY 10591
1beds
750sqft
Condominium, Residential
Built in 1951
-- sqft lot
$-- Zestimate®
$453/sqft
$509/mo HOA
What's special
- 52 days |
- 726 |
- 39 |
Zillow last checked:
Listing updated:
Listed by:
Compass Greater NY, LLC 914-327-2777,
Lisa Cassella 914-482-5177,
Francie F. Malina 914-261-0276,
Compass Greater NY, LLC
Source: OneKey® MLS as distributed by MLS GRID,MLS#: 1011646
Facts & features
Interior
Bedrooms & bathrooms
- Bedrooms: 1
- Bathrooms: 1
- Full bathrooms: 1
Heating
- Hot Water, Natural Gas
Cooling
- Wall/Window Unit(s)
Appliances
- Included: Gas Oven, Refrigerator
- Laundry: Common Area, In Basement
Features
- Ceiling Fan(s), Pantry, Quartz/Quartzite Counters, Storage
- Flooring: Hardwood
- Basement: Common
- Attic: None
- Has fireplace: No
- Common walls with other units/homes: 1 Common Wall
Interior area
- Total structure area: 750
- Total interior livable area: 750 sqft
Property
Parking
- Parking features: Parking Lot, Unassigned
Features
- Levels: One
Lot
- Features: Near Golf Course, Near Public Transit, Near School, Near Shops
Details
- Parcel number: 261100114000089000000300B10
- Special conditions: None
Construction
Type & style
- Home type: Condo
- Property subtype: Condominium, Residential
- Attached to another structure: Yes
Materials
- Brick
Condition
- Actual
- Year built: 1951
Utilities & green energy
- Sewer: Public Sewer
- Water: Public
- Utilities for property: Electricity Connected, Natural Gas Connected, Trash Collection Public
Community & HOA
Community
- Subdivision: Tappan Manour
HOA
- Has HOA: Yes
- Amenities included: Park, Parking
- Services included: Common Area Maintenance, Maintenance Structure, Heat, Hot Water, Snow Removal, Trash, Water
- HOA fee: $509 monthly
- HOA name: Tappan Manour
Location
- Region: Tarrytown
Financial & listing details
- Price per square foot: $453/sqft
- Tax assessed value: $149,200
- Annual tax amount: $4,148
- Date on market: 6/19/2026
- Cumulative days on market: 46 days
- Listing agreement: Exclusive Right To Sell
- Exclusions: Light fixture in the living room, medicine cabinet in the bathroom, drapes
- Electric utility on property: Yes
Estimated market value
Not available
Estimated sales range
Not available
Not available
Price history
| Date | Event | Price |
|---|---|---|
| 7/31/2026 | Pending sale | $340,000$453/sqft |
Source:  OneKey® MLS as distributed by MLS GRID #1011646 Report a problem OneKey® MLS as distributed by MLS GRID #1011646 Report a problem | ||
| 6/19/2026 | Listed for sale | $340,000+26.2%$453/sqft |
Source: OneKey® MLS as distributed by MLS GRID #1011646 Report a problem | ||
| 12/21/2023 | Sold | $269,500$359/sqft |
Source: OneKey® MLS as distributed by MLS GRID #H6270355 Report a problem | ||
| 10/25/2023 | Pending sale | $269,500$359/sqft |
Source: OneKey® MLS as distributed by MLS GRID #H6270355 Report a problem | ||
| 9/29/2023 | Listing removed | -- |
Source: OneKey® MLS as distributed by MLS GRID #H6270355 Report a problem | ||
| 9/25/2023 | Listed for sale | $269,500+65.3%$359/sqft |
Source: OneKey® MLS as distributed by MLS GRID #H6270355 Report a problem | ||
| 2/5/2012 | Listing removed | $1,500$2/sqft |
Source: Coldwell Banker Residential Brokerage - White Plains Office #3200909 Report a problem | ||
| 1/31/2012 | Sold | $163,000-9.4%$217/sqft |
Source: Agent Provided Report a problem | ||
| 1/11/2012 | Listed for rent | $1,500$2/sqft |
Source: Coldwell Banker Residential Brokerage - White Plains Office #3200909 Report a problem | ||
| 11/16/2011 | Price change | $179,900-4.3%$240/sqft |
Source: ERA Insite Realty #3134249 Report a problem | ||
| 10/12/2011 | Price change | $188,000-3.1%$251/sqft |
Source: ERA Insite Realty #3113484 Report a problem | ||
| 8/12/2011 | Price change | $194,000-4%$259/sqft |
Source: ERA Insite Realty #3113484 Report a problem | ||
| 5/1/2011 | Listed for sale | $202,000$269/sqft |
Source: ERA Insite Realty #3113484 Report a problem | ||
Public tax history
Tax history is unavailable.
Monthly payment
Climate risks
Neighborhood: 10591
Nearby schools
GreatSchools rating
- 6/10Washington Irving Interm SchoolGrades: 3-5Distance: 0.5 mi
- 5/10Sleepy Hollow Middle SchoolGrades: 6-8Distance: 1.3 mi
- 7/10Sleepy Hollow High SchoolGrades: 9-12Distance: 1.3 mi
Schools provided by the listing agent
- Elementary: Washington Irving Interm School
- Middle: Sleepy Hollow Middle School
- High: Sleepy Hollow High School
Source: OneKey® MLS as distributed by MLS GRID. This data may not be complete. We recommend contacting the local school district to confirm school assignments for this home.
- $338,5751 bd1 ba800 sqft330 S Broadway UNIT A11, Tarrytown, NY 10591Sold
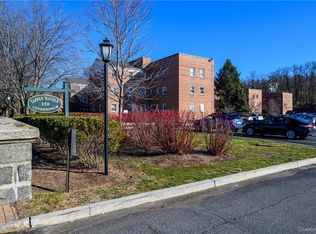
- $--1 bd1 ba750 sqft330 S Broadway UNIT A6, Tarrytown, NY 10591Off Market

- $--1 bd1 ba750 sqft330 S Broadway UNIT B11, Tarrytown, NY 10591Off Market
- $292,3001 bd1 ba750 sqft330 S Broadway UNIT B3, Tarrytown, NY 10591Off Market
- $364,2002 bd1 ba850 sqft330 S Broadway UNIT B8, Tarrytown, NY 10591Off Market
- $274,8001 bd1 ba650 sqft330 S Broadway UNIT B9, Tarrytown, NY 10591Off Market
- $327,0001 bd1 ba750 sqft330 S Broadway UNIT C11, Tarrytown, NY 10591Off Market
- $320,8001 bd1 ba750 sqft330 S Broadway UNIT C2, Tarrytown, NY 10591Off Market
- $327,9001 bd1 ba750 sqft330 S Broadway UNIT C4, Tarrytown, NY 10591Off Market
A local agent can set up tours, give advice and negotiate with sellers.
Similar homes
- $250,0001 bd1 ba900 sqft300 S Broadway #2 H, Tarrytown, NY 10591For Sale

 MLS ID #1014218, Sharon Sheil, Listing by: Coldwell Banker Realty. OneKey® MLS as distributed by MLS GRID
 - $379,0002 bd2 ba1k sqft39 Sussex Drive #B, Yorktown Heights, NY 10598For Sale
 MLS ID #1028904, Mary L. Craig, Listing by: Coldwell Banker Realty. OneKey® MLS as distributed by MLS GRID
 - $350,0001 bd1 ba821 sqft197 Sierra Vista Lane, Valley Cottage, NY 10989For Sale
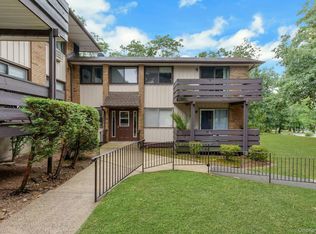 MLS ID #1026252, Vincent Paolino, Listing by: Keller Williams Hudson Valley. OneKey® MLS as distributed by MLS GRID
 - $349,0002 bd1 ba875 sqft129 Beacon Hill Drive #F15, Dobbs Ferry, NY 10522For Sale
 MLS ID #1031085, Janine Jacobs, Listing by: Houlihan Lawrence Inc.. OneKey® MLS as distributed by MLS GRID
 - $315,0002 bd1 ba900 sqft365 Bronx River Road #1F, Yonkers, NY 10704For SaleMLS ID #1032796, Jermaine T. Robinson, Listing by: Real Broker NY LLC. OneKey® MLS as distributed by MLS GRID
- $369,9001 bd1 ba750 sqft28 Oregon Avenue #A, Bronxville, NY 10708For SaleMLS ID #1014330, Margie Lelia, Listing by: RE/MAX Prime Properties. OneKey® MLS as distributed by MLS GRID
- $349,9991 bd1 ba798 sqft449 Sierra Vista Lane, Valley Cottage, NY 10989For SaleMLS ID #1020108, Theresa Negast, Listing by: Christie's Int. Real Estate. OneKey® MLS as distributed by MLS GRID
- $289,0002 bd1 ba1.1k sqft10 Fieldstone Drive #333, Hartsdale, NY 10530For SaleMLS ID #1033959, Francis J. Morris, Listing by: Distinguished Realty Services. OneKey® MLS as distributed by MLS GRID
- $374,5002 bd1 ba900 sqft2 Bryant Crescent #1N, White Plains, NY 10605For SaleMLS ID #976312, Brent R. VanAken, Listing by: Keller Williams Village Sq Rlt. OneKey® MLS as distributed by MLS GRID
- $347,0002 bd1 ba900 sqft9 Bryant Crescent #1G, White Plains, NY 10605For SaleMLS ID #1016014, Alexandra Jacobs, Listing by: Compass Greater NY, LLC. OneKey® MLS as distributed by MLS GRID
- $435,0001 bd1 ba700 sqft600 Bedford Road #9, Pleasantville, NY 10570For SaleMLS ID #1031099, Matthew E. Gluck, Listing by: Nestedge Realty. OneKey® MLS as distributed by MLS GRID
- $295,0001 bd1 ba850 sqft108 Sagamore Road #3M, Tuckahoe, NY 10707For SaleMLS ID #1025664, Cole Daddario, Listing by: Coldwell Banker Realty. OneKey® MLS as distributed by MLS GRID
- $425,0001 bd1 ba830 sqft1133 Midland Avenue #2C, Bronxville, NY 10708For SaleMLS ID #1019892, Yara Annechiarico, Listing by: At Home With Yara Realty. OneKey® MLS as distributed by MLS GRID
- $299,9001 bd1 ba650 sqftValley Road, Stamford, CT 06902For Sale
 MLS ID #24196599, Diana M. Brown, William Raveis Real Estate. Smart MLS
 - $325,0002 bd2 ba1k sqft1 Sadore Lane #3X, Yonkers, NY 10710For SaleMLS ID #1030216, Jeanette Justiniano, Listing by: Howard Hanna Rand Realty. OneKey® MLS as distributed by MLS GRID
- $399,7772 bd2 ba1k sqft130 Sierra Vista Lane 2nd Floor, Valley Cottage, NY 10989For SaleMLS ID #1004503, Hipolito Rosario, Listing by: Motivated Access Realty Corp.. OneKey® MLS as distributed by MLS GRID
- $225,0001 bd1 ba850 sqft12 Westchester Avenue #2J, White Plains, NY 10601For SaleMLS ID #1031789, Brian Scher, Listing by: Compass Greater NY, LLC. OneKey® MLS as distributed by MLS GRID
- $385,0002 bd2 ba1k sqft5 Rockledge Avenue #1A, Hartsdale, NY 10530For SaleMLS ID #1030791, Yekaterina Brinkman, Listing by: Houlihan Lawrence Inc.. OneKey® MLS as distributed by MLS GRID
- $355,0002 bd1 ba1k sqft15 LEEWOOD Circle #1R, Eastchester, NY 10709For SaleMLS ID #1031050, Paul Fortuna, Listing by: Houlihan Lawrence Inc.. OneKey® MLS as distributed by MLS GRID
- $365,0001 bd1 ba835 sqft152 Tier St, Bronx, NY 10464For SaleMLS ID #11873429, Sandra Salander, Listing by: R New York. My State MLS
