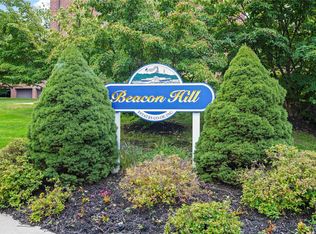
Welcome home to this beautifully updated 2-bedroom, 1-bath apartment in the sought-after Beacon Hill Estates Cooperative. Nestled in the heart of the Village of Dobbs Ferry, this desirable garden-style community offers residents a private pool, playground, and BBQ areas. Inside, you'll find a bright and spacious living and dining area, a completely renovated kitchen featuring quartz countertops, new stainless steel appliances, including a refrigerator, gas range, dishwasher, and microwave, as a well as a convenient washer/dryer hookup. Hardwood floors run throughout the apartment, adding warmth and character. Shareholders enjoy parking within the complex on an unassigned basis, with ample street parking available. Garage parking is available via a waitlist, and the complex also offers a common storage area. Ideally located just minutes from downtown Dobbs Ferry's shops, restaurants, fitness centers, and Metro-North station, with convenient access to major highways and an approximately 30-minute commute to New York City. Maintenance does not reflect the Basic STAR exemption. Don't miss the opportunity to own this move-in-ready home in one of Dobbs Ferry's most desirable cooperative communities.
For sale
$349,000
129 Beacon Hill Drive #F15, Dobbs Ferry, NY 10522
2beds
875sqft
Stock Cooperative, Residential
Built in 1954
-- sqft lot
$-- Zestimate®
$399/sqft
$-- HOA
What's special
Completely renovated kitchenBbq areasNew stainless steel appliancesDesirable garden-style communityPrivate poolQuartz countertopsGas range
- 17 days |
- 2,348 |
- 154 |
Likely to sell faster than
Zillow last checked:
Listing updated:
Listed by:
Houlihan Lawrence Inc. 914-591-2700,
Janine Jacobs 914-591-2700,
Michael Criscuolo 914-588-2759,
Houlihan Lawrence Inc.
Source: OneKey® MLS as distributed by MLS GRID,MLS#: 1031085
Facts & features
Interior
Bedrooms & bathrooms
- Bedrooms: 2
- Bathrooms: 1
- Full bathrooms: 1
Other
- Description: Spacious living/dining area, remodeled kitchen with quartz countertops, stainless steel appliances + washer/dryer hook-up. Two spacious bedrooms with ample closet space, remodeled bathroom with tub and shower.
- Level: First
Heating
- Hot Water, Natural Gas
Cooling
- Wall/Window Unit(s)
Appliances
- Included: Dishwasher, Gas Oven, Gas Range, Microwave, Refrigerator, Stainless Steel Appliance(s)
- Laundry: Washer/Dryer Hookup, Gas Dryer Hookup, In Unit, Laundry Room, Washer Hookup
Features
- First Floor Bedroom, Quartz/Quartzite Counters, Walk Through Kitchen, Walk-In Closet(s)
- Flooring: Hardwood
- Has fireplace: No
Interior area
- Total structure area: 875
- Total interior livable area: 875 sqft
Property
Parking
- Parking features: Garage, On Street, Parking Lot, Private, Unassigned
- Has uncovered spaces: Yes
Features
- Levels: One
- Exterior features: Garden, Playground
- Pool features: Fenced, In Ground, Outdoor Pool
Details
- Special conditions: None
Construction
Type & style
- Home type: Cooperative
- Architectural style: Garden
- Property subtype: Stock Cooperative, Residential
Materials
- Brick
Condition
- Year built: 1954
Utilities & green energy
- Sewer: Public Sewer
- Water: Public
- Utilities for property: Electricity Connected, Natural Gas Connected
Community & HOA
Community
- Features: Playground, Pool
- Subdivision: Beacon Hill Estates
HOA
- Has HOA: No
- Amenities included: Children's Playroom, Live In Super, Maintenance Grounds, Playground, Pool, Snow Removal
- Services included: Common Area Maintenance, Gas, Maintenance Grounds, Heat, Hot Water, Pool Service, Snow Removal
- HOA name: Beacon Hill Estates Cooperative
Location
- Region: Dobbs Ferry
Financial & listing details
- Price per square foot: $399/sqft
- Date on market: 7/28/2026
- Cumulative days on market: 18 days
- Listing agreement: Exclusive Right To Sell
- Inclusions: Dishwasher, Gas Range, Microwave, Refrigerator, Washer/gas Dryer Hook-Up
- Electric utility on property: Yes
Estimated market value
Not available
Estimated sales range
Not available
Not available
Price history
| Date | Event | Price |
|---|---|---|
| 7/28/2026 | Listed for sale | $349,000$399/sqft |
Source:  OneKey® MLS as distributed by MLS GRID #1031085 Report a problem OneKey® MLS as distributed by MLS GRID #1031085 Report a problem | ||
Public tax history
Tax history is unavailable.
Monthly payment
Climate risks
Neighborhood: 10522
Nearby schools
GreatSchools rating
- 9/10Springhurst Elementary SchoolGrades: K-5Distance: 0.7 mi
- 8/10Dobbs Ferry Middle SchoolGrades: 6-8Distance: 0.6 mi
- 9/10Dobbs Ferry High SchoolGrades: 9-12Distance: 0.6 mi
Schools provided by the listing agent
- Elementary: Springhurst Elementary School
- Middle: Dobbs Ferry Middle School
- High: Dobbs Ferry High School
Source: OneKey® MLS as distributed by MLS GRID. This data may not be complete. We recommend contacting the local school district to confirm school assignments for this home.
- $359,0002 bd2 ba950 sqft127 Beacon Hill Dr APT F13, Dobbs Ferry, NY 10522Sold
- $366,6002 bd1 ba1k sqft131 Beacon Hill Dr APT F17, Dobbs Ferry, NY 10522Off Market
- $312,3002 bd1 ba950 sqft143 Beacon Hill Dr APT H13, Dobbs Ferry, NY 10522Off Market
- $293,2002 bd1 ba850 sqft143 Beacon Hill Dr APT H12, Dobbs Ferry, NY 10522Off Market
- $344,7002 bd1 ba900 sqft101 Beacon Hill Dr APT D12, Dobbs Ferry, NY 10522Off Market
- $305,8002 bd1 ba850 sqft103 Beacon Hill Dr APT D24, Dobbs Ferry, NY 10522Off Market
- $365,9002 bd2 ba850 sqft105 Beacon Hill Dr APT D16, Dobbs Ferry, NY 10522Off Market
- $505,6003 bd2 ba1.1k sqft107 Beacon Hill Dr APT E10, Dobbs Ferry, NY 10522Off Market
A local agent can set up tours, give advice and negotiate with sellers.
Similar homes
- $345,0002 bd1 ba1.2k sqft12 Westchester Avenue #5A, White Plains, NY 10601For Sale
 MLS ID #1028557, Jeremy Zucker, Listing by: Keller Williams NY Realty. OneKey® MLS as distributed by MLS GRID
 - $295,0002 bd1 ba900 sqft140 N Broadway #P-4, Irvington, NY 10533For Sale
 MLS ID #1034496, Laura Ionata, Listing by: Corcoran Legends Realty. OneKey® MLS as distributed by MLS GRID
 - $369,9001 bd1 ba750 sqft28 Oregon Avenue #A, Bronxville, NY 10708For Sale
 MLS ID #1014330, Margie Lelia, Listing by: RE/MAX Prime Properties. OneKey® MLS as distributed by MLS GRID
 - $299,0002 bd2 ba1.2k sqft110 DeHaven Drive #416, Yonkers, NY 10703For Sale
 MLS ID #1037410, Carla DeMarsh, Listing by: DeMarsh Properties Inc.. OneKey® MLS as distributed by MLS GRID
 - $385,0002 bd2 ba1k sqft5 Rockledge Avenue #1A, Hartsdale, NY 10530For SaleMLS ID #1030791, Yekaterina Brinkman, Listing by: Houlihan Lawrence Inc.. OneKey® MLS as distributed by MLS GRID
- $495,0002 bd1 ba925 sqft5 Minerva Place #2C, White Plains, NY 10601For SaleMLS ID #1034626, Sabina Huq, Listing by: Redfin Real Estate. OneKey® MLS as distributed by MLS GRID
- $315,0002 bd2 ba1.2k sqft3 Sadore Lane #7T, Yonkers, NY 10710For SaleMLS ID #1031712, Angela Cerrato, Listing by: Houlihan Lawrence Inc.. OneKey® MLS as distributed by MLS GRID
- $299,0001 bd1 ba800 sqft6 W Lawrence Park Drive #2, Piermont, NY 10968For SaleMLS ID #1022871, Marie Hoey, Listing by: More and More Real Estate. OneKey® MLS as distributed by MLS GRID
- $358,0002 bd1 ba896 sqft15 Beach Road #3-A, Great Neck, NY 11023For SaleMLS ID #1037544, Edna Mashaal, Listing by: Edna Mashaal Realty LLC. OneKey® MLS as distributed by MLS GRID
- $300,0002 bd1 ba1.1k sqft450 Pelham Road #3G, New Rochelle, NY 10805For SaleMLS ID #1034628, Marc Gerber, Listing by: Berkshire Hathaway HS NY Prop. OneKey® MLS as distributed by MLS GRID
- $349,0001 bd1 ba860 sqft180 Kearsing Parkway #B, Monsey, NY 10952For SaleMLS ID #1032591, Naomi Streicher, Listing by: Q Home Sales. OneKey® MLS as distributed by MLS GRID
- $299,0001 bd1 ba950 sqft95 Wiltshire Road #C 16, Scarsdale, NY 10583For SaleMLS ID #1027366, Laura Nardone, Listing by: RE/MAX Prime Properties. OneKey® MLS as distributed by MLS GRID
- $239,2402 bd1 ba750 sqft333 Bronx River Road #609, Yonkers, NY 10704For SaleMLS ID #1021742, Ariel R. Pena, Listing by: RE/MAX Voyage Realty. OneKey® MLS as distributed by MLS GRID
- $369,0002 bd1 ba1k sqft180 Van Cortlandt Park S #5C, Bronx, NY 10463For SaleMLS ID #1025039, Laura Neumann, Listing by: LLK Homes Realty Inc.. OneKey® MLS as distributed by MLS GRID
- $365,0001 bd1 ba835 sqft152 Tier St, Bronx, NY 10464For SaleMLS ID #11873429, Sandra Salander, Listing by: R New York. My State MLS
- $345,0002 bd2 ba1k sqft118 Lawn Terrace Terrace #1E, Mamaroneck, NY 10543For SaleMLS ID #952699, Mary Childs, Listing by: Berkshire Hathaway HS NE Prop.. OneKey® MLS as distributed by MLS GRID
- $329,9002 bd1 ba900 sqft6601 Broadway APT D7, West New York, NJ 07093For SaleMLS ID #260005714, RYAN DERRICO. HCMLS
- $275,0002 bd2 ba958 sqft1841 Central Park Avenue #18A, Yonkers, NY 10710For SaleMLS ID #1007239, Gregory Tsougranis, Listing by: Keller Williams Realty NYC Grp. OneKey® MLS as distributed by MLS GRID
- $299,0001 bd1 ba1k sqft35 Parkview Avenue #3E, Bronxville, NY 10708For SaleMLS ID #1035465, Susan Kelty Law, Listing by: Houlihan Lawrence Inc.. OneKey® MLS as distributed by MLS GRID
- $290,0002 bd2 ba1k sqft1910 Pelham Parkway S #5C, Bronx, NY 10461For SaleMLS ID #1031240, Abraham Fernandez, Listing by: Serhant LLC. OneKey® MLS as distributed by MLS GRID
