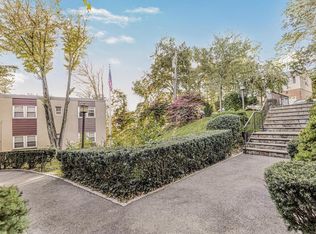
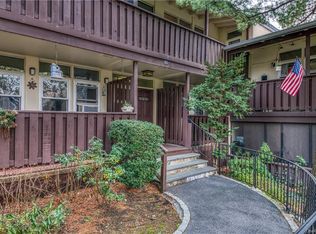
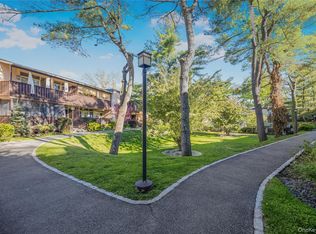
Parking available Immediately. Park-like setting with exceptional convenience. Residents enjoy a full-time live-in superintendent, assigned parking, additional storage, and access to three on-site laundry rooms. A pedestrian walkway provides direct access to the Golden Horseshoe Shopping Center and Wilmot Road, placing shops, restaurants, CVS, the post office, cleaners, parks, and bus service just moments away. The Scarsdale Metro-North station is nearby, making commuting to NYC easy. This PET FRIENDLY community welcomes dogs (weight restrictions apply), offers ample street parking, and requires board approval for all purchasers. Wonderful opportunity to own this Junior 4, which was freshly painted and has new carpeting.
For sale
$299,000
95 Wiltshire Road #C 16, Scarsdale, NY 10583
1beds
950sqft
Stock Cooperative, Residential
Built in 1952
-- sqft lot
$-- Zestimate®
$315/sqft
$-- HOA
What's special
New carpeting
- 51 days
- 462
- 27
Zillow last checked:
Listing updated:
Listed by:
RE/MAX Prime Properties 914-723-1212,
Laura Nardone 914-403-0175
Source: OneKey® MLS as distributed by MLS GRID,MLS#: 1027366
Facts & features
Interior
Bedrooms & bathrooms
- Bedrooms: 1
- Bathrooms: 1
- Full bathrooms: 1
Bathroom 1
- Description: Large Closet
- Level: First
Dining room
- Description: Great office space/nursery or second bedroom
- Level: First
Kitchen
- Description: EIK
- Level: First
Living room
- Description: Very large living room with door to private balcony
- Level: First
Heating
- Steam
Cooling
- Wall/Window Unit(s)
Appliances
- Included: Oven, Range, Refrigerator
Features
- Beamed Ceilings, Eat-in Kitchen
- Common walls with other units/homes: 2+ Common Walls
Interior area
- Total structure area: 950
- Total interior livable area: 950 sqft
Video & virtual tour
Property
Parking
- Parking features: Waitlist
Features
- Levels: One
- Exterior features: Balcony, Courtyard
Details
- Special conditions: None
Construction
Type & style
- Home type: Cooperative
- Architectural style: Garden
- Property subtype: Stock Cooperative, Residential
- Attached to another structure: Yes
Materials
- Clapboard, Wood Siding
Condition
- Year built: 1952
Utilities & green energy
- Sewer: Public Sewer
- Water: Public
- Utilities for property: None
Community & HOA
Community
- Subdivision: Heathcote Court
HOA
- Has HOA: No
- Services included: Other
Location
- Region: Scarsdale
Financial & listing details
- Price per square foot: $315/sqft
- Date on market: 8/4/2026
- Cumulative days on market: 51 days
- Listing agreement: Exclusive Right To Sell
Estimated market value
Not available
Estimated sales range
Not available
Not available
Price history
| Date | Event | Price |
|---|---|---|
| 8/4/2026 | Listed for sale | $299,000$315/sqft |
Source:  OneKey® MLS as distributed by MLS GRID #1027366 Report a problem OneKey® MLS as distributed by MLS GRID #1027366 Report a problem | ||
Public tax history
Tax history is unavailable.
Monthly payment
Climate risks
Neighborhood: 10583
Nearby schools
Schools provided by the listing agent
- Elementary: George M Davis Elementary School
- Middle: Albert Leonard Middle School
- High: New Rochelle High School
Source: OneKey® MLS as distributed by MLS GRID. This data may not be complete. We recommend contacting the local school district to confirm school assignments for this home.
Similar homes
- $300,0002 bd2 ba1.1k sqft2241 Palmer Avenue #3E, New Rochelle, NY 10801For Sale

 MLS ID #1019646, Ken Wile, Listing by: Redfin Real Estate. OneKey® MLS as distributed by MLS GRID
 - $425,0002 bd2 ba1.3k sqft235 Garth Road #E1G, Scarsdale, NY 10583For Sale
 MLS ID #1038035, Jeremy Zucker, Listing by: Keller Williams NY Realty. OneKey® MLS as distributed by MLS GRID
 - $299,0002 bd1 ba1.1k sqft50 Rockledge Road #2A, Hartsdale, NY 10530For Sale
 MLS ID #1032775, Linda J. Mantis, Listing by: Julia B Fee Sothebys Int. Rlty. OneKey® MLS as distributed by MLS GRID
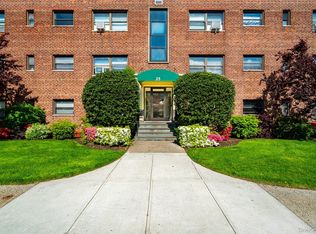
 - $284,0002 bd1 ba1k sqft25 Shady Glen Court #2C, New Rochelle, NY 10805For Sale
 MLS ID #998273, Natasha Owens, Listing by: Keller Williams NY Realty. OneKey® MLS as distributed by MLS GRID
 - $335,0001 bd1 ba800 sqft66 Milton Road #G42, Rye, NY 10580For SaleMLS ID #1047961, Jennifer Holmes, Listing by: Julia B Fee Sothebys Int. Rlty. OneKey® MLS as distributed by MLS GRID
- $289,0001 bd1 ba721 sqft5 Whitehall Road #1L, Eastchester, NY 10709For SaleMLS ID #1037479, Jacqueline A. Calhoun, Listing by: Coldwell Banker Realty. OneKey® MLS as distributed by MLS GRID
- $325,0002 bd2 ba1.2k sqft3 sadore Lane #6X, Yonkers, NY 10710For SaleMLS ID #1047054, Ceren Bekci, Listing by: Keller Williams Legendary. OneKey® MLS as distributed by MLS GRID
- $285,0002 bd2 ba1.2k sqft110 DeHaven Drive #416, Yonkers, NY 10703For SaleMLS ID #1037410, Carla DeMarsh, Listing by: DeMarsh Properties Inc.. OneKey® MLS as distributed by MLS GRID
- $330,0002 bd1 ba900 sqft9 Bryant Crescent #1G, White Plains, NY 10605For SaleMLS ID #1016014, Alexandra Jacobs, Listing by: Compass Greater NY, LLC. OneKey® MLS as distributed by MLS GRID
- $350,0003 bd2 ba1.2k sqft115 Dehaven Drive #302, Yonkers, NY 10703For SaleMLS ID #1048596, Thomas C. Hennessy, Listing by: Houlihan Lawrence Inc.. OneKey® MLS as distributed by MLS GRID
- $325,0002 bd2 ba1k sqft1 Sadore Lane #3X, Yonkers, NY 10710For SaleMLS ID #1030216, Jeanette Justiniano, Listing by: Howard Hanna Rand Realty. OneKey® MLS as distributed by MLS GRID
- $275,0002 bd2 ba958 sqft1841 Central Park Avenue #18A, Yonkers, NY 10710For SaleMLS ID #1007239, Gregory Tsougranis, Listing by: Keller Williams Realty NYC Grp. OneKey® MLS as distributed by MLS GRID
- $339,9991 bd1 ba750 sqft330 S Broadway #B11, Tarrytown, NY 10591For SaleMLS ID #1038514, Luba Sydor, Listing by: Houlihan Lawrence Inc.. OneKey® MLS as distributed by MLS GRID
- $275,0001 bd1 ba754 sqft42 Pondfield W #6D, Bronxville, NY 10708For SaleMLS ID #991224, Diane F. Hackett, Listing by: Compass Greater NY, LLC. OneKey® MLS as distributed by MLS GRID
- $249,9002 bd1 ba950 sqft828 Pelhamdale Avenue #4L, New Rochelle, NY 10801For SaleMLS ID #1046048, Marcia A. Sousa, Listing by: Weichert Realtors. OneKey® MLS as distributed by MLS GRID
- $229,8881 bd1 ba875 sqft1 Bronxville Road #6A, Bronxville, NY 10708For SaleMLS ID #996503, Brent R. VanAken, Listing by: Keller Williams Village Sq Rlt. OneKey® MLS as distributed by MLS GRID
- $319,0002 bd2 ba1.2k sqft150 Glenwood Avenue #F5, Yonkers, NY 10703For SaleMLS ID #1038568, Wanda Diaferia, Listing by: Howard Hanna Rand Realty. OneKey® MLS as distributed by MLS GRID
- $320,0002 bd1 ba800 sqft218-10 67th Avenue #Lower, Bayside, NY 11364For SaleMLS ID #1049364, Jessica A. Akde Elmazi MRP CPM CBR, Listing by: Compass Greater NY LLC. OneKey® MLS as distributed by MLS GRID
- $379,0002 bd2 ba1k sqft5 Rockledge Road #1A, Hartsdale, NY 10530For SaleMLS ID #1030791, Yekaterina Brinkman, Listing by: Houlihan Lawrence Inc.. OneKey® MLS as distributed by MLS GRID
