Skip main navigation
Sold for $210,000
  • $210,000

    95 Wiltshire Road #C12, Scarsdale, NY 10583

    1beds
    700sqft
    Stock Cooperative, Residential
    Built in 1952
    -- sqft lot
    $210,700 Zestimate®
    $300/sqft
    $2,389 Estimated rent

    Home value

    $210,700

    $192,000 - $232,000

    $2,389/mo

    Zestimate® history
    Loading
    Loading...

    Owner options

    List your home for rent

    $2,389/mo

    Rent Zestimate®

    Find your next renter with Zillow Rental Manager. Plus, with online applications, you can quickly screen prospective tenants – for free.

    Learn more

    $2,389/mo

    Rent Zestimate®

    Refinance and save

    $2,047/mo

    Est. payment

    Refinancing to a lower rate could help reduce your monthly payments and save thousands over the life of the loan.

    See today's rates

    $2,047/mo

    Est. payment

    Explore your selling options

    Work with a Zillow partner agent

    Leverage their expertise and Zillow's premium Showcase listings to get your home seen by more buyers.

    Get started

    List with your own agent

    Get your home in front of millions of buyers by listing it on Zillow.

    Learn how to do it

    Sell it yourself

    Take full control of how buyers see your home on Zillow by listing For Sale by Owner (FSBO).

    List your home

    What's special

    Generously sized bedroomBright and airy spacePrivate balconyWell proportioned layout
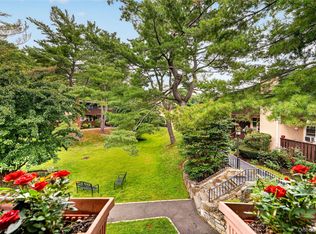
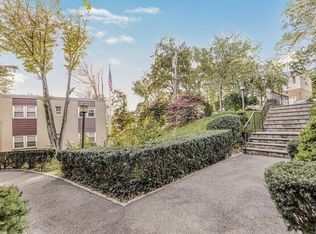
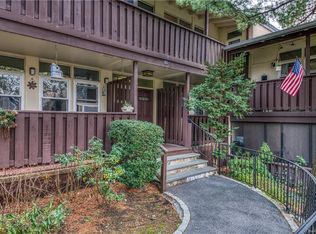
    Spacious apartment in the well maintained Heathcote Court complex offering great potential to make it your own. The oversized living room opens to a private balcony, creating a bright and airy space perfect for relaxing or entertaining, and ample room for a dining setup within the living area adding flexibility to suit your lifestyle. The kitchen is ready for your vision, offering an opportunity to customize to your taste. The generously sized bedroom provides comfort and space, while the terrace enhances your outdoor living options. With a well proportioned layout and plenty of room throughout, this home is ideal for those looking to add their personal touch. Conveniently located near Metro North, bus stops, and multiple highways for easy commuting. Short distance to the Golden Horseshoe Shopping Center, parks, golf, pool, and much more.

    Zillow last checked:

    Listing updated:

    Listed by:

    Eric Stein 914-346-8255,

    RE/MAX Distinguished Hms.&Prop 914-346-8255

    Bought with:

    Patricia DelVecchio, 40DE0817986

    William Raveis Real Estate

    Sandra Scarano, 40SC1149373

    William Raveis Real Estate

    Source: OneKey® MLS as distributed by MLS GRID,MLS#: 993295MLS Logo

    Facts & features

    Interior

    Bedrooms & bathrooms
    • Bedrooms: 1
    • Bathrooms: 1
    • Full bathrooms: 1
    Other
    • Description: Entry, Living Room, Dining Area, Kitchen, Bedroom, Full Hall Bath
    Heating
    • Steam
    Cooling
    • Wall/Window Unit(s)
    Appliances
    • Included: None
    Features
    • Beamed Ceilings, Ceiling Fan(s)
    • Flooring: Hardwood, Tile
    • Common walls with other units/homes: No One Above
    Interior area
    • Total structure area: 700
    • Total interior livable area: 700 sqft

    Property

    Parking
    • Parking features: Waitlist
    Features
    • Levels: One
    Lot
    • Features: Near Golf Course, Near Public Transit, Near School, Near Shops
    Details
    • Special conditions: None

    Construction

    Type & style
    • Home type: Cooperative
    • Architectural style: Garden
    • Property subtype: Stock Cooperative, Residential
    • Attached to another structure: Yes
    Materials
    • Clapboard, Wood Siding
    Condition
    • Year built: 1952

    Utilities & green energy

    • Sewer: Public Sewer
    • Water: Public
    • Utilities for property: Electricity Connected, Sewer Connected, Trash Collection Public, Water Connected

    Community & HOA

    Community
    • Subdivision: Heathcote Court
    HOA
    • Has HOA: Yes
    • Services included: Heat, Hot Water
    • HOA fee: $839 monthly
    Location
    • Region: Scarsdale

    Financial & listing details

    • Price per square foot: $300/sqft
    • Date on market: 5/5/2026
    • Cumulative days on market: 70 days
    • Listing agreement: Exclusive Right To Sell
    • Inclusions: Ceiling Fans, AC units, Light Fixtures
    • Electric utility on property: Yes

    Price history

    DateEventPrice
    9/28/2026Sold$210,000+27.3%$300/sqft
    Source: OneKey® MLS as distributed by MLS GRID #993295 Report a problem
    7/14/2026Pending sale$165,000$236/sqft
    Source: OneKey® MLS as distributed by MLS GRID #993295 Report a problem
    6/10/2026Price change$165,000-17.1%$236/sqft
    Source: OneKey® MLS as distributed by MLS GRID #993295 Report a problem
    5/5/2026Listed for sale$199,000+24.5%$284/sqft
    Source: OneKey® MLS as distributed by MLS GRID #993295 Report a problem
    2/4/2022Listing removed--
    Source: OneKey® MLS as distributed by MLS GRID #H6082881 Report a problem
    2/5/2021Pending sale$159,900$228/sqft
    Source: OneKey® MLS as distributed by MLS GRID #H6082881 Report a problem
    1/23/2021Listing removed--
    Source: Local MLS Report a problem
    11/17/2020Listed for sale$159,900$228/sqft
    Source: Compass Greater NY, LLC #H6082881 Report a problem

    Public tax history

    Tax history is unavailable.

    Neighborhood: 10583

    Nearby schools

    GreatSchools rating
    Schools provided by the listing agent
    • Elementary: George M Davis Elementary School
    • Middle: Albert Leonard Middle School
    • High: New Rochelle High School

    Source: OneKey® MLS as distributed by MLS GRID. This data may not be complete. We recommend contacting the local school district to confirm school assignments for this home.