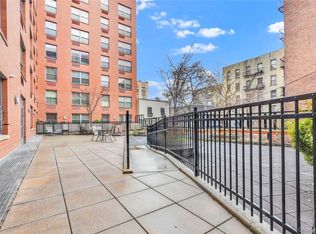

JUST REDUCED! Welcome to Lawrence Park where Hudson Valley Charm meets unbeatable convenience. Lovely One bedroom unit w/stylish kitchen featuring newer appliances, cabinets and granite counter tops. Beautifully renovated bathroom.King size bedroom with ample closet space. Recessed lights & gleaming hardwood floors throughout. Custom blinds. Private deck off dining area faces courtyard with south west for quiet morning coffee. End unit .Utilities are included in maintenance fee: heat, hot & cold water & cooking gas, pool,storage room in basement. Laundry room in adjacent building. Commuter dream location, 15 miles to George Washington Bridge! Close to Mario Cuomo Bridge with its stunning new walk/bike path across the scenic Hudson River. Palisades mall and shopping all within minutes. Downtown Piermont a stones throw away with its fantastic shoppes, restaurants, and galleries. Award winning Orangetown school district. Its more than a home its a lifestyle!! Must see to appreciate.
For sale
$299,000
6 W Lawrence Park Drive #2, Piermont, NY 10968
1beds
800sqft
Condominium, Residential
Built in 1965
-- sqft lot
$-- Zestimate®
$374/sqft
$518/mo HOA
What's special
Beautifully renovated bathroomRecessed lightsCustom blindsGleaming hardwood floors throughout
- 47 days |
- 522 |
- 25 |
Likely to sell faster than
Zillow last checked:
Listing updated:
Listed by:
More and More Real Estate 845-359-7676,
Marie Hoey 845-721-3328
Source: OneKey® MLS as distributed by MLS GRID,MLS#: 1022871
Facts & features
Interior
Bedrooms & bathrooms
- Bedrooms: 1
- Bathrooms: 1
- Full bathrooms: 1
Heating
- Baseboard
Cooling
- Wall/Window Unit(s)
Appliances
- Included: Dishwasher, Gas Range, Microwave, Refrigerator
- Laundry: Common Area, In Basement, Laundry Room
Features
- Recessed Lighting, Storage
- Flooring: Hardwood
- Basement: Common,Storage Space,Walk-Out Access
- Attic: None
- Common walls with other units/homes: End Unit
Interior area
- Total structure area: 800
- Total interior livable area: 800 sqft
Property
Parking
- Total spaces: 1
- Parking features: Assigned, Off Street, Parking Lot
Features
- Levels: One
- Patio & porch: Deck
Lot
- Size: 436 Square Feet
Details
- Parcel number: 39240507506900010070006020
- Special conditions: None
Construction
Type & style
- Home type: Condo
- Architectural style: Garden
- Property subtype: Condominium, Residential
- Attached to another structure: Yes
Materials
- Brick
Condition
- Year built: 1965
Utilities & green energy
- Sewer: Public Sewer
- Water: Public
- Utilities for property: Cable Available, Electricity Connected, Natural Gas Connected, Sewer Connected, Trash Collection Private, Trash Collection Public, Water Connected
Community & HOA
Community
- Features: Golf, Park, Playground, Pool
HOA
- Has HOA: Yes
- Amenities included: Landscaping, Maintenance, Parking, Pool, Snow Removal, Trash
- Services included: Common Area Maintenance, Maintenance Structure, Gas, Maintenance Grounds, Heat, Hot Water, Pool Service, Snow Removal, Trash, Water
- HOA fee: $518 monthly
Location
- Region: Piermont
Financial & listing details
- Price per square foot: $374/sqft
- Tax assessed value: $266,246
- Annual tax amount: $7,500
- Date on market: 7/8/2026
- Cumulative days on market: 119 days
- Listing agreement: Exclusive Right To Sell
- Listing terms: Cash,Conventional
- Electric utility on property: Yes
Estimated market value
Not available
Estimated sales range
Not available
Not available
Price history
| Date | Event | Price |
|---|---|---|
| 7/8/2026 | Listed for sale | $299,000-6.6%$374/sqft |
Source:  OneKey® MLS as distributed by MLS GRID #1022871 Report a problem OneKey® MLS as distributed by MLS GRID #1022871 Report a problem | ||
| 7/6/2026 | Listing removed | $319,999$400/sqft |
Source: OneKey® MLS as distributed by MLS GRID #988030 Report a problem | ||
| 5/28/2026 | Price change | $319,999-1.5%$400/sqft |
Source: OneKey® MLS as distributed by MLS GRID #988030 Report a problem | ||
| 4/25/2026 | Listed for sale | $325,000$406/sqft |
Source: OneKey® MLS as distributed by MLS GRID #988030 Report a problem | ||
| 6/22/2018 | Listing removed | $1,600$2/sqft |
Source: More & More Real Estate #4820491 Report a problem | ||
| 5/9/2018 | Listed for rent | $1,600$2/sqft |
Source: More & More Real Estate #4820491 Report a problem | ||
Public tax history
| Year | Property taxes | Tax assessment |
|---|---|---|
| 2025 | -- | $84,906 |
| 2024 | -- | $84,906 -8.9% |
| 2023 | -- | $93,228 |
| 2022 | -- | $93,228 |
| 2021 | -- | -- |
| 2020 | -- | $93,228 |
| 2019 | -- | $93,228 |
| 2018 | -- | $93,228 +9.8% |
| 2017 | $4,058 | $84,906 |
| 2016 | -- | $84,906 |
| 2015 | -- | $84,906 |
| 2014 | -- | $84,906 |
| 2013 | -- | $84,906 |
| 2012 | -- | $84,906 |
| 2011 | -- | $84,906 |
| 2010 | -- | $84,906 |
| 2009 | -- | $84,906 |
| 2007 | -- | $84,906 |
| 2006 | -- | $84,906 |
| 2005 | -- | $84,906 |
| 2004 | -- | $84,906 |
| 2003 | -- | $84,906 |
| 2002 | -- | $84,906 |
| 2001 | -- | $84,906 |
| 2000 | -- | $84,906 |
Find assessor info on the county website
Monthly payment
Climate risks
Neighborhood: 10968
Nearby schools
GreatSchools rating
- NAWilliam O Schaefer Elementary SchoolGrades: PK-2Distance: 1.7 mi
- 6/10South Orangetown Middle SchoolGrades: 6-8Distance: 2.9 mi
- 9/10Tappan Zee High SchoolGrades: 9-12Distance: 1.8 mi
Schools provided by the listing agent
- Elementary: William O Schaefer Elementary School
- Middle: South Orangetown Middle School
- High: Tappan Zee High School
Source: OneKey® MLS as distributed by MLS GRID. This data may not be complete. We recommend contacting the local school district to confirm school assignments for this home.
- $308,3882 bd1 ba1k sqft6 W Lawrence Park Dr UNIT 10, Piermont, NY 10968Off Market

- $271,8281 bd1 ba839 sqft6 W Lawrence Park Dr UNIT 3, Piermont, NY 10968Off Market
- $271,8281 bd1 ba839 sqft6 W Lawrence Park Dr UNIT 4, Piermont, NY 10968Off Market
- $271,8281 bd1 ba839 sqft6 W Lawrence Park Dr UNIT 6, Piermont, NY 10968Off Market
- $267,0841 bd1 ba700 sqft6 W Lawrence Park Dr UNIT 7, Piermont, NY 10968Off Market
- $233,5941 bd1 ba645 sqft6 W Lawrence Park Dr UNIT 8, Piermont, NY 10968Off Market
- $266,2461 bd1 ba799 sqft6 W Lawrence Park Dr UNIT 9, Piermont, NY 10968Off Market
- $326,5292 bd1 ba1.2k sqft6 W Lawrence Park Dr UNIT 1, Piermont, NY 10968Off Market
A local agent can set up tours, give advice and negotiate with sellers.
Similar homes
- $295,0002 bd1 ba900 sqft140 N Broadway #P-4, Irvington, NY 10533For Sale

 MLS ID #1034496, Laura Ionata, Listing by: Corcoran Legends Realty. OneKey® MLS as distributed by MLS GRID
 - $299,9991 bd1 ba664 sqft837 Washington Avenue #3B, Bronx, NY 10451For Sale
 MLS ID #1042363, Tano Holmes, Listing by: Century 21 Milestone Team Rlty. OneKey® MLS as distributed by MLS GRID
 - $274,9002 bd1 ba888 sqft144 Ravine Avenue #2C, Yonkers, NY 10701For Sale
 MLS ID #H6331226, Chintan Trivedi, Listing by: RE/MAX In The City. OneKey® MLS as distributed by MLS GRID
 - $265,0001 bd1 ba752 sqft1 Normandy Village #1, Nanuet, NY 10954For Sale
 MLS ID #1029942, Jaime Harsha Troy, Listing by: Keller Williams Valley Realty. OneKey® MLS as distributed by MLS GRID
 - $299,9001 bd1 ba660 sqft60 Kensico Road #13, Thornwood, NY 10594For SaleMLS ID #1035191, Kandy Kelly Collins, Listing by: Howard Hanna Rand Realty. OneKey® MLS as distributed by MLS GRID
- $285,0002 bd1 ba850 sqft101 N Broadway #2B2, White Plains, NY 10603For SaleMLS ID #984006, Kathleen F. Courtney, Listing by: Coldwell Banker Realty. OneKey® MLS as distributed by MLS GRID
- $300,0002 bd1 ba1.1k sqft450 Pelham Road #3G, New Rochelle, NY 10805For SaleMLS ID #1034628, Marc Gerber, Listing by: Berkshire Hathaway HS NY Prop. OneKey® MLS as distributed by MLS GRID
- $299,0002 bd2 ba1.2k sqft110 DeHaven Drive #416, Yonkers, NY 10703For SaleMLS ID #1037410, Carla DeMarsh, Listing by: DeMarsh Properties Inc.. OneKey® MLS as distributed by MLS GRID
- $295,9002 bd1 ba900 sqft2 Woods End Circle #E, Peekskill, NY 10566For SaleMLS ID #980007, Margherita Eccleston, Listing by: Houlihan Lawrence Inc.. OneKey® MLS as distributed by MLS GRID
- $300,0001 bd1 ba721 sqft5 Whitehall Road #1L, Eastchester, NY 10709For SaleMLS ID #1037479, Jacqueline A. Calhoun, Listing by: Coldwell Banker Realty. OneKey® MLS as distributed by MLS GRID
- $349,0002 bd1 ba875 sqft129 Beacon Hill Drive #F15, Dobbs Ferry, NY 10522For SaleMLS ID #1031085, Janine Jacobs, Listing by: Houlihan Lawrence Inc.. OneKey® MLS as distributed by MLS GRID
- $299,0001 bd1 ba950 sqft95 Wiltshire Road #C 16, Scarsdale, NY 10583For SaleMLS ID #1027366, Laura Nardone, Listing by: RE/MAX Prime Properties. OneKey® MLS as distributed by MLS GRID
- $299,0001 bd1 ba1k sqft35 Parkview Avenue #3E, Bronxville, NY 10708For SaleMLS ID #1035465, Susan Kelty Law, Listing by: Houlihan Lawrence Inc.. OneKey® MLS as distributed by MLS GRID
- $245,0001 bd1 ba800 sqft140 N Broadway #U-4, Irvington, NY 10533For SaleMLS ID #1032887, John Bucci, Listing by: Coldwell Banker Realty. OneKey® MLS as distributed by MLS GRID
- $269,0002 bd1 ba900 sqft111 E Hartsdale Avenue #7E, Hartsdale, NY 10530For SaleMLS ID #990275, Barry Kramer, Listing by: BHG Real Estate Choice Realty. OneKey® MLS as distributed by MLS GRID
- $315,0002 bd2 ba1.2k sqft3 Sadore Lane #7T, Yonkers, NY 10710For SaleMLS ID #1031712, Angela Cerrato, Listing by: Houlihan Lawrence Inc.. OneKey® MLS as distributed by MLS GRID
- $274,9001 bd1 ba900 sqft40 Rockledge Road #1A, Hartsdale, NY 10530For SaleMLS ID #1025958, Andres Sarmiento, Listing by: RE/MAX Distinguished Hms.&Prop. OneKey® MLS as distributed by MLS GRID
- $369,9001 bd1 ba750 sqft28 Oregon Avenue #A, Bronxville, NY 10708For SaleMLS ID #1014330, Margie Lelia, Listing by: RE/MAX Prime Properties. OneKey® MLS as distributed by MLS GRID
- $265,0001 bd1 ba947 sqft376 Country Club Lane, Pomona, NY 10970For SaleMLS ID #1017609, Elise Ennis, Listing by: Terrie OConnor. OneKey® MLS as distributed by MLS GRID
- $239,2402 bd1 ba750 sqft333 Bronx River Road #609, Yonkers, NY 10704For SaleMLS ID #1021742, Ariel R. Pena, Listing by: RE/MAX Voyage Realty. OneKey® MLS as distributed by MLS GRID
