
Welcome home to this top floor, bright and inviting two-bedroom, dog-friendly co-op with the added convenience of your own DEEDED PARKING SPACE. This move-in-ready home features a beautifully renovated eat-in kitchen with granite countertops, stainless steel appliances, and rich rosewood cabinetry—perfect for everyday cooking or casual dining. The updated bathroom offers clean, modern finishes, while the spacious living room provides flexibility for both relaxing and entertaining, all set against gleaming covered hardwood floors throughout. The primary bedroom is generously sized to accommodate a king-size bed and additional furniture and includes a full wall of closets. The second bedroom, a sunny corner room, is ideal for guests, a home office, or nursery. Enjoy the ease of parking in your own assigned deeded space, laundry conveniently located on the first floor, and a location that truly delivers—just a five-minute walk to the Hartsdale train station and nearby shopping, with a 30-minute commute to Grand Central Terminal. Maintenance does not reflect STAR credit. Two cats are permitted or one dog under 25-lb weight restriction. Parking space #304
For sale
$269,000
111 E Hartsdale Avenue #7E, Hartsdale, NY 10530
2beds
900sqft
Stock Cooperative, Residential
Built in 1963
-- sqft lot
$270,000 Zestimate®
$299/sqft
$-- HOA
What's special
Beautifully renovated eat-in kitchenTop floorStainless steel appliancesRich rosewood cabinetryGranite countertopsBright and inviting two-bedroom
- 128 days
- 1,129
- 62
Zillow last checked:
Listing updated:
Listed by:
BHG Real Estate Choice Realty 914-725-4020,
Barry Kramer 914-393-6328
Source: OneKey® MLS as distributed by MLS GRID,MLS#: 990275
Facts & features
Interior
Bedrooms & bathrooms
- Bedrooms: 2
- Bathrooms: 1
- Full bathrooms: 1
Living room
- Description: Entry foyer, Living/Dining Room, New Eat-in-Kitchen, Bedroom, Hall Bath, Second Bedroom/Den/Home office
- Level: First
Heating
- Hot Water, Oil
Cooling
- Wall/Window Unit(s)
Appliances
- Included: Dishwasher, Microwave, Refrigerator, Stainless Steel Appliance(s)
- Laundry: Common Area
Features
- Eat-in Kitchen, Elevator, Entrance Foyer, Granite Counters, Walk Through Kitchen
- Flooring: Carpet, Hardwood
- Basement: None
- Attic: None
- Has fireplace: No
- Common walls with other units/homes: 2+ Common Walls
Interior area
- Total structure area: 900
- Total interior livable area: 900 sqft
Video & virtual tour
Property
Parking
- Total spaces: 1
- Parking features: Assigned
- Garage spaces: 1
Features
- Levels: One
Lot
- Features: Near Public Transit, Near Shops
Details
- Parcel number: 268902902108212000000047
- Special conditions: None
- Other equipment: Intercom
Construction
Type & style
- Home type: Cooperative
- Architectural style: Other
- Property subtype: Stock Cooperative, Residential
- Attached to another structure: Yes
Materials
- Brick
Condition
- Year built: 1963
Utilities & green energy
- Sewer: Public Sewer
- Water: Public
- Utilities for property: Trash Collection Private
Community & HOA
Community
- Features: Park
- Security: Building Security
HOA
- Has HOA: No
- Amenities included: Elevator(s), Live In Super, Maintenance Grounds, Park, Playground, Snow Removal, Trash
- Services included: Heat, Hot Water
- HOA name: 111-119 E Hartsdale
Location
- Region: Hartsdale
Financial & listing details
- Price per square foot: $299/sqft
- Date on market: 4/24/2026
- Cumulative days on market: 233 days
- Listing agreement: Exclusive Right To Sell
- Inclusions: Dishwasher, Range, Microwave, Refrigerator, Light Fixtures, Carpeting
- Exclusions: None
Estimated market value
$270,000
$257,000 - $284,000
$3,059/mo
Price history
| Date | Event | Price |
|---|---|---|
| 5/28/2026 | Price change | $269,000-3.6%$299/sqft |
Source:  OneKey® MLS as distributed by MLS GRID #990275 Report a problem OneKey® MLS as distributed by MLS GRID #990275 Report a problem | ||
| 4/24/2026 | Listed for sale | $279,000-3%$310/sqft |
Source: OneKey® MLS as distributed by MLS GRID #990275 Report a problem | ||
| 4/24/2026 | Listing removed | $287,500$319/sqft |
Source: OneKey® MLS as distributed by MLS GRID #949874 Report a problem | ||
| 1/10/2026 | Listed for sale | $287,500+27.8%$319/sqft |
Source: OneKey® MLS as distributed by MLS GRID #949874 Report a problem | ||
| 5/23/2023 | Sold | $225,000-2.2%$250/sqft |
Source: OneKey® MLS as distributed by MLS GRID #H6224322 Report a problem | ||
| 3/9/2023 | Pending sale | $230,000$256/sqft |
Source: OneKey® MLS as distributed by MLS GRID #H6224322 Report a problem | ||
| 2/20/2023 | Price change | $230,000-3.8%$256/sqft |
Source: OneKey® MLS as distributed by MLS GRID #H6224322 Report a problem | ||
| 12/17/2022 | Listed for sale | $239,000+60.4%$266/sqft |
Source: OneKey® MLS as distributed by MLS GRID #H6224322 Report a problem | ||
| 2/5/2013 | Listing removed | $149,000$166/sqft |
Source: Westchester Choice Realty #3301662 Report a problem | ||
| 1/25/2013 | Listed for sale | $149,000-6.3%$166/sqft |
Source: Westchester Choice Realty #3301662 Report a problem | ||
| 3/14/2012 | Listing removed | $159,000$177/sqft |
Source: Westchester Choice Realty #3114932 Report a problem | ||
| 11/2/2011 | Price change | $159,000-3.3%$177/sqft |
Source: Westchester Choice Realty #3114932 Report a problem | ||
| 9/1/2011 | Listed for sale | $164,500+10512.9%$183/sqft |
Source: Westchester Choice Realty #3114932 Report a problem | ||
| 7/30/2010 | Sold | $1,550$2/sqft |
Source: Agent Provided Report a problem | ||
Public tax history
Tax history is unavailable.
Monthly payment
Climate risks
Neighborhood: 10530
Nearby schools
Schools provided by the listing agent
- Elementary: EARLY CHILDHOOD PROGRAM
- Middle: Woodlands Middle/High School
- High: Woodlands Middle/High School
Source: OneKey® MLS as distributed by MLS GRID. This data may not be complete. We recommend contacting the local school district to confirm school assignments for this home.
- $199,0001 bd1 ba850 sqft111 E Hartsdale Ave APT 3D, Hartsdale, NY 10530For Sale

- $---- bd-- ba-- sqft111 E Hartsdale Ave APT 3A, Hartsdale, NY 10530Off Market
- $199,9751 bd1 ba850 sqft111 E Hartsdale Ave APT 3F, Hartsdale, NY 10530Pending

- $---- bd-- ba-- sqft111 E Hartsdale Ave APT 5E, Hartsdale, NY 10530Off Market
Similar homes
- $185,0001 bd1 ba800 sqft119 E Hartsdale Avenue #7F, Hartsdale, NY 10530For Sale
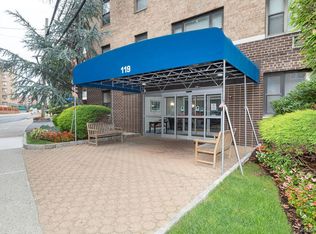
 MLS ID #1038152, Lesley Amato, Listing by: Corcoran Legends Realty. OneKey® MLS as distributed by MLS GRID
 - $275,0001 bd1 ba850 sqft186 Pinewood Road #56, Hartsdale, NY 10530For Sale
 MLS ID #1024421, Marilyn Krizansky, Listing by: Houlihan Lawrence Inc.. OneKey® MLS as distributed by MLS GRID
 - $199,0001 bd1 ba850 sqft111 E Hartsdale Avenue #3D, Hartsdale, NY 10530For SaleMLS ID #1036483, Barry Kramer, Listing by: BHG Real Estate Choice Realty. OneKey® MLS as distributed by MLS GRID
- $285,0002 bd1 ba850 sqft101 N Broadway #2B2, White Plains, NY 10603For Sale
 MLS ID #984006, Kathleen F. Courtney, Listing by: Coldwell Banker Realty. OneKey® MLS as distributed by MLS GRID
 - $259,0001 bd1 ba850 sqft253 Garth Road #6F, Scarsdale, NY 10583For SaleMLS ID #1029574, Barry Kramer, Listing by: BHG Real Estate Choice Realty. OneKey® MLS as distributed by MLS GRID
- $265,0002 bd1 ba850 sqft312 Richbell Road #A2, Mamaroneck, NY 10543For SaleMLS ID #H6132431, David M. Calabrese, Listing by: Howard Hanna Rand Realty. OneKey® MLS as distributed by MLS GRID
- $239,0001 bd1 ba775 sqft25 Franklin Avenue #2A, White Plains, NY 10601For SaleMLS ID #1037003, Sandra Scavone, Listing by: Houlihan Lawrence Inc.. OneKey® MLS as distributed by MLS GRID
- $300,0002 bd1 ba1.1k sqft1 Franklin Avenue #1D, White Plains, NY 10601For SaleMLS ID #981957, Lauren M. Powell, Listing by: Century 21 Elite Realty. OneKey® MLS as distributed by MLS GRID
- $199,0001 bd1 ba800 sqft16 Lake Street #7K, White Plains, NY 10603For SaleMLS ID #1036708, Angela Downey, Listing by: Wish Real Estate Group LLC. OneKey® MLS as distributed by MLS GRID
- $260,0002 bd1 ba1.1k sqft95 Sedgewick Avenue #4E, Yonkers, NY 10705For SaleMLS ID #1040800, Patricia E. Juarez, Listing by: Joseph Baratta Company Realty. OneKey® MLS as distributed by MLS GRID
- $269,0001 bd1 ba721 sqft61 Manchester Road #A-21, Eastchester, NY 10709For SaleMLS ID #1017401, Peter Palmiere, Listing by: Berkshire Hathaway HS NY Prop. OneKey® MLS as distributed by MLS GRID
- $280,0002 bd1 ba975 sqft7 Balint Drive #510, Yonkers, NY 10710For SaleMLS ID #1007068, Monica Mowla, Listing by: Joseph Baratta Company Realty. OneKey® MLS as distributed by MLS GRID
- $249,0001 bd1 ba850 sqft143 Garth Road #5J, Scarsdale, NY 10583For SaleMLS ID #1007579, Barry Kramer, Listing by: BHG Real Estate Choice Realty. OneKey® MLS as distributed by MLS GRID
- $260,0003 bd1 ba1k sqft40 DAVENPORT #2K, New Rochelle, NY 10801For SaleMLS ID #985790, Merrick Platzner, Listing by: Platzner International Group. OneKey® MLS as distributed by MLS GRID
- $225,0001 bd1 ba750 sqft230 Pelham Road #2H, New Rochelle, NY 10805For SaleMLS ID #983894, Nicholas Weinstein, Listing by: BronxChester Realty. OneKey® MLS as distributed by MLS GRID
- $285,0002 bd2 ba1.2k sqft280 Collins Avenue #6D, Fleetwood, NY 10552For SaleMLS ID #1019040, Alfred Bruno, Listing by: Berkshire Hathaway HS NY Prop. OneKey® MLS as distributed by MLS GRID
- $245,0002 bd2 ba1.2k sqft1234 Midland Avenue #6E, Bronxville, NY 10708For SaleMLS ID #1027876, Xiao T. Chen, Listing by: Century 21 Dawns Gold Realty. OneKey® MLS as distributed by MLS GRID
- $349,0002 bd1 ba1k sqft2333 Palmer Avenue #2F, New Rochelle, NY 10801For SaleMLS ID #1004309, Lisa M. Latella, Listing by: Philip P. Latella Real Estate. OneKey® MLS as distributed by MLS GRID
- $299,9002 bd2 ba1.1k sqft709 Warburton Avenue #7F, Yonkers, NY 10701For SaleMLS ID #1013808, David J. DeLaura, Listing by: 360 Capital LLC. OneKey® MLS as distributed by MLS GRID
