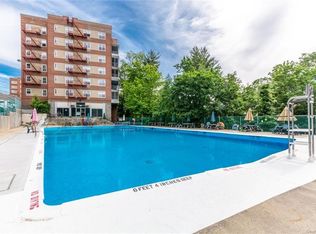
Move-In Ready 2-BR Co-op at The Carriage House! This spacious 2-bedroom, 1-bath unit offers a peaceful, quiet exposure on a private cul-de-sac just off Central Avenue. The welcoming floor plan features large picture windows, an abundance of deep closets, and management-approved soundproof laminate flooring. Enjoy excellent complex amenities including an outdoor swimming pool, playground, basketball court, and on-site laundry. It is an absolute commuter’s dream. Minutes to the NYC Express Bus, major highways, and exceptional shopping and dining at Ridge Hill and Cross County. Stated maintenance does not include the STAR rebate. Board approval is required.
For sale
Price cut: $20K (6/18)
$280,000
7 Balint Drive #510, Yonkers, NY 10710
2beds
975sqft
Stock Cooperative, Residential
Built in 1968
-- sqft lot
$-- Zestimate®
$287/sqft
$-- HOA
What's special
Basketball courtOutdoor swimming poolAbundance of deep closetsWelcoming floor planManagement-approved soundproof laminate flooringLarge picture windows
- 60 days |
- 382 |
- 29 |
Zillow last checked:
Listing updated:
Listed by:
Joseph Baratta Company Realty 800-628-3119,
Monica Mowla 646-316-8907
Source: OneKey® MLS as distributed by MLS GRID,MLS#: 1007068
Facts & features
Interior
Bedrooms & bathrooms
- Bedrooms: 2
- Bathrooms: 1
- Full bathrooms: 1
Heating
- Natural Gas, Radiant
Cooling
- Wall/Window Unit(s)
Appliances
- Included: Dishwasher, Gas Range, Microwave, Refrigerator
- Laundry: Common Area
Features
- Ceiling Fan(s), Elevator, Walk-In Closet(s)
- Common walls with other units/homes: 1 Common Wall
Interior area
- Total structure area: 975
- Total interior livable area: 975 sqft
Property
Parking
- Total spaces: 1
- Parking features: Assigned
Details
- Special conditions: None
Construction
Type & style
- Home type: Cooperative
- Architectural style: Other
- Property subtype: Stock Cooperative, Residential
- Attached to another structure: Yes
Materials
- Aluminum Siding, Brick
Condition
- Year built: 1968
Utilities & green energy
- Sewer: Public Sewer
- Water: Public
- Utilities for property: Trash Collection Public
Community & HOA
Community
- Subdivision: Carriage House
HOA
- Has HOA: No
- HOA name: Westchester Property Management
- HOA phone: 914-686-9500
Location
- Region: Yonkers
Financial & listing details
- Price per square foot: $287/sqft
- Date on market: 6/1/2026
- Cumulative days on market: 59 days
- Listing agreement: Exclusive Right To Sell
Estimated market value
Not available
Estimated sales range
Not available
Not available
Price history
| Date | Event | Price |
|---|---|---|
| 6/18/2026 | Price change | $280,000-6.7%$287/sqft |
Source:  OneKey® MLS as distributed by MLS GRID #1007068 Report a problem OneKey® MLS as distributed by MLS GRID #1007068 Report a problem | ||
| 6/1/2026 | Listed for sale | $300,000+37%$308/sqft |
Source: OneKey® MLS as distributed by MLS GRID #1007068 Report a problem | ||
| 12/31/2019 | Listing removed | $219,000-0.5%$225/sqft |
Source: RE/MAX In the City #3136131 Report a problem | ||
| 9/12/2019 | Sold | $220,000+0.5%$226/sqft |
Source: OneKey® MLS as distributed by MLS GRID #H4948203 Report a problem | ||
| 7/17/2019 | Listed for sale | $219,000$225/sqft |
Source: RE/MAX In the City #3136131 Report a problem | ||
| 7/17/2019 | Pending sale | $219,000$225/sqft |
Source: RE/MAX In the City #3136131 Report a problem | ||
| 6/6/2019 | Listed for sale | $219,000+21.7%$225/sqft |
Source: RE/MAX In The City #4948203 Report a problem | ||
| 12/8/2015 | Listing removed | $180,000$185/sqft |
Source: Owner Report a problem | ||
| 6/15/2015 | Listed for sale | $180,000$185/sqft |
Source: Owner Report a problem | ||
Public tax history
Tax history is unavailable.
Monthly payment
Climate risks
Neighborhood: Hearthstone
Nearby schools
GreatSchools rating
- 6/10Family School 32Grades: PK-8Distance: 0.3 mi
- 5/10Roosevelt High SchoolGrades: 9-12Distance: 0.3 mi
Schools provided by the listing agent
- Elementary: Yonkers (School Choice)
- Middle: Yonkers (School Choice)
- High: Yonkers (School Choice)
Source: OneKey® MLS as distributed by MLS GRID. This data may not be complete. We recommend contacting the local school district to confirm school assignments for this home.
- $273,0002 bd2 ba1.1k sqft7 Balint Dr APT 228, Yonkers, NY 10710Sold
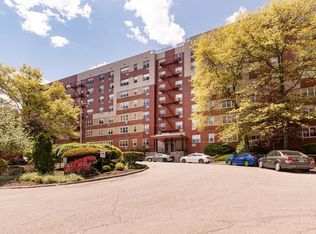
- $142,5001 bd1 ba700 sqft7 Balint Dr APT 714, Yonkers, NY 10710Sold
- $190,0001 bd1 ba1k sqft7 Balint Dr APT 217, Yonkers, NY 10710Sold
- $--2 bd2 ba-- sqft7 Balint Dr #F320A52C6, Yonkers, NY 10710Off Market
- $--1 bd1 ba-- sqft7 Balint Dr #776F18CCB, Yonkers, NY 10710Off Market
- $--1 bd1 ba-- sqft7 Balint Dr #1, Yonkers, NY 10710Off Market
- $215,0001 bd1 ba800 sqft7 Balint Dr APT 418, Yonkers, NY 10710Sold
- $330,0002 bd2 ba1.1k sqft7 Balint Dr APT 323, Yonkers, NY 10710Sold
- $190,0001 bd1 ba825 sqft7 Balint Dr APT 126, Yonkers, NY 10710Sold
A local agent can set up tours, give advice and negotiate with sellers.
Similar homes
- $379,5003 bd2 ba1.3k sqft11 Balint Drive #745, Yonkers, NY 10710For Sale

 MLS ID #1019093, Renee LaTorre, Listing by: Berkshire Hathaway HS NY Prop. OneKey® MLS as distributed by MLS GRID
 - $399,0003 bd2 ba1.3k sqft11 Balint Drive #645, Yonkers, NY 10710For Sale
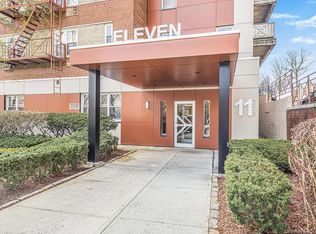 MLS ID #983176, Angel Colon, Listing by: Houlihan Lawrence Inc.. OneKey® MLS as distributed by MLS GRID
 - $239,2402 bd1 ba750 sqft333 Bronx River Road #609, Yonkers, NY 10704For Sale
 MLS ID #1021742, Ariel R. Pena, Listing by: RE/MAX Voyage Realty. OneKey® MLS as distributed by MLS GRID
 - $285,0002 bd2 ba1.2k sqft280 Collins Avenue #6D, Fleetwood, NY 10552For Sale
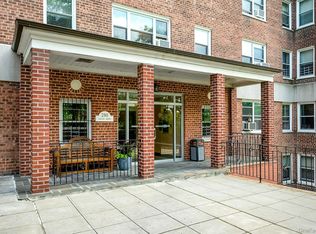 MLS ID #1019040, Alfred Bruno, Listing by: Berkshire Hathaway HS NY Prop. OneKey® MLS as distributed by MLS GRID
 - $349,0002 bd1 ba1.1k sqft1304 Midland Avenue #C48, Yonkers, NY 10704For SaleMLS ID #1028384, Angel Colon, Listing by: Houlihan Lawrence Inc.. OneKey® MLS as distributed by MLS GRID
- $275,0003 bd2 ba1.3k sqft11 Park Avenue #3D, Mount Vernon, NY 10550For SaleMLS ID #970481, Jeffrey D. Hanrahan, Listing by: Keller Williams Realty Group. OneKey® MLS as distributed by MLS GRID
- $279,0001 bd1 ba960 sqft499 N Broadway #7i, White Plains, NY 10603For SaleMLS ID #989350, Donna Vieni, Listing by: Howard Hanna Rand Realty. OneKey® MLS as distributed by MLS GRID
- $305,0001 bd1 ba800 sqft480 Halstead Avenue #5M, Harrison, NY 10528For SaleMLS ID #1025913, Laura Sprovieri, Listing by: Coldwell Banker Realty. OneKey® MLS as distributed by MLS GRID
- $255,0002 bd1 ba900 sqft2750 Olinville Ave APT 1K, Bronx, NY 10467ActiveMLS ID #S1838327, Marco Vasile, Listing by: Keller Williams NY Realty. StreetEasy
- $290,0002 bd1 ba1k sqft180 Van Cortlandt Park S #3F, Bronx, NY 10463For SaleMLS ID #1015787, Kenneth Bascon, Listing by: Real Broker NY LLC. OneKey® MLS as distributed by MLS GRID
- $279,0002 bd1 ba1k sqft111 North Broadway #C-4, White Plains, NY 10603For SaleMLS ID #1007655, Julie Fedele Forgione, Listing by: Houlihan Lawrence Inc.. OneKey® MLS as distributed by MLS GRID
- $269,0001 bd1 ba721 sqft61 Manchester Road #A-21, Eastchester, NY 10709For SaleMLS ID #1017401, Peter Palmiere, Listing by: Berkshire Hathaway HS NY Prop. OneKey® MLS as distributed by MLS GRID
- $215,0002 bd1 ba1k sqft51 White Oak Street #4D, New Rochelle, NY 10801For SaleMLS ID #1002435, Laura Damore, Listing by: Iconic Pros. OneKey® MLS as distributed by MLS GRID
- $269,0002 bd1 ba900 sqft111 E Hartsdale Avenue #7E, Hartsdale, NY 10530For SaleMLS ID #990275, Barry Kramer, Listing by: BHG Real Estate Choice Realty. OneKey® MLS as distributed by MLS GRID
- $300,0002 bd1 ba1.1k sqft1 Franklin Avenue #1D, White Plains, NY 10601For SaleMLS ID #981957, Lauren M. Powell, Listing by: Century 21 Elite Realty. OneKey® MLS as distributed by MLS GRID
- $405,0002 bd1 ba1k sqft51 Lorraine Terrace #224, Mount Vernon, NY 10553For SaleMLS ID #1018412, Delroy G. Smith, Listing by: List 4 Less Realty. OneKey® MLS as distributed by MLS GRID
- $229,0002 bd1 ba950 sqft30 Fleetwood Avenue #5G, Mount Vernon, NY 10552For SaleMLS ID #966833, Lesley Amato, Listing by: Corcoran Legends Realty. OneKey® MLS as distributed by MLS GRID
- $249,0002 bd1 ba900 sqft2835 Webb Avenue #4B, Bronx, NY 10468For SaleMLS ID #1004267, Juan Carlos Gomez, Listing by: Keller Williams Realty Group. OneKey® MLS as distributed by MLS GRID
- $189,0001 bd1 ba700 sqft397 N Broadway #1M, Yonkers, NY 10701For SaleMLS ID #978927, Elsie Nunez, Listing by: Keller Williams Realty. OneKey® MLS as distributed by MLS GRID
- $320,0002 bd2 ba900 sqft601 Kappock St APT 4J, Bronx, NY 10463ActiveMLS ID #S1837668, Emanuel Smith, Listing by: Re/Max In The City. StreetEasy
