Spacious 3BR Co-Op with Sunset Views, Balcony & Pool! Be in this unit just in time for summer and enjoy the spectacular pool! Looking for a spacious home with a generous primary suite, a modern kitchen, and a balcony perfect for entertaining? Your search ends here! Ideally located in the highly desirable Carriage House community on Central Ave—offering a super convenient location for shopping and commuter travel, just moments from public transportation—this 3-bedroom, 2-bath residence delivers both comfort and style. Step inside to discover a bright, open layout enhanced by abundant natural light. The expansive living room flows seamlessly into a beautifully updated, bright, windowed eat-in kitchen, complete with stainless steel appliances, ample cabinetry, and a dedicated dining area. Enjoy hosting or unwinding on the impressive, astounding 25-foot balcony, where you can take in picturesque sunset views at the end of each day. The oversized primary bedroom offers a peaceful retreat with double closets and a private en-suite bath. Two additional bedrooms are well-proportioned and feature ample closet space. Additional highlights include two parking spaces, abundant storage throughout, a community laundry room, an in-ground swimming pool, playground, basketball court, bike room, and storage room. There is also a community room for use of private parties/events during most of the year. Conveniently located near shopping, dining, schools, and major transportation options—making daily commuting a breeze.
Don’t miss this opportunity—schedule your private showing today!
For sale
$399,000
11 Balint Drive #645, Yonkers, NY 10710
3beds
1,300sqft
Stock Cooperative, Residential
Built in 1968
-- sqft lot
$402,100 Zestimate®
$307/sqft
$-- HOA
What's special
Basketball courtAbundant natural lightSunset viewsBalcony perfect for entertainingBright open layoutIn-ground swimming poolStainless steel appliances
- 115 days |
- 1,444 |
- 91 |
Zillow last checked:
Listing updated:
Listed by:
Houlihan Lawrence Inc. 914-368-4500,
Angel Colon 917-807-4553
Source: OneKey® MLS as distributed by MLS GRID,MLS#: 983176
Facts & features
Interior
Bedrooms & bathrooms
- Bedrooms: 3
- Bathrooms: 2
- Full bathrooms: 2
Heating
- Natural Gas
Cooling
- Wall/Window Unit(s)
Appliances
- Included: Gas Range, Refrigerator
- Laundry: Common Area, Laundry Room, Multiple Locations
Features
- Eat-in Kitchen, Elevator, Walk-In Closet(s)
- Has fireplace: No
Interior area
- Total structure area: 1,300
- Total interior livable area: 1,300 sqft
Property
Parking
- Total spaces: 2
- Parking features: Assigned, Parking Lot
Details
- Special conditions: Third Party Approval
Construction
Type & style
- Home type: Cooperative
- Architectural style: Other
- Property subtype: Stock Cooperative, Residential
Materials
- Block, Brick
Condition
- Year built: 1968
Utilities & green energy
- Sewer: Public Sewer
- Water: Public
- Utilities for property: Cable Available, Electricity Available, Natural Gas Available
Community & HOA
HOA
- Has HOA: No
Location
- Region: Yonkers
Financial & listing details
- Price per square foot: $307/sqft
- Date on market: 4/10/2026
- Cumulative days on market: 115 days
- Listing agreement: Exclusive Right To Sell
- Electric utility on property: Yes
Estimated market value
$402,100
$382,000 - $422,000
$3,495/mo
Price history
| Date | Event | Price |
|---|---|---|
| 4/10/2026 | Listed for sale | $399,000+26.3%$307/sqft |
Source:  OneKey® MLS as distributed by MLS GRID #983176 Report a problem OneKey® MLS as distributed by MLS GRID #983176 Report a problem | ||
| 3/6/2018 | Sold | $316,000-1.2%$243/sqft |
Source: OneKey® MLS as distributed by MLS GRID #H4740092 Report a problem | ||
| 12/1/2017 | Listed for sale | $319,999$246/sqft |
Source: RE/MAX In the City #2981591 Report a problem | ||
| 12/1/2017 | Pending sale | $319,999$246/sqft |
Source: RE/MAX In the City #2981591 Report a problem | ||
| 10/4/2017 | Price change | $319,999-2.7%$246/sqft |
Source: RE/MAX In The City #4740092 Report a problem | ||
| 7/30/2017 | Price change | $329,000-2.9%$253/sqft |
Source: RE/MAX In The City #4728967 Report a problem | ||
| 6/24/2017 | Listed for sale | $339,000$261/sqft |
Source: RE/MAX In The City #4728967 Report a problem | ||
Public tax history
Tax history is unavailable.
Monthly payment
Climate risks
Neighborhood: Hearthstone
Nearby schools
GreatSchools rating
- 6/10Family School 32Grades: PK-8Distance: 0.3 mi
- 5/10Roosevelt High SchoolGrades: 9-12Distance: 0.3 mi
Schools provided by the listing agent
- Elementary: Yonkers (School Choice)
- Middle: Yonkers (School Choice)
- High: Yonkers (School Choice)
Source: OneKey® MLS as distributed by MLS GRID. This data may not be complete. We recommend contacting the local school district to confirm school assignments for this home.
- $163,0001 bd1 ba891 sqft11 Balint Dr APT 541, Yonkers, NY 10710Sold
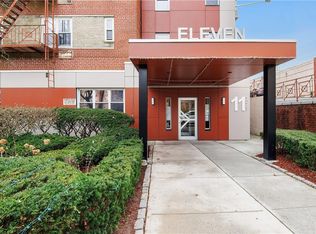
- $379,5003 bd2 ba1.3k sqft11 Balint Dr APT 745, Yonkers, NY 10710For Sale

- $---- bd-- ba-- sqft11 Balint Dr APT 545, Yonkers, NY 10710Off Market
- $135,0001 bd1 ba900 sqft11 Balint Dr APT 750, Yonkers, NY 10710Sold
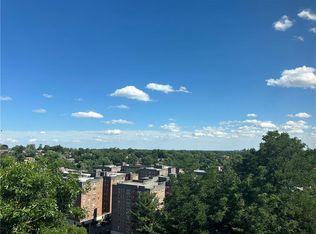
- $369,0003 bd2 ba1.3k sqft11 Balint Dr APT 551, Yonkers, NY 10710Pending
- $---- bd-- ba-- sqft11 Balint Dr APT 442, Yonkers, NY 10710Off Market
- $---- bd-- ba-- sqft11 Balint Dr APT 248, Yonkers, NY 10710Off Market
- $---- bd-- ba-- sqft11 Balint Dr APT 451, Yonkers, NY 10710Off Market
- $---- bd-- ba-- sqft11 Balint Dr APT 249, Yonkers, NY 10710Off Market
A local agent can set up tours, give advice and negotiate with sellers.
Similar homes
- $280,0002 bd1 ba975 sqft7 Balint Drive #510, Yonkers, NY 10710For Sale

 MLS ID #1007068, Monica Mowla, Listing by: Joseph Baratta Company Realty. OneKey® MLS as distributed by MLS GRID
 - $424,9002 bd2 ba1.4k sqft1468 Midland Avenue #1A, Bronxville, NY 10708For Sale
 MLS ID #1006352, Emilin Arias-Gil, Listing by: eXp Realty. OneKey® MLS as distributed by MLS GRID
 - $449,0002 bd1 ba900 sqft70 West Street #C14, Harrison, NY 10528For Sale
 MLS ID #1024799, Alessia Greco, Listing by: Ethos Properties LLC. OneKey® MLS as distributed by MLS GRID
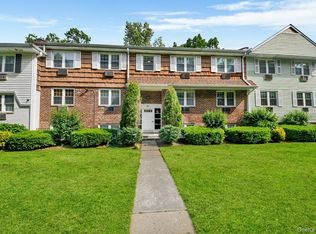
 - $405,0002 bd1 ba1k sqft51 Lorraine Terrace #224, Mount Vernon, NY 10553For Sale
 MLS ID #1018412, Delroy G. Smith, Listing by: List 4 Less Realty. OneKey® MLS as distributed by MLS GRID
 - $300,0002 bd1 ba950 sqft1 Remsen Road #4K, Yonkers, NY 10710For SaleMLS ID #1008912, Kimona Hanson, Listing by: Howard Hanna Rand Realty. OneKey® MLS as distributed by MLS GRID
- $355,0002 bd1 ba1k sqft15 LEEWOOD Circle #1R, Eastchester, NY 10709For SaleMLS ID #1031050, Paul Fortuna, Listing by: Houlihan Lawrence Inc.. OneKey® MLS as distributed by MLS GRID
- $415,0002 bd1 ba1.2k sqft1273 North Avenue #2E, Entry 7, New Rochelle, NY 10804For SaleMLS ID #1027752, Lesley Amato, Listing by: Corcoran Legends Realty. OneKey® MLS as distributed by MLS GRID
- $375,0003 bd2 ba1.1k sqft2630 Kingsbridge Terrace #7V-7VA, Bronx, NY 10463For SaleMLS ID #975022, Neyda Rosario, Listing by: ABNR Realty Group LLC. OneKey® MLS as distributed by MLS GRID
- $529,0003 bd2 ba1.1k sqft421 N Broadway #28, Yonkers, NY 10701For SaleMLS ID #1008503, Milos Curcic, Listing by: Keller Williams Landmark II. OneKey® MLS as distributed by MLS GRID
- $349,0002 bd1 ba1.1k sqft1304 Midland Avenue #C48, Yonkers, NY 10704For SaleMLS ID #1028384, Angel Colon, Listing by: Houlihan Lawrence Inc.. OneKey® MLS as distributed by MLS GRID
- $385,0002 bd2 ba1.2k sqft100 East Hartsdale Avenue #TCE, Hartsdale, NY 10530For SaleMLS ID #1015473, Bharathi J. Rao, Listing by: Houlihan Lawrence Inc.. OneKey® MLS as distributed by MLS GRID
- $399,0002 bd1 ba1k sqft162-10 Powells Cove Boulevard #7D, Beechhurst, NY 11357For SaleMLS ID #1032551, Joseph D. Ferone CBR, Listing by: Weichert Realtors TMT Group. OneKey® MLS as distributed by MLS GRID
- $428,0002 bd2 ba1.1k sqft958 Sierra Vista Lane, Valley Cottage, NY 10989For SaleMLS ID #1028615, Nancy Blaker Weber, Listing by: Howard Hanna Rand Realty. OneKey® MLS as distributed by MLS GRID
- $495,0002 bd2 ba1.3k sqft23 Water Grant Street #11A, Yonkers, NY 10701For SaleMLS ID #909512, Jeffrey Landsman, Listing by: Houlihan Lawrence Inc.. OneKey® MLS as distributed by MLS GRID
- $375,0003 bd2 ba1.6k sqft2835 Webb Avenue #6C, Bronx, NY 10468For SaleMLS ID #961625, Bryan P. Dale, Listing by: eXp Realty. OneKey® MLS as distributed by MLS GRID
- $359,9002 bd2 ba1.3k sqftHarmon Cove Towers, Secaucus, NJ 07094For SaleMLS ID #260014914, RUCHIKA GOGIA. HCMLS
- $590,0002 bd3 ba1.3k sqft492 N Broadway #10, White Plains, NY 10603For SaleMLS ID #1029400, George L Muniz, Listing by: Keller Williams NY Realty. OneKey® MLS as distributed by MLS GRID
- $399,0002 bd1 ba800 sqft163-02 Willets Point Blvd. #4-221, Whitestone, NY 11357For SaleMLS ID #1028658, Jose Garcia, Listing by: Douglas Elliman Real Estate. OneKey® MLS as distributed by MLS GRID
- $239,2402 bd1 ba750 sqft333 Bronx River Road #609, Yonkers, NY 10704For SaleMLS ID #1021742, Ariel R. Pena, Listing by: RE/MAX Voyage Realty. OneKey® MLS as distributed by MLS GRID
- $395,0002 bd2 ba1.3k sqft730 Harmon Cove Tower, Secaucus, NJ 07094For SaleMLS ID #260005203, AGNES BOWMAN. HCMLS
