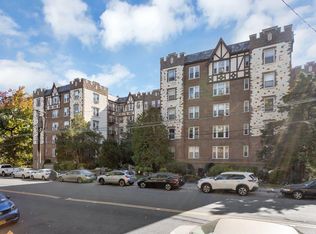
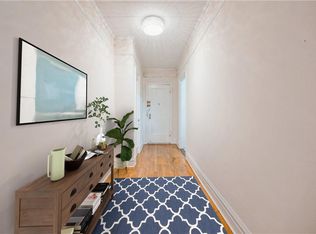
Rarely available 1,450 sq. ft. corner residence at Bronxville Terrace, where timeless pre-war character and modern comfort come together in one of Westchester's most desirable communities. Soaring 9.5-foot ceilings, graceful archways, and a classic entry foyer welcome you into an expansive sun-filled living room and formal dining room designed for both everyday living and effortless entertaining.
The renovated kitchen features granite countertops, stainless steel appliances, and abundant cabinetry, offering the perfect balance of style and functionality. The king-sized primary suite provides a private retreat complete with an en-suite bath.

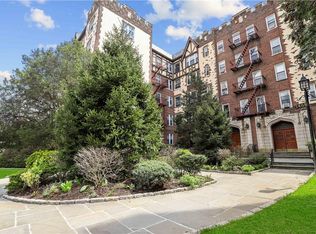
The first-floor location adds everyday convenience with direct lobby access, no elevator waits, and immediate proximity to the building's private landscaped park and grilling areas, a rare outdoor amenity that sets Bronxville Terrace apart.
Monthly maintenance includes heat, hot water, and cooking gas. Additional amenities include video security and a resident laundry room.
Ideally located just 0.3 miles from the Bronxville Metro-North station, offering an approximately 30-minute commute to Grand Central Terminal, and moments from Bronxville Village's shops, restaurants, and major parkways.
A rare opportunity to own one of Bronxville Terrace's largest, most desirable, and seldom-available corner layouts.
For sale
Price cut: $10K (7/27)
$424,900
1468 Midland Avenue #1A, Bronxville, NY 10708
2beds
1,450sqft
Stock Cooperative, Residential
Built in 1928
-- sqft lot
$-- Zestimate®
$293/sqft
$1,388/mo HOA
What's special
- 97 days
- 1,287
- 65
Zillow last checked:
Listing updated:
Listed by:
eXp Realty 888-276-0630,
Emilin Arias-Gil 914-825-6920
Source: OneKey® MLS as distributed by MLS GRID,MLS#: 1006352
Facts & features
Interior
Bedrooms & bathrooms
- Bedrooms: 2
- Bathrooms: 2
- Full bathrooms: 2
Heating
- Oil
Cooling
- Wall/Window Unit(s)
Appliances
- Included: Dishwasher, Gas Range, Microwave, Refrigerator, Stainless Steel Appliance(s)
- Laundry: Common Area
Features
- First Floor Bedroom, First Floor Full Bath, Formal Dining, Granite Counters, Pantry, Primary Bathroom, Storage
- Flooring: Vinyl
- Basement: See Remarks
- Has fireplace: No
- Common walls with other units/homes: 1 Common Wall
Interior area
- Total structure area: 1,450
- Total interior livable area: 1,450 sqft
Property
Parking
- Parking features: Waitlist
- Has garage: Yes
Features
- Levels: One
Lot
- Size: 0.62 Acres
Details
- Parcel number: 1800005000052600000007
- Special conditions: None
Construction
Type & style
- Home type: Cooperative
- Property subtype: Stock Cooperative, Residential
- Attached to another structure: Yes
Materials
- Brick
Condition
- Year built: 1928
- Major remodel year: 1928
Utilities & green energy
- Sewer: Public Sewer
- Water: Public
- Utilities for property: Cable Available, Electricity Connected, Natural Gas Connected, Phone Available, See Remarks, Water Connected
Community & HOA
Community
- Features: Fitness Center, Park, Playground
HOA
- Has HOA: Yes
- Amenities included: Elevator(s), Fitness Center, Park, Parking, Playground, Snow Removal, Trash
- Services included: Electricity, Gas, Heat, Hot Water, Sewer, Snow Removal, Trash, Water
- HOA fee: $1,388 monthly
- HOA name: Bronxville Terrace Owners Corp.
- HOA phone: 914-654-1414
Location
- Region: Bronxville
Financial & listing details
- Price per square foot: $293/sqft
- Date on market: 6/6/2026
- Cumulative days on market: 90 days
- Listing agreement: Exclusive Right To Sell
- Listing terms: Conventional
- Electric utility on property: Yes
Estimated market value
Not available
Estimated sales range
Not available
Not available
Price history
| Date | Event | Price |
|---|---|---|
| 7/27/2026 | Price change | $424,900-2.3%$293/sqft |
Source:  OneKey® MLS as distributed by MLS GRID #1006352 Report a problem OneKey® MLS as distributed by MLS GRID #1006352 Report a problem | ||
| 6/6/2026 | Listed for sale | $434,900+8.7%$300/sqft |
Source: OneKey® MLS as distributed by MLS GRID #1006352 Report a problem | ||
| 9/11/2023 | Sold | $400,000+2.8%$276/sqft |
Source: OneKey® MLS as distributed by MLS GRID #H6254400 Report a problem | ||
| 7/6/2023 | Pending sale | $389,000$268/sqft |
Source: OneKey® MLS as distributed by MLS GRID #H6254400 Report a problem | ||
| 6/20/2023 | Listed for sale | $389,000+34.1%$268/sqft |
Source: OneKey® MLS as distributed by MLS GRID #H6254400 Report a problem | ||
| 2/14/2019 | Sold | $290,000-3.3%$200/sqft |
Source: OneKey® MLS as distributed by MLS GRID #H4850506 Report a problem | ||
| 12/4/2018 | Pending sale | $299,900$207/sqft |
Source: Houlihan Lawrence #4850506 Report a problem | ||
| 11/1/2018 | Listed for sale | $299,900$207/sqft |
Source: Houlihan Lawrence #4850506 Report a problem | ||
Public tax history
Tax history is unavailable.
Monthly payment
Climate risks
Neighborhood: Sunnyside Park
Nearby schools
Schools provided by the listing agent
- Elementary: Yonkers (School Choice)
- Middle: Yonkers (School Choice)
- High: Yonkers (School Choice)
Source: OneKey® MLS as distributed by MLS GRID. This data may not be complete. We recommend contacting the local school district to confirm school assignments for this home.
Similar homes
- $420,0002 bd2 ba1k sqft130 Glenwood Avenue #6, Yonkers, NY 10703For Sale
 MLS ID #1043565, Aaron Zucker, Listing by: EXP Realty. OneKey® MLS as distributed by MLS GRID
 - $399,0002 bd1 ba975 sqft786 Palmer Road #1F, Bronxville, NY 10708For Sale
 MLS ID #1029647, Janine M. McQueeney, Listing by: Douglas Elliman Real Estate. OneKey® MLS as distributed by MLS GRID
 - $379,0002 bd2 ba1k sqft1332 Midland Avenue #3F, Bronxville, NY 10708For Sale
 MLS ID #954331, Lesley Amato, Listing by: Corcoran Legends Realty. OneKey® MLS as distributed by MLS GRID
 - $445,0002 bd2 ba1.3k sqft235 Garth Road #E1G, Scarsdale, NY 10583For Sale
 MLS ID #1038035, Jeremy Zucker, Listing by: Keller Williams NY Realty. OneKey® MLS as distributed by MLS GRID
 - $475,0002 bd2 ba1.1k sqft281 Garth Road #C2H, Scarsdale, NY 10583For SaleMLS ID #997069, Daniel Cezimbra, Listing by: Houlihan Lawrence Inc.. OneKey® MLS as distributed by MLS GRID
- $449,9992 bd1 ba1.2k sqft20 Manchester Road #2L, Eastchester, NY 10709For SaleMLS ID #1031288, Harrison Ragone, Listing by: Julia B Fee Sothebys Int. Rlty. OneKey® MLS as distributed by MLS GRID
- $499,0002 bd1 ba1.1k sqft23 Water Grant Street #8I, Yonkers, NY 10701For SaleMLS ID #1032235, Polly Watt, Listing by: Coldwell Banker Realty. OneKey® MLS as distributed by MLS GRID
- $420,0002 bd2 ba1.3k sqft13 Campus Place #SL, Scarsdale, NY 10583For SaleMLS ID #1021477, Eric Bernstein, Listing by: Compass Greater NY, LLC. OneKey® MLS as distributed by MLS GRID
- $419,9003 bd2 ba1.3k sqft1 Balint Drive #366, Yonkers, NY 10710For SaleMLS ID #907679, Jessica Galloza, Listing by: ERA Insite Realty Services. OneKey® MLS as distributed by MLS GRID
- $305,0002 bd1 ba1.1k sqft472 Gramatan Avenue #A3, Mount Vernon, NY 10552For SaleMLS ID #997029, Barbara Guarino Lester, Listing by: Coldwell Banker Realty. OneKey® MLS as distributed by MLS GRID
- $399,0003 bd2 ba1.3k sqft11 Balint Drive #645, Yonkers, NY 10710For SaleMLS ID #983176, Angel Colon, Listing by: Houlihan Lawrence Inc.. OneKey® MLS as distributed by MLS GRID
- $585,0003 bd2 ba1.4k sqft321 Tallwood Drive, Hartsdale, NY 10530For SaleMLS ID #1039864, Michael A. Tarallo, Listing by: Giner Real Estate Inc.. OneKey® MLS as distributed by MLS GRID
- $599,0002 bd1 ba900 sqft2 Alden Place #4D, Bronxville, NY 10708For SaleMLS ID #1012296, Diane F. Hackett, Listing by: Compass Greater NY, LLC. OneKey® MLS as distributed by MLS GRID
- $300,0002 bd2 ba1.1k sqft2241 Palmer Avenue #3E, New Rochelle, NY 10801For SaleMLS ID #1019646, Ken Wile, Listing by: Redfin Real Estate. OneKey® MLS as distributed by MLS GRID
- $215,0002 bd1 ba988 sqft445 Gramatan Avenue #HB2, Mount Vernon, NY 10552For SaleMLS ID #1042852, Ann Marie Damashek, Listing by: Compass Greater NY, LLC. OneKey® MLS as distributed by MLS GRID
- $275,0001 bd1 ba754 sqft42 Pondfield W #6D, Bronxville, NY 10708For SaleMLS ID #991224, Diane F. Hackett, Listing by: Compass Greater NY, LLC. OneKey® MLS as distributed by MLS GRID
- $399,9992 bd1 ba900 sqft9 Magnolia Place #1, Bronx, NY 10465For SaleMLS ID #1043926, Jeremy Dobbs, Listing by: Dobbs Realty Corporation. OneKey® MLS as distributed by MLS GRID
- $252,0001 bd1 ba750 sqft42 Pondfield Road W #4F, Bronxville, NY 10708For SaleMLS ID #1006341, Ralph R. Ragette, Jr, Listing by: Ragette Real Estate, Inc.. OneKey® MLS as distributed by MLS GRID
- $349,9992 bd2 ba1.1k sqft39 Fieldstone Drive #H2, Hartsdale, NY 10530For SaleMLS ID #1026241, Theresa Crozier, Listing by: Houlihan Lawrence Inc.. OneKey® MLS as distributed by MLS GRID
- $624,9993 bd2 ba1.3k sqft6 Arden Place, Yonkers, NY 10701For SaleMLS ID #1042309, Ramon D. Antonio Jr, Listing by: Iconic Pros. OneKey® MLS as distributed by MLS GRID
