Skip main navigation
Pending
  • $200,000

    1468 Midland Avenue #4D, Bronxville, NY 10708

    1beds
    900sqft
    Loading
    Stock Cooperative, Residential
    Built in 1928
    -- sqft lot
    $-- Zestimate®
    $222/sqft
    $-- HOA

    What's special

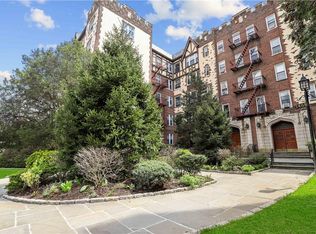
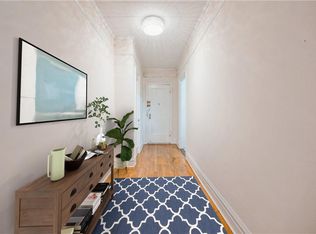
    Beautifully renovated chefs kitchenCharming tudor detailsNew thermopane windowsHigh ceilingsUpgraded bathHardwood floorsNew exterior signage
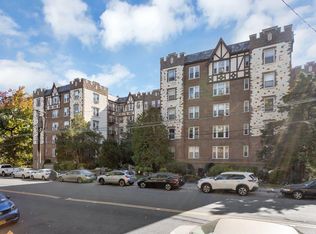
    Welcome to Bronxville Terrace, a very popular financially sound coop with so much to offer! This high floor one bedroom is move in ready, and offers a beautifully renovated chefs kitchen and upgraded bath, east and south exposures with bright light all day and immaculate condition. The home features high ceilings, hardwood floors and classic archways offering a fabulous pre war feel. The living room and breakfast area face east for lovely morning sun while enjoying your coffee and the bedroom faces south with bright light all day. Bronxville Terrace offers charming Tudor details and many recent upgrades: new thermopane windows; new lobby video security, newly refreshed lobbies and hallways, new facade restoration, state of the art cashless laundry rooms and new exterior signage. Other features include stunning gardens, park w/grills, Buildinglink, FIOS & Optimum. Location is a commuters dream: two blocks to Metro North, 30 min to Grand Central, easy access to Parkways & I-87. One block to neighborhood shopping including Starbucks, CVS, Dunkin, salon, take out, deli and UPS Store. Bronxville Village, Bronx River Reservation Park & Farmers Market are only 1/4 mile away. Easy access to Cross County, Stew Leonard’s & Ridge Hill shopping. Maintenance excludes STAR deduction. Two cats are welcomed, but only service dogs. $64/month assessment until 8/27 for new windows.
    187 days
    |
    35
    |
    0
    |

    Zillow last checked:

    Listing updated:

    Listed by:

    Houlihan Lawrence Inc. 914-337-0400,

    Peter Harris 914-588-5004

    Source: OneKey® MLS as distributed by MLS GRID,MLS#: 926157MLS Logo

      Facts & features

      Interior

      Bedrooms & bathrooms
      • Bedrooms: 1
      • Bathrooms: 1
      • Full bathrooms: 1
      Heating
      • Oil, Steam
      Cooling
      • Wall/Window Unit(s)
      Appliances
      • Included: Dishwasher, Gas Oven, Microwave, Refrigerator, Stainless Steel Appliance(s)
      Features
      • Ceiling Fan(s), Chefs Kitchen, Eat-in Kitchen, Elevator, Entrance Foyer, Galley Type Kitchen, Granite Counters, High Ceilings, High Speed Internet, Original Details, Primary Bathroom
      • Flooring: Hardwood
      • Windows: Double Pane Windows, ENERGY STAR Qualified Windows, New Windows
      • Has fireplace: No
      Interior area
      • Total structure area: 900
      • Total interior livable area: 900 sqft

      Property

      Parking
      • Parking features: On Street, Waitlist
      • Has garage: Yes
      • Has uncovered spaces: Yes
      Details
      • Special conditions: None

      Construction

      Type & style
      • Home type: Cooperative
      • Architectural style: Other
      • Property subtype: Stock Cooperative, Residential
      Materials
      • Brick, Stone, Stucco
      • Foundation: Stone
      Condition
      • Year built: 1928

      Utilities & green energy

      • Sewer: Public Sewer
      • Water: Public
      • Utilities for property: Cable Available, Electricity Connected, Natural Gas Connected, Phone Connected, Sewer Connected, Trash Collection Public, Water Connected

      Community & HOA

      Community
      • Security: Fire Alarm, Fire Escape, Smoke Detector(s), Video Cameras
      • Subdivision: Bronxville Terrace
      HOA
      • Has HOA: No
      Location
      • Region: Bronxville

      Financial & listing details

      • Price per square foot: $222/sqft
      • Date on market: 10/24/2025
      • Cumulative days on market: 226 days
      • Listing agreement: Exclusive Right To Sell
      • Electric utility on property: Yes

        Estimated market value

        Not available

        Estimated sales range

        Not available

        Not available

        Price history

        DateEventPrice
        5/22/2026Pending sale$200,000$222/sqft
        Source: OneKey® MLS as distributed by MLS GRID #926157 Report a problem
        5/20/2026Listing removed$200,000$222/sqft
        Source: OneKey® MLS as distributed by MLS GRID #926157 Report a problem
        4/7/2026Price change$200,000-4.8%$222/sqft
        Source: OneKey® MLS as distributed by MLS GRID #926157 Report a problem
        1/5/2026Listed for sale$210,000$233/sqft
        Source: OneKey® MLS as distributed by MLS GRID #926157 Report a problem
        12/16/2025Listing removed$210,000$233/sqft
        Source: OneKey® MLS as distributed by MLS GRID #926157 Report a problem
        10/24/2025Listed for sale$210,000$233/sqft
        Source: OneKey® MLS as distributed by MLS GRID #926157 Report a problem

        Public tax history

        Tax history is unavailable.

        Monthly payment

        Estimated monthly payment$1,822
        All calculations are estimates and provided by Zillow, Inc. for informational purposes only. Actual amounts may vary.
        HOA fees may include property taxes on listings classified as Co-Ops. Contact the listing agent and/or owner for fee details.
        Mortgage interest rates are dependent on a number of factors, including credit score, down payment, and repayment length. Interest rate data provided by Zillow Group Marketplace, Inc. as of 1/1/1970 from various mortgage lenders with which we have lead or other similar arrangements; the Estimated Payment is an average of those rates.
        See how much you could borrow to make a competitive offer.

        Climate risks

        Neighborhood: Sunnyside Park

        Getting around

        73 / 100
        Very Walkable
        36 / 100
        Somewhat Bikeable

        Nearby schools

        GreatSchools rating
        Schools provided by the listing agent
        • Elementary: Yonkers (School Choice)
        • Middle: Yonkers (School Choice)
        • High: Yonkers (School Choice)

        Source: OneKey® MLS as distributed by MLS GRID. This data may not be complete. We recommend contacting the local school district to confirm school assignments for this home.

        A local agent can set up tours, give advice and negotiate with sellers.

        Browse local experts

        Similar homes