Skip main navigation
Sold for $265,000
  • $265,000

    1468 Midland Avenue #5f, Bronxville, NY 10708

    2beds
    1,200sqft
    Stock Cooperative, Residential
    Built in 1928
    -- sqft lot
    $313,600 Zestimate®
    $221/sqft
    $2,901 Estimated rent

    Home value

    $313,600

    $289,000 - $345,000

    $2,901/mo

    Zestimate® history
    Loading
    Loading...

    Owner options

    List your home for rent

    $2,901/mo

    Rent Zestimate®

    Find your next renter with Zillow Rental Manager. Plus, with online applications, you can quickly screen prospective tenants – for free.

    Learn more

    $2,901/mo

    Rent Zestimate®

    Refinance and save

    $1,401/mo

    Est. payment

    Refinancing to a lower rate could help reduce your monthly payments and save thousands over the life of the loan.

    See today's rates

    $1,401/mo

    Est. payment

    Explore your selling options

    Work with a Zillow partner agent

    Leverage their expertise and Zillow's premium Showcase listings to get your home seen by more buyers.

    Get started

    List with your own agent

    Get your home in front of millions of buyers by listing it on Zillow.

    Learn how to do it

    Sell it yourself

    Take full control of how buyers see your home on Zillow by listing For Sale by Owner (FSBO).

    List your home

    What's special


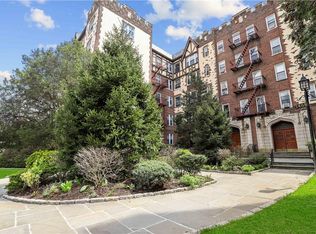
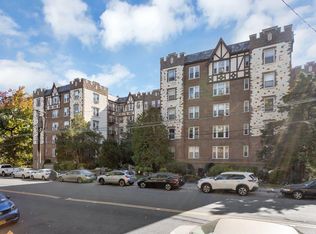
    Discover the allure of this top-floor, 2-bedroom corner apartment in the sought-after Bronxville Terrace. Offering the perfect fusion of location and timeless pre-war architectural charm, this building invites you to fall in love with its unique features. The apartment itself is bathed in natural light, boasting an inviting entrance 17’ long hall, lofty 9-foot ceilings, graceful archways, gleaming hardwood floors, elegant crown molding, wifi enabled ac and new light fixtures. The spacious living room seamlessly flows into the kitchen, creating an open and welcoming living space. Classic glass door knobs and a total of 6 closets add to the apartment's character and practicality. The second bedroom enjoys dual exposures and even features a cedar closet. The location is a commuter's dream, with the Fleetwood Train Station just around the corner, offering a quick 28-minute ride to Grand Central. At your fingertips are Starbucks, .3 mile stroll to Bronxville Village, offering a weekly farmers' market, quaint shops, movie theater, and restaurants. Close proximity to bus lines, major highways, and the Cross County Mall. What's more, the building is in excellent financial standing and is currently undergoing fully funded capital improvements. These upgrades encompass new windows, exterior brick repointing, and a lobby and hallway makeover with new carpets. Residents of Bronxville Terrace enjoy access to laundry facilities, an indoor garage, and a beautifully landscaped courtyard with a barbecue area. This top-floor corner apartment offers light, roominess, privacy, and classical allure. With its clever layout and numerous architectural embellishments including soundless benefits of the pre-war construction it offers an environment where you can genuinely call home. Don't miss the opportunity to savor the best of both worlds—arrange a viewing today. Additional Information: Amenities:Storage,HeatingFuel:Oil Above Ground,

    Zillow last checked:

    Listing updated:

    Listed by:

    Alexandra Minner 914-648-9305,

    Compass Greater NY, LLC 914-250-9001,

    Arthur Riolo 914-621-6179,

    Compass Greater NY, LLC

    Bought with:

    Francie F. Malina, 10401220587

    Compass Greater NY, LLC

    Source: OneKey® MLS as distributed by MLS GRID,MLS#: H6265471MLS Logo

    Facts & features

    Interior

    Bedrooms & bathrooms
    • Bedrooms: 2
    • Bathrooms: 1
    • Full bathrooms: 1
    Other
    • Description: Wide Entry Hall(17x5), Spacious Eat-In Kitchen, Large Living Room(20x13), Primary Bedroom with two closets (16x13), Bedroom with two closets and two exposures(14x13), Upgraded Bath with tub, 6 Closets
    Heating
    • Hot Water, Oil
    Cooling
    • Wall/Window Unit(s)
    Appliances
    • Included: Dishwasher, Refrigerator, Gas Water Heater
    • Laundry: Common Area
    Features
    • Chandelier, Eat-in Kitchen, Entrance Foyer, Original Details
    • Flooring: Hardwood
    • Windows: Drapes, New Windows
    • Basement: Finished,Walk-Out Access
    • Common walls with other units/homes: End Unit
    Interior area
    • Total structure area: 1,200
    • Total interior livable area: 1,200 sqft

    Property

    Parking
    • Parking features: Assigned, Garage, On Street, Waitlist
    • Has uncovered spaces: Yes
    Features
    • Levels: One
    • Stories: 1
    Lot
    • Features: Near Public Transit, Near School, Near Shops
    Details
    • Other equipment: Intercom

    Construction

    Type & style
    • Home type: Cooperative
    • Property subtype: Stock Cooperative, Residential
    • Attached to another structure: Yes
    Materials
    • Brick
    Condition
    • Actual
    • Year built: 1928
    • Major remodel year: 1988

    Utilities & green energy

    • Sewer: Public Sewer
    • Water: Public
    • Utilities for property: Trash Collection Public

    Community & neighborhood

    Community
    • Community features: Park
    Location
    • Region: Bronxville
    • Subdivision: Bronxville Terrace

    HOA & financial

    HOA
    • Has HOA: No
    • Amenities included: Elevator(s), Park
    • Services included: Heat, Hot Water, Sewer, Water
    • Association name: Gramatan
    • Association phone: 914-654-1414

    Other

    Other facts
    • Listing agreement: Exclusive Right To Sell

    Price history

    DateEventPrice
    12/29/2023Sold$265,000-3.6%$221/sqft
    Source: OneKey® MLS as distributed by MLS GRID #H6265471 Report a problem
    11/1/2023Pending sale$275,000$229/sqft
    Source: OneKey® MLS as distributed by MLS GRID #H6265471 Report a problem
    10/12/2023Listed for sale$275,000$229/sqft
    Source: OneKey® MLS as distributed by MLS GRID #H6265471 Report a problem

    Public tax history

    Tax history is unavailable.

    Neighborhood: Sunnyside Park

    Nearby schools

    GreatSchools rating
    Schools provided by the listing agent
    • Elementary: Yonkers Early Childhood Academy
    • Middle: Yonkers Middle School
    • High: Yonkers High School

    Source: OneKey® MLS as distributed by MLS GRID. This data may not be complete. We recommend contacting the local school district to confirm school assignments for this home.