
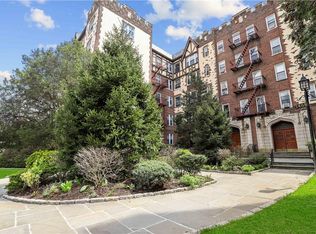
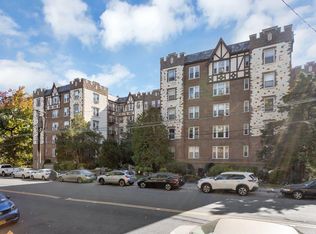
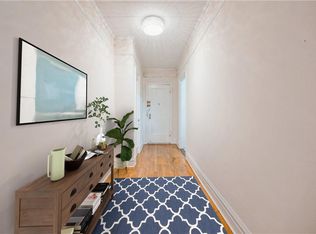
Tastefully updated 2-bedroom, 1-bath co-op in a well-maintained elevator building. This move-in-ready home features a renovated kitchen with stainless steel appliances, pantry, and newer appliances, along with a spacious living room with wood floors, abundant natural light, and a wall-mounted fireplace. Both bedrooms offer generous proportions and ample closet space, while the renovated bathroom showcases modern tile, an updated vanity, and contemporary lighting.
Recent improvements include replacement windows, updated electrical with Lutron switches, LED lighting, and new window A/C units. Building amenities include secure entry, elevator access, on-site laundry, and ample street parking. Conveniently located near the Bronxville train station, shopping, dining, and everyday conveniences
Sold for $310,000
Zillow last checked:
Listing updated:
Bought with:
Ken Wile, 10301201440
Redfin Real Estate
Zhizhe Dong, 10401308166
Redfin Real Estate
Source: OneKey® MLS as distributed by MLS GRID,MLS#: 1010280
Price history
| Date | Event | Price |
|---|---|---|
| 10/9/2026 | Sold | $310,000-3.1%$270/sqft |
Source:  OneKey® MLS as distributed by MLS GRID #1010280 Report a problem OneKey® MLS as distributed by MLS GRID #1010280 Report a problem | ||
| 7/17/2026 | Pending sale | $320,000$278/sqft |
Source: OneKey® MLS as distributed by MLS GRID #1010280 Report a problem | ||
| 6/8/2026 | Listed for sale | $320,000-1.5%$278/sqft |
Source: OneKey® MLS as distributed by MLS GRID #1010280 Report a problem | ||
| 2/17/2026 | Listing removed | $325,000$283/sqft |
Source: OneKey® MLS as distributed by MLS GRID #936889 Report a problem | ||
| 11/21/2025 | Listed for sale | $325,000+35.4%$283/sqft |
Source: OneKey® MLS as distributed by MLS GRID #936889 Report a problem | ||
| 2/28/2022 | Sold | $240,000-4%$209/sqft |
Source: OneKey® MLS as distributed by MLS GRID #H6134220 Report a problem | ||
| 12/7/2021 | Pending sale | $249,900$217/sqft |
Source:  Weichert Pro #H6134220 Report a problem Weichert Pro #H6134220 Report a problem | ||
| 11/12/2021 | Listed for sale | $249,900$217/sqft |
Source: Weichert Pro #H6134220 Report a problem | ||
| 10/18/2021 | Pending sale | $249,900$217/sqft |
Source: OneKey® MLS as distributed by MLS GRID #H6134220 Report a problem | ||
| 7/30/2021 | Price change | $249,900-2%$217/sqft |
Source: OneKey® MLS as distributed by MLS GRID #H6134220 Report a problem | ||
| 7/13/2021 | Price change | $254,900-2%$222/sqft |
Source: OneKey® MLS as distributed by MLS GRID #H6105528 Report a problem | ||
| 4/6/2021 | Listed for sale | $259,999$226/sqft |
Source: OneKey® MLS as distributed by MLS GRID #H6105528 Report a problem | ||