Beautifully Appointed Two-Bedroom with Modern Comforts.
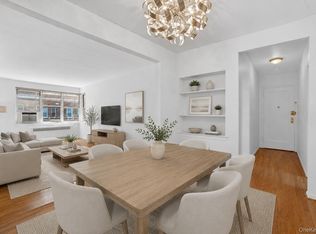
Move right into this beautifully renovated two-bedroom apartment on the second floor of 244 Bronxville Road, where classic charm meets contemporary style. Thoughtfully updated from top to bottom, this inviting home combines elegant details with the everyday convenience of an in-unit washer and dryer.
The stunning, fully redesigned kitchen features custom cabinetry, quartz countertops offering generous prep space, a stylish tile backsplash, and a complete suite of stainless steel appliances, including a refrigerator, stove, oven, microwave, and dishwasher, plus the added luxury of your own washer and dryer.
The updated full bathroom showcases a new vanity and modern fixtures, while refinished hardwood floors, elegant picture-frame moldings, and recessed high-hat lighting throughout give the apartment a polished, sophisticated feel. The living room’s rebuilt wood-burning fireplace adds warmth and character, and the co-op has replaced all the apartment’s windows for added peace of mind.
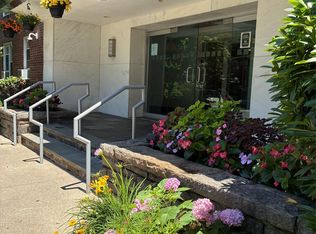
The building offers an impressive lineup of amenities, including garage and outdoor parking with a short waitlist, Tesla charging stations, 24-hour video surveillance, and dedicated bike and stroller storage rooms.
Stylish, turnkey, and packed with desirable features, this is a wonderful opportunity to enjoy comfortable living in a beautifully updated Bronxville Road home. A must-see!
For sale
$455,000
244 Bronxville Road #G2, Bronxville, NY 10708
2beds
950sqft
Stock Cooperative, Residential
Built in 1929
-- sqft lot
$-- Zestimate®
$479/sqft
$-- HOA
What's special
- 1 day
- 365
- 41
Zillow last checked:
Listing updated:
Listed by:
Julia B Fee Sothebys Int. Rlty 914-620-8682,
Michael Quinn 646-326-9368
Source: OneKey® MLS as distributed by MLS GRID,MLS#: 1068246
Facts & features
Interior
Bedrooms & bathrooms
- Bedrooms: 2
- Bathrooms: 1
- Full bathrooms: 1
Heating
- Natural Gas, Oil, Radiant, Steam
Cooling
- Wall/Window Unit(s)
Appliances
- Included: Dishwasher, Dryer, ENERGY STAR Qualified Appliances, Microwave, Refrigerator, Washer, Gas Water Heater
- Laundry: In Unit
Features
- Entrance Foyer, Galley Type Kitchen, Granite Counters, High Ceilings, High Speed Internet, Original Details
- Flooring: Hardwood
- Windows: New Windows
- Number of fireplaces: 1
- Common walls with other units/homes: 1 Common Wall
Interior area
- Total structure area: 950
- Total interior livable area: 950 sqft
Property
Parking
- Total spaces: 1
- Parking features: Assigned, Garage, On Street, Waitlist
- Garage spaces: 1
- Has uncovered spaces: Yes
Features
- Levels: One
- Exterior features: Mailbox
Details
- Special conditions: None
Construction
Type & style
- Home type: Cooperative
- Property subtype: Stock Cooperative, Residential
- Attached to another structure: Yes
Materials
- Brick
Condition
- Actual
- Year built: 1929
- Major remodel year: 1986
Utilities & green energy
- Sewer: Public Sewer
- Water: Public
- Utilities for property: Trash Collection Public
Community & HOA
Community
- Subdivision: Bronxville Court
HOA
- Has HOA: No
- HOA name: Bronxville Court
Location
- Region: Bronxville
Financial & listing details
- Price per square foot: $479/sqft
- Date on market: 11/4/2026
- Cumulative days on market: 2 days
- Listing agreement: Exclusive Right To Sell
Estimated market value
Not available
Estimated sales range
Not available
Not available
Price history
| Date | Event | Price |
|---|---|---|
| 11/4/2026 | Listed for sale | $455,000+20.1%$479/sqft |
Source:  OneKey® MLS as distributed by MLS GRID #1068246 Report a problem | ||
| 8/2/2022 | Sold | $379,000$399/sqft |
Source: OneKey® MLS as distributed by MLS GRID #H6107887 Report a problem | ||
| 5/4/2022 | Pending sale | $379,000$399/sqft |
Source: OneKey® MLS as distributed by MLS GRID #H6107887 Report a problem | ||
| 4/5/2022 | Listed for sale | $379,000+30.7%$399/sqft |
Source: OneKey® MLS as distributed by MLS GRID #H6107887 Report a problem | ||
| 12/15/2016 | Sold | $290,000-2.7%$305/sqft |
Source: OneKey® MLS as distributed by MLS GRID #H4639369 Report a problem | ||
| 9/6/2016 | Listed for sale | $298,000+8%$314/sqft |
Source: Julia B Fee Sothebys Int. Rlty #4639369 Report a problem | ||
| 3/3/2015 | Sold | $276,000-4.5%$291/sqft |
Source: OneKey® MLS as distributed by MLS GRID #H4428109 Report a problem | ||
| 8/7/2014 | Listed for sale | $289,000-9.1%$304/sqft |
Source: Julia B. Fee Sotheby's International Realty #4428109 Report a problem | ||
| 1/4/2012 | Listing removed | $318,000$335/sqft |
Source: Houlihan Lawrence #3001903 Report a problem | ||
| 10/7/2011 | Price change | $318,000-3.3%$335/sqft |
Source: Houlihan Lawrence #3001903 Report a problem | ||
| 9/8/2011 | Listed for sale | $329,000$346/sqft |
Source: Houlihan Lawrence #3001903 Report a problem | ||
Public tax history
Tax history is unavailable.
Monthly payment
Climate risks
Neighborhood: Cedar Knolls
Nearby schools
Schools provided by the listing agent
- Elementary: Yonkers (School Choice)
- Middle: Yonkers (School Choice)
- High: Yonkers (School Choice)
Source: OneKey® MLS as distributed by MLS GRID. This data may not be complete. We recommend contacting the local school district to confirm school assignments for this home.
- $329,0002 bd1 ba900 sqft244 Bronxville Rd APT G4, Bronxville, NY 10708Off Market

- $350,1002 bd1 ba900 sqft244 Bronxville Rd APT F3, Bronxville, NY 10708Off Market

- $350,9002 bd1 ba900 sqft244 Bronxville Rd APT F4, Bronxville, NY 10708Off Market
- $381,3002 bd1 ba900 sqft244 Bronxville Rd APT G1, Bronxville, NY 10708Off Market

Similar homes
- $425,0001 bd1 ba830 sqft1133 Midland Avenue #1C, Bronxville, NY 10708For Sale
 MLS ID #1056314, Isaac Oserin, Listing by: ISO Property Corp. OneKey® MLS as distributed by MLS GRID
- $399,0002 bd1 ba1k sqft56 Pondfield Road W #2A, Bronxville, NY 10708For Sale
 MLS ID #1064046, Andrew Kallmeyer, Listing by: Compass Greater NY, LLC. OneKey® MLS as distributed by MLS GRID
- $230,0001 bd1 ba875 sqft1 Bronxville Road #6A, Bronxville, NY 10708For Sale
 MLS ID #1069822, Brent R. VanAken, Listing by: Keller Williams Village Sq Rlt. OneKey® MLS as distributed by MLS GRID
- $299,0001 bd2 ba843 sqft280 Bronxville Road #8B, Bronxville, NY 10708For Sale
 MLS ID #1065439, Therese M. Walsh, Listing by: Compass Greater NY, LLC. OneKey® MLS as distributed by MLS GRID
- $525,0002 bd1 ba950 sqft914 Wynnewood Road #LL4, Pelham, NY 10803For SaleMLS ID #1067132, Clarissa Rosado-Diaz, Listing by: William Raveis Real Estate. OneKey® MLS as distributed by MLS GRID
- $469,9992 bd1 ba1k sqft37 Moquette Row S, Yonkers, NY 10703For SaleMLS ID #968949, Jeffrie Pena, Listing by: Locqube New York, Inc.. OneKey® MLS as distributed by MLS GRID
- $429,0002 bd1 ba945 sqft3 Whitehall Road #21, Eastchester, NY 10709For SaleMLS ID #1051614, Julia Ricciuti, Listing by: RE/MAX Prime Properties. OneKey® MLS as distributed by MLS GRID
- $599,0002 bd1 ba900 sqft2 Alden Place #4D, Bronxville, NY 10708For SaleMLS ID #1012296, Diane F. Hackett, Listing by: Compass Greater NY, LLC. OneKey® MLS as distributed by MLS GRID
- $459,0003 bd2 ba1.2k sqft30 Gateway Road #102N, Yonkers, NY 10701For SaleMLS ID #1041592, Zoya Litinetskaya, Listing by: Compass Greater NY, LLC. OneKey® MLS as distributed by MLS GRID
- $250,0001 bd1 ba895 sqft253 Garth Road #6G, Scarsdale, NY 10583For SaleMLS ID #1070247, Tamara Earnest, Listing by: Compass Greater NY, LLC. OneKey® MLS as distributed by MLS GRID
- $429,0001 bd1 ba1k sqft21 North Chatsworth Avenue #7H, Larchmont, NY 10538For SaleMLS ID #1066603, Elizabeth Diamond, Listing by: Coldwell Banker Realty. OneKey® MLS as distributed by MLS GRID
- $400,0002 bd1 ba1.2k sqft20 N Broadway #A304, White Plains, NY 10601For SaleMLS ID #1040032, Michael W. Locke, Listing by: Houlihan Lawrence Inc.. OneKey® MLS as distributed by MLS GRID
- $495,0001 bd1 ba1k sqft2 Washington Square #5G, Larchmont, NY 10538For SaleMLS ID #1046456, Michele Fox, Listing by: Julia B Fee Sothebys Int. Rlty. OneKey® MLS as distributed by MLS GRID
- $315,0002 bd1 ba900 sqft365 Bronx River Road #1F, Yonkers, NY 10704For SaleMLS ID #1032796, Jermaine T. Robinson, Listing by: Real Broker NY LLC. OneKey® MLS as distributed by MLS GRID
- $469,0002 bd2 ba1k sqft217 Sunset Boulevard #9217G, Bronx, NY 10473For SaleMLS ID #1048954, Cheng Lee, Listing by: RE/MAX Top. OneKey® MLS as distributed by MLS GRID
- $454,5002 bd2 ba1k sqft19 Avon Circle #D, Rye Brook, NY 10573For SaleMLS ID #1042376, Michele Flood, Listing by: Coldwell Banker Realty. OneKey® MLS as distributed by MLS GRID
- $485,0002 bd2 ba1.2k sqft1255 North Avenue #B-4j, New Rochelle, NY 10804For SaleMLS ID #1013253, Glorianne Mattesi, Listing by: Douglas Elliman Real Estate. OneKey® MLS as distributed by MLS GRID
- $369,9992 bd1 ba1.1k sqft1840 211 Street #5C, Bayside, NY 11360For SaleMLS ID #1057639, Maria Raheel, Listing by: Americana Realty Group LLC. OneKey® MLS as distributed by MLS GRID
- $355,0002 bd1 ba1k sqft17 Leewood Circle #6R, Eastchester, NY 10709For SaleMLS ID #1024767, Joseph Barbieri, Listing by: Century 21 Hire Realty. OneKey® MLS as distributed by MLS GRID
- $365,0002 bd1 ba956 sqft50 N Broadway #1B, White Plains, NY 10603For SaleMLS ID #1067824, Patricia A. Sullivan, Listing by: Claire D. Leone Associates Ltd. OneKey® MLS as distributed by MLS GRID
