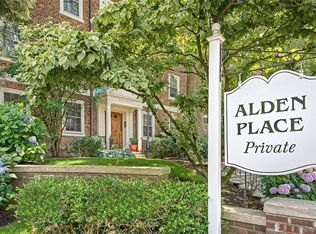
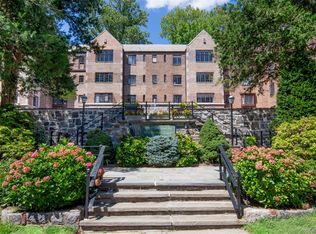
Lovely top floor Bronxville Village coop in a gracious Georgian, pre-war walk-up building. With a walk score of 81 and 0.3 miles to the Bronxville Metro North station, this location is stellar. This two bedroom/1 bath corner unit is spacious and sun filled with tree top views. Living room has a vaulted ceiling and windows with south/west exposures. Off the living room is an alcove currently being used as a home office. Two bedrooms share a recently renovated Jack and Jill bathroom. A formal dining room with a large storage closet. Windowed kitchen with a pantry. Reserved outdoor parking for one vehicle $50/month. Waitlist for a second parking space. Common laundry and storage lockers in basement. Standish-Cabot is a smoke free building. Monthly maintenance includes; property taxes, heat, water and sewer. Buyer criteria: Minimum 25% down. Minimum credit score 700. Max 25% gross income to cover housing expenses. Max 30% gross income to cover all debt obligations. Ability to join the Town of Eastchester's Lake Isle Country Club that offers dining, golf, tennis and swimming.
For sale
$599,000
2 Alden Place #4D, Bronxville, NY 10708
2beds
900sqft
Stock Cooperative, Residential
Built in 1935
-- sqft lot
$-- Zestimate®
$666/sqft
$-- HOA
What's special
Tree top viewsSpacious and sun filled
- 128 days
- 1,812
- 82
Zillow last checked:
Listing updated:
Listed by:
Compass Greater NY, LLC 914-337-0070,
Diane F. Hackett 914-629-1545,
John Near 914-337-0070,
Compass Greater NY, LLC
Source: OneKey® MLS as distributed by MLS GRID,MLS#: 1012296
Facts & features
Interior
Bedrooms & bathrooms
- Bedrooms: 2
- Bathrooms: 1
- Full bathrooms: 1
Other
- Description: Entry Hall, Living Room, Office, Bedroom, Bathroom, Bedroom, Dining Room, Kitchen
Heating
- Steam
Cooling
- Wall/Window Unit(s)
Appliances
- Included: Dishwasher, Range, Refrigerator
Features
- Cathedral Ceiling(s), Formal Dining, High Ceilings, Pantry, Storage
- Basement: Common
- Common walls with other units/homes: 2+ Common Walls
Interior area
- Total structure area: 900
- Total interior livable area: 900 sqft
Property
Parking
- Total spaces: 1
- Parking features: Assigned
Details
- Special conditions: None
Construction
Type & style
- Home type: Cooperative
- Property subtype: Stock Cooperative, Residential
- Attached to another structure: Yes
Materials
- Brick
Condition
- Actual
- Year built: 1935
Utilities & green energy
- Sewer: Public Sewer
- Water: Private
- Utilities for property: Cable Available, Electricity Connected, Natural Gas Connected, Phone Available, Sewer Connected, Trash Collection Public, Water Connected
Community & HOA
Community
- Subdivision: Standish-Cabot
HOA
- Has HOA: No
Location
- Region: Bronxville
Financial & listing details
- Price per square foot: $666/sqft
- Date on market: 6/11/2026
- Cumulative days on market: 128 days
- Listing agreement: Exclusive Right To Sell
- Electric utility on property: Yes
Estimated market value
Not available
Estimated sales range
Not available
Not available
Price history
| Date | Event | Price |
|---|---|---|
| 6/11/2026 | Listed for sale | $599,000+59.7%$666/sqft |
Source:  OneKey® MLS as distributed by MLS GRID #1012296 Report a problem OneKey® MLS as distributed by MLS GRID #1012296 Report a problem | ||
| 4/18/2016 | Sold | $375,000-3.6%$417/sqft |
Source: OneKey® MLS as distributed by MLS GRID #H4442619 Report a problem | ||
| 2/18/2016 | Pending sale | $389,000$432/sqft |
Source: Houlihan Lawrence #4442619 Report a problem | ||
| 9/16/2015 | Price change | $389,000-2.5%$432/sqft |
Source: Houlihan Lawrence #4442619 Report a problem | ||
| 6/18/2015 | Listed for sale | $399,000-30%$443/sqft |
Source: Houlihan Lawrence #4442619 Report a problem | ||
| 1/30/2015 | Sold | $570,000+39.4%$633/sqft |
Source: Agent Provided Report a problem | ||
| 11/15/2014 | Listed for sale | $409,000+31.9%$454/sqft |
Source: Houlihan Lawrence #4442619 Report a problem | ||
| 11/13/2008 | Sold | $310,000$344/sqft |
Source: Agent Provided Report a problem | ||
| 9/30/2008 | Listed for sale | $310,000$344/sqft |
Source: Houlihan Lawrence Inc #2825154 Report a problem | ||
| 9/18/2003 | Sold | $310,000$344/sqft |
Source: Agent Provided Report a problem | ||
Public tax history
Tax history is unavailable.
Monthly payment
Climate risks
Neighborhood: 10708
Nearby schools
Schools provided by the listing agent
- Elementary: Bronxville Elementary School
- Middle: Bronxville Middle School
- High: Bronxville High School
Source: OneKey® MLS as distributed by MLS GRID. This data may not be complete. We recommend contacting the local school district to confirm school assignments for this home.

Similar homes
- $599,0003 bd2 ba1.2k sqft124 Texas Avenue, Bronxville, NY 10708For Sale

 MLS ID #1045604, Rose Asprea, Listing by: Houlihan Lawrence Inc.. OneKey® MLS as distributed by MLS GRID
 - $565,0002 bd2 ba1.3k sqft25 Parkview Avenue #2M, Bronxville, NY 10708For Sale
 MLS ID #1059905, Alice Regan, Listing by: Julia B Fee Sothebys Int. Rlty. OneKey® MLS as distributed by MLS GRID
 - $699,0002 bd2 ba1.2k sqft915 Wynnewood Road #G4, Pelham, NY 10803For Sale
 MLS ID #1044882, Maurice Owen-Michaane, Listing by: Capital Realty NY LLC. OneKey® MLS as distributed by MLS GRID
 - $399,0002 bd1 ba1.1k sqft11 Brooklands #3i, Bronxville, NY 10708For Sale
 MLS ID #1051674, Leslie A. Corcoran, Listing by: Houlihan Lawrence Inc.. OneKey® MLS as distributed by MLS GRID
 - $579,0002 bd2 ba992 sqft48 Clarendon Avenue, Yonkers, NY 10701For SaleMLS ID #1059675, Christopher A. Fulco, Listing by: EXIT Realty Private Client. OneKey® MLS as distributed by MLS GRID
- $480,0002 bd1 ba1k sqft12 Field End Lane #2L, Eastchester, NY 10709For SaleMLS ID #1056808, John V. Filiberti, Listing by: The Foxes Real Estate. OneKey® MLS as distributed by MLS GRID
- $435,0002 bd1 ba950 sqft246 Bronxville Road #i2, Bronxville, NY 10708For SaleMLS ID #1046079, Chiara D. O'Connor, Listing by: Julia B Fee Sothebys Int. Rlty. OneKey® MLS as distributed by MLS GRID
- $599,0002 bd1 ba1.2k sqft2036 Hobart Avenue, Bronx, NY 10461For SaleMLS ID #1030200, Bernadette Massa, Listing by: Bee Home Realty. OneKey® MLS as distributed by MLS GRID
- $549,0002 bd2 ba1.2k sqft4 Channing Place #2R, Eastchester, NY 10709For SaleMLS ID #997189, Richard C. Countryman, Listing by: BHHS Hudson Valley Properties. OneKey® MLS as distributed by MLS GRID
- $349,0002 bd1 ba1.2k sqft900 Palmer Road #6D, Bronxville, NY 10708For SaleMLS ID #1005552, Alice Regan, Listing by: Julia B Fee Sothebys Int. Rlty. OneKey® MLS as distributed by MLS GRID
- $629,0003 bd2 ba1.2k sqft38 Stockbridge Road, Yonkers, NY 10710For SaleMLS ID #1036000, Christopher Grieco, Listing by: DeMarsh Properties Inc.. OneKey® MLS as distributed by MLS GRID
- $699,0003 bd2 ba1.2k sqft51 Sterling Avenue, Yonkers, NY 10704For SaleMLS ID #1056086, Tony Murphy, Listing by: Houlihan Lawrence Inc.. OneKey® MLS as distributed by MLS GRID
- $395,0002 bd2 ba1.3k sqft1815 Palmer Avenue #3X, Larchmont, NY 10538For SaleMLS ID #952803, Susan Batterton, Listing by: Christie's Int. Real Estate. OneKey® MLS as distributed by MLS GRID
- $725,0003 bd2 ba1.3k sqft51 Sunrise Terrace, Yonkers, NY 10703For SaleMLS ID #1058799, Jessica Cuevas-Vinales, Listing by: Locqube New York, Inc.. OneKey® MLS as distributed by MLS GRID
- $735,0002 bd2 ba1.1k sqft319 (aka 317) Hayward Street, Yonkers, NY 10704For SaleMLS ID #1020136, Zebee A. Voss, Listing by: Julia B Fee Sothebys Int. Rlty. OneKey® MLS as distributed by MLS GRID
- $479,0002 bd1 ba1.2k sqft1263 California Road #2R, Eastchester, NY 10709For SaleMLS ID #1037171, Christopher Dempsey, Listing by: Compass Greater NY, LLC. OneKey® MLS as distributed by MLS GRID
- $495,0001 bd1 ba1k sqft2 Washington Square #5G, Larchmont, NY 10538For SaleMLS ID #1046456, Michele Fox, Listing by: Julia B Fee Sothebys Int. Rlty. OneKey® MLS as distributed by MLS GRID
- $469,0002 bd1 ba950 sqft1217 California Road #A-23, Eastchester, NY 10709For SaleMLS ID #1022196, Deborah Vazquez, Listing by: Ragette Real Estate, Inc.. OneKey® MLS as distributed by MLS GRID
- $630,0002 bd1 ba1.1k sqft90 Knightsbridge Road #4J, Great Neck, NY 11021For SaleMLS ID #1059867, Anne Sarfati, Listing by: Compass Greater NY LLC. OneKey® MLS as distributed by MLS GRID
