

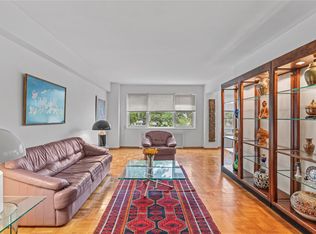
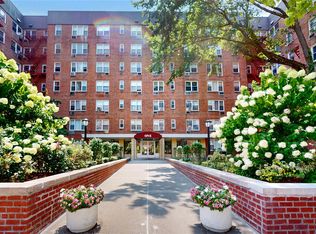
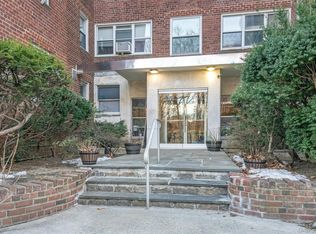
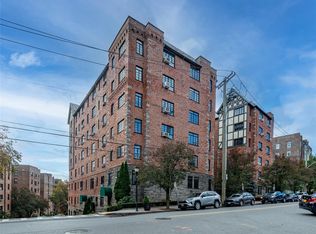
Welcome home to this move in ready 2 bedroom, 1 bath coop in The Winchester, a handsome and stately elevator building, just two blocks from the Bronxville Metro North and 28 minute train ride to Grand Central Station. Strolling distance to all the amenities of Bronxville Village, dining, shopping, Farmer's Market, recreation, New York-Presbyterian Hospital and so much more. Professionally landscaped front garden with brick paver paths and green lawns. Sharp and sophisticated full service doorman lobby. Just high enough on the 6th floor to have treetop and blue sky views, this bright and cheerful unit feels like home, from the entry to the eat-in-kitchen w/new applicances, to the generous dining area that leads to the spacious and comfortable living room with oversized picture windows, even on a cloudy day, you'll love to let the light in. Main bedroom is large with double closets, updated hall bath and second bedroom. Hardwood floors, custom shades.
For sale
Price cut: $16K (8/14)
$349,000
900 Palmer Road #6D, Bronxville, NY 10708
2beds
1,232sqft
Stock Cooperative, Residential
Built in 1951
-- sqft lot
$-- Zestimate®
$283/sqft
$-- HOA
What's special
Custom shadesUpdated hall bathHardwood floorsGenerous dining areaBright and cheerful unit
- 119 days
- 962
- 34
Zillow last checked:
Listing updated:
Listed by:
Julia B Fee Sothebys Int. Rlty 914-620-8682,
Alice Regan 914-980-1675
Source: OneKey® MLS as distributed by MLS GRID,MLS#: 1005552
Facts & features
Interior
Bedrooms & bathrooms
- Bedrooms: 2
- Bathrooms: 1
- Full bathrooms: 1
Heating
- Hot Water
Cooling
- Wall/Window Unit(s)
Appliances
- Included: Dishwasher, Gas Range, Refrigerator
- Laundry: Common Area, In Basement, Laundry Room
Features
- Ceiling Fan(s), Chandelier, Eat-in Kitchen, Elevator
- Flooring: Hardwood
- Basement: Full
- Common walls with other units/homes: 1 Common Wall
Interior area
- Total structure area: 1,232
- Total interior livable area: 1,232 sqft
Property
Parking
- Total spaces: 1
- Parking features: Assigned, Waitlist
- Garage spaces: 1
Features
- Levels: One
Details
- Special conditions: None
Construction
Type & style
- Home type: Cooperative
- Property subtype: Stock Cooperative, Residential
- Attached to another structure: Yes
Materials
- Brick
Condition
- Year built: 1951
Utilities & green energy
- Sewer: Public Sewer
- Water: Public
- Utilities for property: Cable Available, Electricity Connected, Natural Gas Connected, Sewer Connected, Trash Collection Public, Water Connected
Community & HOA
HOA
- Has HOA: No
- HOA name: 900 Palmer Owners
- HOA phone: 914-654-1414
Location
- Region: Bronxville
Financial & listing details
- Price per square foot: $283/sqft
- Date on market: 5/28/2026
- Cumulative days on market: 120 days
- Listing agreement: Exclusive Right To Sell
- Inclusions: range, refrigerator, dishwasher, light fixtures, ceiling fan, window treatments
- Electric utility on property: Yes
Estimated market value
Not available
Estimated sales range
Not available
Not available
Price history
| Date | Event | Price |
|---|---|---|
| 8/14/2026 | Price change | $349,000-4.4%$283/sqft |
Source:  OneKey® MLS as distributed by MLS GRID #1005552 Report a problem OneKey® MLS as distributed by MLS GRID #1005552 Report a problem | ||
| 5/28/2026 | Listed for sale | $365,000$296/sqft |
Source: OneKey® MLS as distributed by MLS GRID #1005552 Report a problem | ||
Public tax history
Tax history is unavailable.
Monthly payment
Climate risks
Neighborhood: Cedar Knolls
Nearby schools
Schools provided by the listing agent
- Elementary: Yonkers (School Choice)
- Middle: Yonkers (School Choice)
- High: Yonkers (School Choice)
Source: OneKey® MLS as distributed by MLS GRID. This data may not be complete. We recommend contacting the local school district to confirm school assignments for this home.

Similar homes
- $325,0002 bd2 ba1k sqft1 Sadore Lane #3X, Yonkers, NY 10710For Sale
 MLS ID #1030216, Jeanette Justiniano, Listing by: Howard Hanna Rand Realty. OneKey® MLS as distributed by MLS GRID
 - $250,0002 bd2 ba1.2k sqft1234 Midland Ave #5F, Bronxville, NY 10708For Sale
 MLS ID #1023263, Richard J. Davidian, Listing by: Compass Greater NY, LLC. OneKey® MLS as distributed by MLS GRID
 - $239,0001 bd1 ba700 sqft45 Pondfield Road W #1G, Bronxville, NY 10708For Sale
 MLS ID #1004389, Raymond E. Inello, Listing by: Houlihan & O'Malley R. E. Serv. OneKey® MLS as distributed by MLS GRID
 - $425,0002 bd2 ba1.3k sqft235 Garth Road #E1G, Scarsdale, NY 10583For Sale
 MLS ID #1038035, Jeremy Zucker, Listing by: Keller Williams NY Realty. OneKey® MLS as distributed by MLS GRID
 - $240,0001 bd1 ba800 sqft766 Palmer Road #2D, Bronxville, NY 10708For SaleMLS ID #983040, Dana T. LaForey, Listing by: RE/MAX Distinguished Hms.&Prop. OneKey® MLS as distributed by MLS GRID
- $379,0001 bd2 ba886 sqft701 Pelham Road #5L, New Rochelle, NY 10805For SaleMLS ID #1042447, Louise Del Giudice, Listing by: Century 21 Marciano. OneKey® MLS as distributed by MLS GRID
- $285,0002 bd2 ba1.2k sqft110 DeHaven Drive #416, Yonkers, NY 10703For SaleMLS ID #1037410, Carla DeMarsh, Listing by: DeMarsh Properties Inc.. OneKey® MLS as distributed by MLS GRID
- $300,0002 bd1 ba1.1k sqft450 Pelham Road #3G, New Rochelle, NY 10805For SaleMLS ID #1034628, Marc Gerber, Listing by: Berkshire Hathaway HS NY Prop. OneKey® MLS as distributed by MLS GRID
- $249,9002 bd1 ba1k sqft125 Bronx River Road #2F, Yonkers, NY 10704For SaleMLS ID #1026319, Tony Murphy, Listing by: Houlihan Lawrence Inc.. OneKey® MLS as distributed by MLS GRID
- $225,0001 bd1 ba950 sqft615 Palmer Road #507, Yonkers, NY 10701For SaleMLS ID #1048961, Ann Rende, Listing by: Julia B Fee Sothebys Int. Rlty. OneKey® MLS as distributed by MLS GRID
- $175,0001 bd1 ba750 sqft808 Bronx River Road #6C, Bronxville, NY 10708For SaleMLS ID #1046464, Sara C. Reel, Listing by: Julia B Fee Sothebys Int. Rlty. OneKey® MLS as distributed by MLS GRID
- $335,0001 bd1 ba800 sqft66 Milton Road #G42, Rye, NY 10580For SaleMLS ID #1047961, Jennifer Holmes, Listing by: Julia B Fee Sothebys Int. Rlty. OneKey® MLS as distributed by MLS GRID
- $339,9991 bd1 ba750 sqft330 S Broadway #B11, Tarrytown, NY 10591For SaleMLS ID #1038514, Luba Sydor, Listing by: Houlihan Lawrence Inc.. OneKey® MLS as distributed by MLS GRID
- $269,0002 bd2 ba1.1k sqft11 Park Avenue #4M, Mount Vernon, NY 10550For SaleMLS ID #1043851, Angela Garduno, Listing by: eXp Realty. OneKey® MLS as distributed by MLS GRID
- $348,0002 bd1 ba950 sqft28-02 Parsons Boulevard #4E, Flushing, NY 11354For SaleMLS ID #1008944, Dayu Li, Listing by: Chous Realty Group Inc. OneKey® MLS as distributed by MLS GRID
- $358,0002 bd1 ba1k sqft25-40 Union Street #4E, Flushing, NY 11354For SaleMLS ID #1035061, Dayu Li, Listing by: Chous Realty Group Inc. OneKey® MLS as distributed by MLS GRID
- $440,0002 bd1 ba1.2k sqft20 Manchester Road #2L, Eastchester, NY 10709For SaleMLS ID #1031288, Harrison Ragone, Listing by: Julia B Fee Sothebys Int. Rlty. OneKey® MLS as distributed by MLS GRID
- $350,0003 bd2 ba1.3k sqft325 King Street #3I, Port Chester, NY 10573For SaleMLS ID #1022602, Jose I. Avelar, Listing by: Coldwell Banker Realty. OneKey® MLS as distributed by MLS GRID
