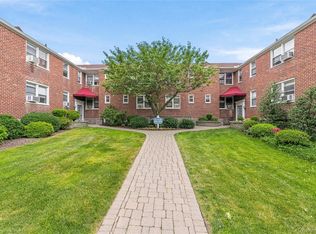
Step into the comfort of this beautiful three bedroom, two full bath residence in the heart of downtown Port Chester. This spacious unit welcomes the new owner with a generous living and dining area. Inside the kitchen we have stainless steel appliances. Ample closet space ensures plenty of storage. Each bedroom is a serene sanctuary; with the primary bedroom offering a full bath for ultimate privacy. Step out onto the large balcony which is great for entertaining guests. You have access to the inground pool and three parking spaces in the garage (# 34-35 and 43). Laundry facilities are conveniently on the first floor. Longview Terrace apartments has easy access to transportation with just a short walk from the Port Chester Metro-North train station. The surrounding area boasts top with diverse dining options, supermarkets, and the Capitol Theater. Also with convenient access to the Hutchinson Merritt Parkway, Interstate-I-95, and 287. Renting is allowed after two years of owner occupancy.
For sale
$350,000
325 King Street #3I, Port Chester, NY 10573
3beds
1,353sqft
Stock Cooperative, Residential
Built in 1955
-- sqft lot
$-- Zestimate®
$259/sqft
$-- HOA
What's special
Spacious unitStainless steel appliancesAmple closet space
- 104 days
- 1,763
- 90
Zillow last checked:
Listing updated:
Listed by:
Coldwell Banker Realty 914-967-0059,
Jose I. Avelar 914-290-3371
Source: OneKey® MLS as distributed by MLS GRID,MLS#: 1022602
Facts & features
Interior
Bedrooms & bathrooms
- Bedrooms: 3
- Bathrooms: 2
- Full bathrooms: 2
Primary bedroom
- Description: Master Bedroom 11"9" X 16'3"
- Level: Third
Bedroom 1
- Description: Large bedroom 14'6" X 11'4"
- Level: Third
Bedroom 2
- Description: Large Bedroom 11'7" X 13'2"
- Level: Third
Bathroom 1
- Description: Full Bathroom
- Level: Third
Bathroom 2
- Description: Full Bathroom
- Level: Third
Kitchen
- Description: Eat in Kitchen
- Level: Third
Living room
- Description: Living Room / Dinning room
- Level: Third
Heating
- Natural Gas
Cooling
- Wall/Window Unit(s)
Appliances
- Included: Dishwasher, Exhaust Fan, Gas Cooktop, Gas Oven, Microwave, Refrigerator, Stainless Steel Appliance(s)
- Laundry: Common Area
Features
- Eat-in Kitchen
- Flooring: Carpet
- Basement: None
- Attic: None
- Has fireplace: No
- Fireplace features: None
- Common walls with other units/homes: 1 Common Wall
Interior area
- Total structure area: 1,353
- Total interior livable area: 1,353 sqft
Property
Parking
- Total spaces: 3
- Parking features: Assigned, Garage, Off Street, Private
- Garage spaces: 3
Accessibility
- Accessibility features: Accessible Common Area
Features
- Levels: One
- Exterior features: Balcony
- Pool features: In Ground
Details
- Parcel number: 48011360000007000200400000000
- Special conditions: None
Construction
Type & style
- Home type: Cooperative
- Property subtype: Stock Cooperative, Residential
- Attached to another structure: Yes
Materials
- Brick
Condition
- Year built: 1955
Utilities & green energy
- Sewer: Public Sewer
- Water: Public
- Utilities for property: Trash Collection Public
Community & HOA
Community
- Features: Park
- Subdivision: Longview Terrace
HOA
- Has HOA: No
- HOA name: The Ferrara management Group Inc
- HOA phone: 914-888-2099
Location
- Region: Pt Chester
Financial & listing details
- Price per square foot: $259/sqft
- Date on market: 7/6/2026
- Cumulative days on market: 105 days
- Listing agreement: Exclusive Right To Sell
- Inclusions: Refrigerator, Gas Range, Dishwasher Microwave
Estimated market value
Not available
Estimated sales range
Not available
Not available
Price history
| Date | Event | Price |
|---|---|---|
| 7/7/2026 | Listed for sale | $350,000$259/sqft |
Source:  OneKey® MLS as distributed by MLS GRID #1022602 Report a problem OneKey® MLS as distributed by MLS GRID #1022602 Report a problem | ||
Public tax history
Tax history is unavailable.
Monthly payment
Climate risks
Neighborhood: 10573
Nearby schools
Schools provided by the listing agent
- Elementary: King Street School
- Middle: Port Chester Middle School
- High: Port Chester Senior High School
Source: OneKey® MLS as distributed by MLS GRID. This data may not be complete. We recommend contacting the local school district to confirm school assignments for this home.
Similar homes
- $--2 bd2 ba1.3k sqft54 Landing Rd, Glen Cove, NY 11542AuctionAuction.com 4
- $354,5003 bd2 ba1.3k sqft11 Balint Drive #745, Yonkers, NY 10710For Sale

 MLS ID #1019093, Renee LaTorre, Listing by: Berkshire Hathaway HS NY Prop. OneKey® MLS as distributed by MLS GRID
 - $290,0002 bd2 ba1.1k sqft2241 Palmer Avenue #3E, New Rochelle, NY 10801For Sale
 MLS ID #1019646, Ken Wile, Listing by: Redfin Real Estate. OneKey® MLS as distributed by MLS GRID
 - $330,0002 bd1 ba900 sqft9 Bryant Crescent #1G, White Plains, NY 10605For Sale
 MLS ID #1016014, Alexandra Jacobs, Listing by: Compass Greater NY, LLC. OneKey® MLS as distributed by MLS GRID
 - $435,0002 bd1 ba1.1k sqft210 Martine Avenue #5L, White Plains, NY 10601For SaleMLS ID #1052393, Andrew Kallmeyer, Listing by: Compass Greater NY, LLC. OneKey® MLS as distributed by MLS GRID
- $310,0002 bd2 ba1.1k sqft920 Pelhamdale Avenue #A2H, Pelham, NY 10803For SaleMLS ID #984270, Sona Davidian, Listing by: Compass Greater NY, LLC. OneKey® MLS as distributed by MLS GRID
- $475,0002 bd2 ba1.5k sqft56 Doyer Avenue #6F, White Plains, NY 10605For SaleMLS ID #1046330, Jeremy Zucker, Listing by: Keller Williams NY Realty. OneKey® MLS as distributed by MLS GRID
- $300,0002 bd1 ba1.1k sqft450 Pelham Road #3G, New Rochelle, NY 10805For SaleMLS ID #1034628, Marc Gerber, Listing by: Berkshire Hathaway HS NY Prop. OneKey® MLS as distributed by MLS GRID
- $285,0002 bd1 ba875 sqftFountain Terrace, Stamford, CT 06902For Sale
 MLS ID #24185107, Glenn Marr, Marr Caruso Realty Group. Smart MLS
 - $385,0002 bd2 ba1.1k sqft219 Admiral Lane #2219H, Bronx, NY 10473For SaleMLS ID #1049700, Derek J. Greene, Listing by: Greene Realty Group. OneKey® MLS as distributed by MLS GRID
- $349,0003 bd1 ba1k sqft56-15 244 Street #Upper, Douglaston, NY 11362For SaleMLS ID #1050147, Michelle F. Mcardle PSA SRS SRES, Listing by: Douglas Elliman Real Estate. OneKey® MLS as distributed by MLS GRID
- $440,0003 bd2 ba1.2k sqftWashington Commons, Stamford, CT 06902For SaleMLS ID #24183547, Lenka Hladikova, Keller Williams Prestige Prop.. Smart MLS
- $339,9991 bd1 ba750 sqft330 S Broadway #B11, Tarrytown, NY 10591For SaleMLS ID #1038514, Luba Sydor, Listing by: Houlihan Lawrence Inc.. OneKey® MLS as distributed by MLS GRID
- $348,0003 bd1 ba960 sqft251-29 61st Avenue #719, Little Neck, NY 11362For SaleMLS ID #1037201, Loukia Christodoulakis, Listing by: Douglas Elliman Real Estate. OneKey® MLS as distributed by MLS GRID
- $360,0002 bd1 ba1k sqft19 S Broadway #5 D, Tarrytown, NY 10591For SaleMLS ID #1060040, Michele R. Gonzalez, Listing by: Julia B Fee Sothebys Int. Rlty. OneKey® MLS as distributed by MLS GRID
- $274,9001 bd1 ba960 sqft499 N Broadway #7i, White Plains, NY 10603For SaleMLS ID #989350, Donna Vieni, Listing by: Howard Hanna Rand Realty. OneKey® MLS as distributed by MLS GRID
- $485,0003 bd2 ba1.5k sqftHayes House, Stamford, CT 06902For SaleMLS ID #24205616, Aaron Ramkalawan, Keller Williams Prestige Prop.. Smart MLS
- $284,0002 bd1 ba1k sqft25 Shady Glen Court #2C, New Rochelle, NY 10805For SaleMLS ID #998273, Natasha Owens, Listing by: Keller Williams NY Realty. OneKey® MLS as distributed by MLS GRID
- $319,0002 bd2 ba1.2k sqft150 Glenwood Avenue #F5, Yonkers, NY 10703For SaleMLS ID #1038568, Wanda Diaferia, Listing by: Howard Hanna Rand Realty. OneKey® MLS as distributed by MLS GRID
- $499,0002 bd2 ba1.1k sqftHeywood Heights, Stamford, CT 06902For SaleMLS ID #24212353, Louise L. Petersen, Century 21 AllPoints Realty. Smart MLS
