Welcome to this charming and spacious 3-bedroom upper level garden apartment located in the highly sought-after Beech Hills cooperative community in Douglaston. Offering approximately 1,050 square feet of living space, this inviting home is tucked away in a quiet courtyard setting and offers an abundance of natural light and generous room sizes. Set on approximately 45 acres of beautifully landscaped grounds with rolling hills and winding pathways, Beech Hills offers residents a peaceful, suburban setting with an impressive array of amenities. Enjoy a playground and spray park, community room with kitchen available for private parties, picnic areas, laundry facilities, bike storage, private sanitation pickup six days a week, and free parking. Adding to the exceptional value, the monthly maintenance includes ALL utilities — electric, gas, water, heat, taxes and snow removal. Conveniently located near the Douglaston Golf Course, shopping, supermarkets, restaurants and schools, with easy access to major expressways, local buses and express buses to Manhattan. Offering space, convenience, amenities and a wonderful community setting, this Beech Hills apartment is an opportunity not to be missed!
For sale
$388,000
56-15 244 Street #Upper, Douglaston, NY 11362
3beds
1,050sqft
Stock Cooperative, Residential
Built in 1953
-- sqft lot
$-- Zestimate®
$370/sqft
$-- HOA
What's special
Abundance of natural lightPlayground and spray parkQuiet courtyard settingPicnic areasGenerous room sizes
- 15 days
- 820
- 59
Likely to sell faster than
Zillow last checked:
Listing updated:
Listed by:
Douglas Elliman Real Estate 516-307-9406,
Michelle F. Mcardle PSA SRS SRES 516-307-9406,
Erin E. Fleischmann SRES 516-864-1977,
Douglas Elliman Real Estate
Source: OneKey® MLS as distributed by MLS GRID,MLS#: 1050147
Facts & features
Interior
Bedrooms & bathrooms
- Bedrooms: 3
- Bathrooms: 1
- Full bathrooms: 1
Heating
- Baseboard, Natural Gas
Cooling
- Wall/Window Unit(s)
Appliances
- Included: Dryer, Gas Oven, Gas Range, Refrigerator, Washer
- Laundry: In Kitchen, In Unit
Features
- First Floor Bedroom, First Floor Full Bath, Ceiling Fan(s)
- Basement: None
- Has fireplace: No
- Common walls with other units/homes: 2+ Common Walls
Interior area
- Total structure area: 1,050
- Total interior livable area: 1,050 sqft
Property
Parking
- Parking features: On Street, Parking Lot
- Has uncovered spaces: Yes
Features
- Levels: One
- Exterior features: Courtyard, Playground
Lot
- Features: Near Golf Course, Near Public Transit, Near School, Near Shops
Details
- Special conditions: None
Construction
Type & style
- Home type: Cooperative
- Architectural style: Garden
- Property subtype: Stock Cooperative, Residential
- Attached to another structure: Yes
Materials
- Brick
Condition
- Year built: 1953
Details
- Builder model: 3 Bedroom Upper
Utilities & green energy
- Sewer: Public Sewer
- Water: Public
- Utilities for property: Electricity Connected, Natural Gas Connected, Sewer Connected, Water Connected
Community & HOA
Community
- Features: Park, Playground
- Security: Building Security
- Subdivision: Beech Hills
HOA
- Has HOA: No
- Amenities included: Park, Playground
- Services included: Air Conditioning, Electricity, Gas, Maintenance Grounds, Heat, Hot Water, Sewer, Snow Removal, Trash, Water
Location
- Region: Little Neck
Financial & listing details
- Price per square foot: $370/sqft
- Date on market: 9/14/2026
- Cumulative days on market: 16 days
- Listing agreement: Exclusive Right To Sell
- Electric utility on property: Yes
Estimated market value
Not available
Estimated sales range
Not available
Not available
Price history
| Date | Event | Price |
|---|---|---|
| 9/14/2026 | Listed for sale | $388,000$370/sqft |
Source:  OneKey® MLS as distributed by MLS GRID #1050147 Report a problem OneKey® MLS as distributed by MLS GRID #1050147 Report a problem | ||
Public tax history
Tax history is unavailable.
Monthly payment
Climate risks
Neighborhood: Little Neck
Nearby schools
Schools provided by the listing agent
- Elementary: Ps 221 North Hills School
- Middle: Jhs 67 Louis Pasteur
- High: Benjamin N Cardozo High School
Source: OneKey® MLS as distributed by MLS GRID. This data may not be complete. We recommend contacting the local school district to confirm school assignments for this home.
- $317,700-- bd-- ba-- sqft56-09 244th St #A4, Little Neck, NY 11362Off Market
- $462,9003 bd1 ba1.2k sqft56-17 244th Street #LOWER, Little Neck, NY 11362Off Market
- $439,5003 bd1 ba1.2k sqft56-17 244th, Little Neck, NY 11362Off Market
- $427,900-- bd-- ba-- sqft56-17 244th St #D26, Little Neck, NY 11362Off Market
Similar homes
- $369,9992 bd1 ba950 sqftBeech Hills, Douglaston, NY 11362For Sale
 MLS ID #11589396, Amanda Zambrzycki, Listing by: EAST COAST NEW YORK. NY State MLS
 - $369,9992 bd1 ba950 sqft245-22 62nd Ave Floor 2, Little Neck, NY 11362Active
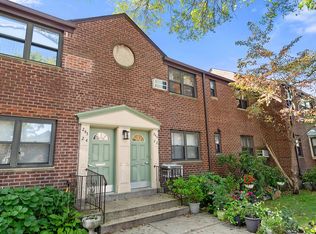 MLS ID #S1841554, Meng Chen, Listing by: East Coast New York Inc. StreetEasy
 - $380,0002 bd1 ba725 sqft73-02 Springfield Blvd #2, Oakland Gardens, NY 11364Active
 MLS ID #S1849439, Lifcha Zweig, Listing by: Five Star Realty Group. StreetEasy
 - $399,0003 bd2 ba1.5k sqft18-55 Corporal Kennedy Street #2K, Bayside, NY 11360For Sale
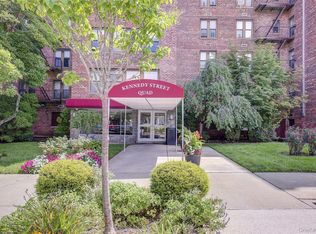
 MLS ID #1045404, Ching Chueh J. Yang, Listing by: Keller Williams Rty Gold Coast. OneKey® MLS as distributed by MLS GRID
 - $399,0003 bd1 ba1.1k sqft26-25 Union Street #1H, Flushing, NY 11354For SaleMLS ID #1035047, Dayu Li, Listing by: Chous Realty Group Inc. OneKey® MLS as distributed by MLS GRID
- $379,8002 bd1 ba818 sqft209-10 41st Ave #3N, Bayside, NY 11361For SaleMLS ID #1023137, Karen A. Dobrucky Skala, Listing by: Prime Realty. OneKey® MLS as distributed by MLS GRID
- $429,0003 bd2 ba1.5k sqft18-75 Corporal Kennedy Street #2K, Bayside, NY 11360For SaleMLS ID #991577, Po Wei Tair, Listing by: RE/MAX 1st Choice. OneKey® MLS as distributed by MLS GRID
- $452,0003 bd1 ba980 sqft136-04 68th Dr #A, Kew Garden Hills, NY 11367For SaleMLS ID #1052006, Aihui Cheng CBR GRI ABR, Listing by: Homix Realty Inc. OneKey® MLS as distributed by MLS GRID
- $499,0003 bd1 ba956 sqft68-01 Bell Boulevard #Upper, Bayside, NY 11364For SaleMLS ID #1045542, Lydia Li, Listing by: E Realty International Corp. OneKey® MLS as distributed by MLS GRID
- $375,0002 bd1 ba1k sqft64-11 99th Street #A/2, Rego Park, NY 11374For SaleMLS ID #1046750, Michael Jacobson, Listing by: Voro LLC. OneKey® MLS as distributed by MLS GRID
- $399,0002 bd1 ba800 sqft136-33 68th Drive #A, Flushing, NY 11367For SaleMLS ID #1040837, Monique Lin, Listing by: Royalux Realty LLC. OneKey® MLS as distributed by MLS GRID
- $438,0002 bd1 ba800 sqft160-26 17th Avenue #5-128, Whitestone, NY 11357For SaleMLS ID #1047646, Melinda Ljubic, Listing by: Howard Hanna Coach. OneKey® MLS as distributed by MLS GRID
- $485,0003 bd2 ba1.2k sqft23-55 Bell Boulevard #1H, Bayside, NY 11360For SaleMLS ID #1038272, Michael A. Tepper CBR, Listing by: Douglas Elliman Real Estate. OneKey® MLS as distributed by MLS GRID
- $375,0002 bd1 ba800 sqft111-05 66th Avenue #2A, Forest Hills, NY 11375For SaleMLS ID #1034093, Kenny Eng E-PRO PSA, Listing by: Keller Williams Legendary. OneKey® MLS as distributed by MLS GRID
- $338,0002 bd1 ba800 sqft221-51 Manor Road #Upper, Queens Village, NY 11427For SaleMLS ID #1017206, Dylan Bugallo, Listing by: OverSouth LLC. OneKey® MLS as distributed by MLS GRID
- $369,9001 bd1 ba750 sqft28 Oregon Avenue #A, Bronxville, NY 10708For SaleMLS ID #1014330, Margie Lelia, Listing by: RE/MAX Prime Properties. OneKey® MLS as distributed by MLS GRID
- $358,0002 bd1 ba950 sqft28-02 141st Street #1C, Flushing, NY 11354For SaleMLS ID #1013844, Dayu Li, Listing by: Chous Realty Group Inc. OneKey® MLS as distributed by MLS GRID
