Welcome to 1263 California Road, a warm and inviting two-bedroom duplex offering generous living space, picturesque lake views from throughout the apartment, and an exceptional Eastchester location. Filled with natural light, this charming home features a spacious, functional layout with an abundance of closet space providing the storage that is often hard to find in apartment living.
The updated kitchen offers a fresh, modern feel and flows seamlessly into the home’s comfortable living and dining spaces, making the layout ideal for both everyday living and entertaining. The serene setting creates a peaceful backdrop and adds to the home’s inviting atmosphere.
Ideally situated in the heart of the Eastchester community, this home offers easy access to the train, shopping, restaurants, parks, and everything the area has to offer. Enjoy the beautifully manicured grounds of the complex, adding to the peaceful and welcoming setting. With its combination of abundant closet space, an updated kitchen, scenic surroundings, and a convenient location, this home offers a wonderful opportunity to enjoy all that Eastchester has to offer.
For sale
$479,000
1263 California Road #2R, Eastchester, NY 10709
2beds
1,200sqft
Stock Cooperative, Residential
Built in 1940
-- sqft lot
$-- Zestimate®
$399/sqft
$-- HOA
What's special
Filled with natural lightAbundance of closet spaceSpacious functional layoutGenerous living space
- 34 days
- 1,542
- 88
Zillow last checked:
Listing updated:
Listed by:
Compass Greater NY, LLC 914-353-5570,
Christopher Dempsey 914-227-6036,
Amie A. Pisano 914-715-2632,
Compass Greater NY, LLC
Source: OneKey® MLS as distributed by MLS GRID,MLS#: 1037171
Facts & features
Interior
Bedrooms & bathrooms
- Bedrooms: 2
- Bathrooms: 1
- Full bathrooms: 1
Heating
- Hot Water, Steam
Cooling
- Wall/Window Unit(s)
Appliances
- Included: Dishwasher, Gas Cooktop, Gas Oven, Refrigerator, Stainless Steel Appliance(s)
- Laundry: Washer/Dryer Hookup
Features
- Entrance Foyer, Granite Counters, Open Floorplan, Open Kitchen
- Common walls with other units/homes: 2+ Common Walls
Interior area
- Total structure area: 1,200
- Total interior livable area: 1,200 sqft
Property
Parking
- Parking features: Common, Garage, Waitlist
Features
- On waterfront: Yes
- Waterfront features: Lake Front
Details
- Special conditions: None
Construction
Type & style
- Home type: Cooperative
- Architectural style: Garden
- Property subtype: Stock Cooperative, Residential
- Attached to another structure: Yes
Materials
- Brick, Frame
Condition
- Year built: 1940
Utilities & green energy
- Sewer: Public Sewer
- Water: Public
- Utilities for property: Cable Available, Electricity Connected, Sewer Connected, Trash Collection Public, Water Connected
Community & HOA
Community
- Subdivision: Interlaken Gardens
HOA
- Has HOA: No
Location
- Region: Eastchester
Financial & listing details
- Price per square foot: $399/sqft
- Date on market: 8/14/2026
- Cumulative days on market: 25 days
- Listing agreement: Exclusive Right To Sell
- Electric utility on property: Yes
Estimated market value
Not available
Estimated sales range
Not available
Not available
Price history
| Date | Event | Price |
|---|---|---|
| 8/14/2026 | Listed for sale | $479,000$399/sqft |
Source:  OneKey® MLS as distributed by MLS GRID #1037171 Report a problem OneKey® MLS as distributed by MLS GRID #1037171 Report a problem | ||
Public tax history
Tax history is unavailable.
Monthly payment
Climate risks
Neighborhood: 10709
Nearby schools
Schools provided by the listing agent
- Elementary: Anne Hutchinson
- Middle: Eastchester Middle School
- High: Eastchester Senior High School
Source: OneKey® MLS as distributed by MLS GRID. This data may not be complete. We recommend contacting the local school district to confirm school assignments for this home.
- $416,3002 bd1 ba1.1k sqft1263 California Rd, Eastchester, NY 10709Off Market
- $519,9002 bd1 ba1.1k sqft1263 California Rd #1, Eastchester, NY 10709Off Market
- $641,6002 bd1 ba1.2k sqft1265 California Rd FLOOR 1, Eastchester, NY 10709Off Market
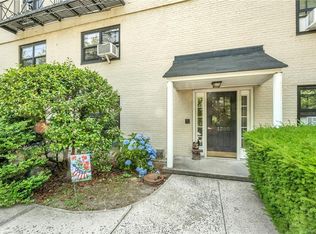
- $409,7002 bd1 ba1.2k sqft1265 California Rd, Eastchester, NY 10709Off Market
Similar homes
- $459,0002 bd1 ba1.1k sqft6 Manchester Road #2L, Eastchester, NY 10709For Sale

 MLS ID #1047859, Renata Douglass, Listing by: Houlihan Lawrence Inc.. OneKey® MLS as distributed by MLS GRID
 - $459,0002 bd1 ba950 sqft41 Manchester Road #B-23, Eastchester, NY 10709For Sale
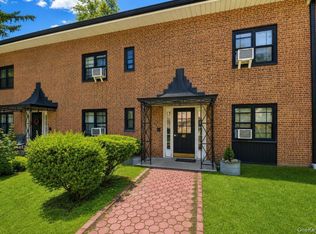 MLS ID #1042402, Kristina Deda, Listing by: Keller Williams Realty Group. OneKey® MLS as distributed by MLS GRID
 - $515,0002 bd1 ba1k sqft1243 California Road #2R, Eastchester, NY 10709For Sale
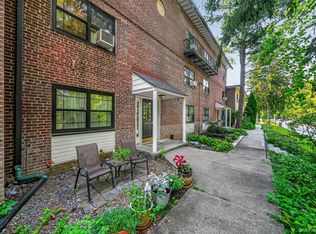 MLS ID #1043135, Sandra Genaro, Listing by: Keller Williams Realty Partner. OneKey® MLS as distributed by MLS GRID
 - $469,0002 bd1 ba950 sqft1217 California Road #A-23, Eastchester, NY 10709For Sale
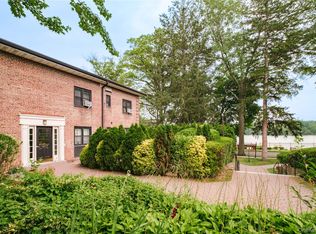 MLS ID #1022196, Deborah Vazquez, Listing by: Ragette Real Estate, Inc.. OneKey® MLS as distributed by MLS GRID
 - $490,0002 bd2 ba1.3k sqft1255 North Avenue #B6P, New Rochelle, NY 10804For SaleMLS ID #1025899, Amy P. Sparano, Listing by: Julia B Fee Sothebys Int. Rlty. OneKey® MLS as distributed by MLS GRID
- $440,0002 bd1 ba1.2k sqft20 Manchester Road #2L, Eastchester, NY 10709For SaleMLS ID #1031288, Harrison Ragone, Listing by: Julia B Fee Sothebys Int. Rlty. OneKey® MLS as distributed by MLS GRID
- $489,0002 bd1 ba1k sqft2 Consulate Drive #3G, Tuckahoe, NY 10707For SaleMLS ID #1039272, Kenneth Moran, Listing by: Keller Williams Realty Group. OneKey® MLS as distributed by MLS GRID
- $329,0002 bd1 ba1k sqft17 Leewood Circle #4R, Eastchester, NY 10709For SaleMLS ID #1034289, Ryan Ferguson, Listing by: Houlihan Lawrence Inc.. OneKey® MLS as distributed by MLS GRID
- $599,9992 bd2 ba1.1k sqft50 Columbus Avenue #610, Tuckahoe, NY 10707For SaleMLS ID #1047658, Justina Martins, Listing by: Century 21 Dawns Gold Realty. OneKey® MLS as distributed by MLS GRID
- $560,0002 bd2 ba1.2k sqft4 Channing Place #2R, Eastchester, NY 10709For SaleMLS ID #997189, Richard C. Countryman, Listing by: BHHS Hudson Valley Properties. OneKey® MLS as distributed by MLS GRID
- $395,0001 bd1 ba725 sqft1 Consulate Drive #2H, Tuckahoe, NY 10707For SaleMLS ID #1049512, Philip Simonetti, Listing by: Redfin Real Estate. OneKey® MLS as distributed by MLS GRID
- $445,0002 bd2 ba1.3k sqft235 Garth Road #E1G, Scarsdale, NY 10583For SaleMLS ID #1038035, Jeremy Zucker, Listing by: Keller Williams NY Realty. OneKey® MLS as distributed by MLS GRID
- $470,0002 bd2 ba1.1k sqft281 Garth Road #B5H, Scarsdale, NY 10583For SaleMLS ID #1034160, Kamala Vittal, Listing by: Julia B Fee Sothebys Int. Rlty. OneKey® MLS as distributed by MLS GRID
- $475,0002 bd2 ba1.1k sqft281 Garth Road #C2H, Scarsdale, NY 10583For SaleMLS ID #997069, Daniel Cezimbra, Listing by: Houlihan Lawrence Inc.. OneKey® MLS as distributed by MLS GRID
- $355,0002 bd1 ba1k sqft15 LEEWOOD Circle #1R, Eastchester, NY 10709For SaleMLS ID #1031050, Paul Fortuna, Listing by: Houlihan Lawrence Inc.. OneKey® MLS as distributed by MLS GRID
- $565,0002 bd2 ba1k sqft50 Columbus Avenue #507, Tuckahoe, NY 10707For SaleMLS ID #1030313, Daria Kelty, Listing by: Houlihan Lawrence Inc.. OneKey® MLS as distributed by MLS GRID
- $375,0001 bd1 ba721 sqft62 Manchester Road #2L, Eastchester, NY 10709For SaleMLS ID #1026356, Alma Miranda, Listing by: Berkshire Hathaway HS NY Prop. OneKey® MLS as distributed by MLS GRID
- $450,0002 bd1 ba950 sqft246 Bronxville Road #i2, Bronxville, NY 10708For SaleMLS ID #1046079, Chiara D. O'Connor, Listing by: Julia B Fee Sothebys Int. Rlty. OneKey® MLS as distributed by MLS GRID
- $649,0003 bd2 ba1.4k sqft15 Field End Lane #A-1 & A-21, Eastchester, NY 10709For SaleMLS ID #1017436, Peter Palmiere, Listing by: Berkshire Hathaway HS NY Prop. OneKey® MLS as distributed by MLS GRID
