Charming Cape Cod style home in a convenient location! Situated on a manageable property surrounded by mature trees, this move in ready home offers warmth, character, and practical living space. The updated eat-in kitchen features newer cabinets, counters, and flooring, with an adjoining flexible room ideal for a home office, pantry, laundry area, or additional storage. The spacious living room provides a comfortable gathering space, while wood floors add character throughout the home. The second floor offers a primary bedroom, an additional bedroom, and a full bath. Outside, enjoy a private backyard with a patio for relaxing or entertaining. A long driveway with an additional parking cutout provides ample off-street parking. Additional improvements include a newer oil burner and above-ground oil tank. Conveniently located near Metro-North trains to NYC, parkways, shopping, restaurants, and local conveniences. Residents are also eligible to join the Mount Pleasant community pool. A great alternative to condominium living, offering the privacy of a single-family home with easy maintenance.
For sale
Price cut: $30K (11/4)
$549,000
374 Manhattan Avenue, Hawthorne, NY 10532
2beds
1,112sqft
Single Family Residence, Residential
Built in 1950
4,791 Square Feet Lot
$-- Zestimate®
$494/sqft
$-- HOA
What's special
Additional bedroomPrimary bedroomNewer cabinetsUpdated eat-in kitchen
- 6 days
- 1,723
- 136
Likely to sell faster than
Zillow last checked:
Listing updated:
Listed by:
Coldwell Banker Realty 914-769-2950,
Anthony Sibio 914-319-2970
Source: OneKey® MLS as distributed by MLS GRID,MLS#: 1065219
Facts & features
Interior
Bedrooms & bathrooms
- Bedrooms: 2
- Bathrooms: 1
- Full bathrooms: 1
Heating
- Hot Water
Cooling
- Wall/Window Unit(s)
Appliances
- Included: Dishwasher, Dryer, Oven, Refrigerator, Washer, Oil Water Heater
- Laundry: Washer/Dryer Hookup, Electric Dryer Hookup, Washer Hookup
Features
- Built-in Features, Eat-in Kitchen, Open Kitchen, Storage
- Flooring: Wood
- Basement: Unfinished
- Attic: Storage
Interior area
- Total structure area: 1,112
- Total interior livable area: 1,112 sqft
Video & virtual tour
Property
Parking
- Parking features: Driveway, On Street
- Has uncovered spaces: Yes
Lot
- Size: 4,791 Square Feet
- Dimensions: 50 x 100
Details
- Parcel number: 3489112010000020510000
- Special conditions: None
Construction
Type & style
- Home type: SingleFamily
- Architectural style: Cape Cod
- Property subtype: Single Family Residence, Residential
Materials
- Block, Frame, Vinyl Siding
Condition
- Year built: 1950
Utilities & green energy
- Sewer: Public Sewer
- Water: Public
- Utilities for property: Electricity Connected, Sewer Connected, Trash Collection Public, Water Connected
Community & HOA
HOA
- Has HOA: No
Location
- Region: Hawthorne
Financial & listing details
- Price per square foot: $494/sqft
- Tax assessed value: $4,650
- Annual tax amount: $10,360
- Date on market: 10/29/2026
- Cumulative days on market: 7 days
- Listing agreement: Exclusive Agency
- Inclusions: Refrigerator, stove, dishwasher, washer, dryer, window treatments, window A/C
- Electric utility on property: Yes
Estimated market value
Not available
Estimated sales range
Not available
Not available
Price history
| Date | Event | Price |
|---|---|---|
| 11/4/2026 | Price change | $549,000-5.2%$494/sqft |
Source:  OneKey® MLS as distributed by MLS GRID #1065219 Report a problem | ||
| 10/29/2026 | Listed for sale | $579,000$521/sqft |
Source: OneKey® MLS as distributed by MLS GRID #1065219 Report a problem | ||
Public tax history
| Year | Property taxes | Tax assessment |
|---|---|---|
| 2025 | -- | $4,650 |
| 2024 | -- | $4,650 |
| 2023 | -- | $4,650 |
| 2022 | -- | $4,650 |
| 2021 | -- | $4,650 |
| 2020 | -- | $4,650 |
| 2019 | -- | $4,650 |
| 2018 | -- | $4,650 |
| 2017 | -- | $4,650 |
| 2016 | -- | $4,650 |
| 2015 | -- | $4,650 |
| 2014 | -- | $4,650 |
| 2013 | -- | $4,650 |
| 2012 | -- | $4,650 |
| 2011 | -- | $4,650 |
| 2010 | -- | $4,650 |
| 2009 | -- | $4,650 |
| 2008 | -- | $4,650 |
| 2007 | -- | $4,650 |
| 2004 | -- | $4,650 |
| 2003 | -- | $4,650 |
| 2002 | -- | $4,650 |
| 2001 | -- | $4,650 |
| 2000 | -- | $4,650 |
| 1999 | -- | $4,650 |
Find assessor info on the county website
Monthly payment
Climate risks
Neighborhood: 10532
Nearby schools
Schools provided by the listing agent
- Elementary: Columbus Elementary School
- Middle: Westlake Middle School
- High: Westlake High School
Source: OneKey® MLS as distributed by MLS GRID. This data may not be complete. We recommend contacting the local school district to confirm school assignments for this home.
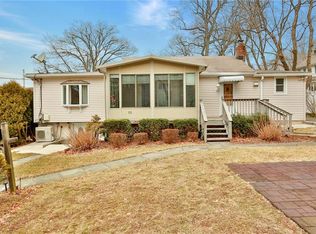
Similar homes
- $549,9993 bd2 ba1.5k sqft39 Hall Avenue, White Plains, NY 10604For Sale
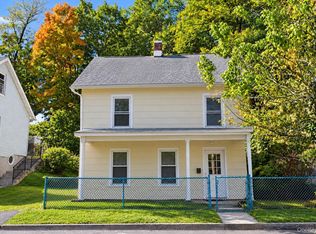
 MLS ID #1068856, Jeliana Melendez, Listing by: Compass Greater NY, LLC. OneKey® MLS as distributed by MLS GRID
- $639,9002 bd2 ba1.1k sqft50 Pleasant Ridge Road, Valhalla, NY 10595For Sale
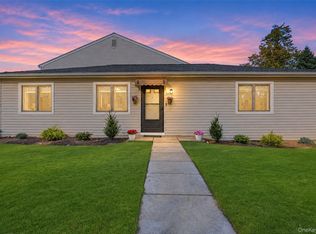 MLS ID #1064983, Diane Ryan, Listing by: Houlihan Lawrence Inc.. OneKey® MLS as distributed by MLS GRID
- $729,0003 bd1 ba1.2k sqft82 Birch Drive, Pleasantville, NY 10570For Sale
 MLS ID #1050254, Jenny Colon, Listing by: Coldwell Banker Realty. OneKey® MLS as distributed by MLS GRID
- $519,0002 bd2 ba1.5k sqft79 Tanglewylde Road, Lake Peekskill, NY 10537For Sale
 MLS ID #1059727, Cynthia Weil, Listing by: Howard Hanna Rand Realty. OneKey® MLS as distributed by MLS GRID
- $565,0003 bd2 ba1.2k sqft18 Linden Avenue, Ossining, NY 10562For SaleMLS ID #1058195, Susan A Goulet, Listing by: Douglas Elliman Real Estate. OneKey® MLS as distributed by MLS GRID
- $450,0004 bd2 ba912 sqft46 Capt Shankey Drive, Garnerville, NY 10923For SaleMLS ID #1067398, Claudia A Inoa, Listing by: Keller Williams Village Sq Rlt. OneKey® MLS as distributed by MLS GRID
- $550,0003 bd2 ba1.4k sqft143 S Harrison Avenue, Congers, NY 10920For SaleMLS ID #1036741, Kevin F Novotny, Listing by: Keller Williams Hudson Valley. OneKey® MLS as distributed by MLS GRID
- $650,0004 bd2 ba1.4k sqft457 Saw Mill River Road, Millwood, NY 10546For SaleMLS ID #1034483, Catherine O'Connor, Listing by: Houlihan Lawrence Inc.. OneKey® MLS as distributed by MLS GRID
- $548,0003 bd1 ba1.1k sqft18 Buena Vista Avenue, Peekskill, NY 10566For SaleMLS ID #1051575, Anthony Berardi, Listing by: Howard Hanna Rand Realty. OneKey® MLS as distributed by MLS GRID
- $599,9993 bd2 ba1.1k sqft458 Midland Avenue, Yonkers, NY 10704For SaleMLS ID #1025466, Aderemi D. Adigun, Listing by: Real Broker NY LLC. OneKey® MLS as distributed by MLS GRID
- $645,0003 bd1 ba1.2k sqft40 N Midland Avenue, Nyack, NY 10960For SaleMLS ID #1065653, Margo Bohlin, Listing by: Howard Hanna Rand Realty. OneKey® MLS as distributed by MLS GRID
- $599,2224 bd2 ba1.6k sqft81 Snowden Avenue, Ossining, NY 10562For SaleMLS ID #1050407, Mark J. Seiden, Listing by: Mark Seiden Real Estate Team. OneKey® MLS as distributed by MLS GRID
- $499,0002 bd2 ba1.3k sqft55 Tanglewylde Road, Lake Peekskill, NY 10537For SaleMLS ID #1061534, Joann Perna, Listing by: Guardian Realty Center, LLC. OneKey® MLS as distributed by MLS GRID
- $550,0003 bd1 ba1.6k sqft402 Hancock Avenue, Mount Vernon, NY 10553For SaleMLS ID #1059711, Miriam Morrow, Listing by: Keller Williams NY Realty. OneKey® MLS as distributed by MLS GRID
- $749,0002 bd3 ba1.5k sqft281 Carroll Close #281, Tarrytown, NY 10591For SaleMLS ID #1065695, Barbara Hallen, Listing by: Houlihan Lawrence Inc.. OneKey® MLS as distributed by MLS GRID
- $509,9503 bd1 ba911 sqft47 White Avenue, Nyack, NY 10960For SaleMLS ID #1048920, Donna Cox, Listing by: Howard Hanna Rand Realty. OneKey® MLS as distributed by MLS GRID
- $645,0005 bd3 ba1.1k sqft82 Riverdale Avenue, White Plains, NY 10607For SaleMLS ID #1010308, Erika N. King, Listing by: YourHomeSold Guaranteed Realty. OneKey® MLS as distributed by MLS GRID
- $635,0003 bd1 ba1.2k sqft9 School Street, White Plains, NY 10606For SaleMLS ID #1034618, Leanne Pantoliano, Listing by: Compass Greater NY, LLC. OneKey® MLS as distributed by MLS GRID
- $529,0002 bd2 ba1.2k sqft116 Village Road #D, Yorktown Heights, NY 10598For SaleMLS ID #1069042, Stephanie Ruzzo, Listing by: RE/MAX Classic Realty. OneKey® MLS as distributed by MLS GRID
- $675,0002 bd2 ba1.5k sqft172 Long Hill Drive #B, Yorktown Heights, NY 10598For SaleMLS ID #1068171, Maureen Connolly, Listing by: Coldwell Banker Realty. OneKey® MLS as distributed by MLS GRID
