Skip main navigation
Off market
  • $775,100

    376 Manhattan Ave, Hawthorne, NY 10532

    3beds
    1,200sqft
    SingleFamily
    Built in 1922
    7,405 Square Feet Lot
    $775,100 Zestimate®
    $646/sqft
    $4,442 Estimated rent

    Home value

    $775,100

    $736,000 - $822,000

    $4,442/mo

    Zestimate® history
    Loading
    Loading...

    Owner options

    List your home for rent

    $4,442/mo

    Rent Zestimate®

    Find your next renter with Zillow Rental Manager. Plus, with online applications, you can quickly screen prospective tenants – for free.

    Learn more

    $4,442/mo

    Rent Zestimate®

    Refinance and save

    $5,124/mo

    Est. payment

    Refinancing to a lower rate could help reduce your monthly payments and save thousands over the life of the loan.

    See today's rates

    $5,124/mo

    Est. payment

    Explore your selling options

    Work with a Zillow partner agent

    Leverage their expertise and Zillow's premium Showcase listings to get your home seen by more buyers.

    Get started

    List with your own agent

    Get your home in front of millions of buyers by listing it on Zillow.

    Learn how to do it

    Sell it yourself

    Take full control of how buyers see your home on Zillow by listing For Sale by Owner (FSBO).

    List your home

    What's special

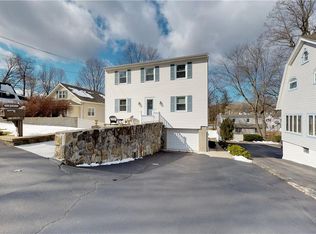
    Easy living awaits you in this 3 bedroom, 2 bath Ranch style home. Some of the home's amenities include hardwood floors, tankless heating and hot water system, upgraded electrical and energy efficient air conditioners. Wonderful glass sun room adds additional living space to the home and overlooks the level yard and patio great for entertaining. The lower level is a perfect multi-purpose space with lots of storage and a separate entrance. Located just minutes to the Town's amenities, shopping, Metro North and major highways.

    This property is off market, which means it's not currently listed for sale or rent on Zillow. This may be different from what's available on other websites or public sources.

    Facts & features

    Interior

    Bedrooms & bathrooms
    • Bedrooms: 3
    • Bathrooms: 2
    • Full bathrooms: 2
    Heating
    • Other, Gas
    Cooling
    • Wall
    Appliances
    • Included: Dishwasher, Dryer, Microwave, Range / Oven, Refrigerator, Washer
    Features
    • Flooring: Hardwood
    • Basement: Partially finished
    • Has fireplace: No
    Interior area
    • Total interior livable area: 1,200 sqft

    Property

    Features
    • Exterior features: Vinyl
    Lot
    • Size: 7,405 sqft
    Details
    • Parcel number: 55340011210250

    Construction

    Type & style
    • Home type: SingleFamily
    Materials
    • Metal
    Condition
    • Year built: 1922

    Community & neighborhood

    Location
    • Region: Hawthorne

    Other

    Other facts
    • Amenities: Close to School, Close to Shops, Master Bath, Close to Bus, Close to Railroad, 1st Floor Bedrm, Community Pool
    • Garbage: Public
    • Parking: Driveway
    • Property Type: Single Family
    • Siding Description: Vinyl
    • Status: Active
    • Water Description: Municipal
    • Attic Description: Full
    • Style: Ranch
    • Sq Ft Source: Municipality
    • Lot Description: Level
    • Post Office: Hawthorne
    • Hotwater: Gas Stand Alone
    • Air Conditioning: Energy Star Unit(s)
    • Heating Type: Energy Star Unit(s)
    • Tax Source: Municipality
    • Tax Year: 2018
    • Tax Amount: 9677
    • Included: Light Fixtures, Oven/Range, A/C Units
    • Construction Description: Frame
    • Sewer Description: Municipal

    Price history

    DateEventPrice
    8/10/2022Sold$585,000$488/sqft
    Source: Public Record Report a problem
    5/26/2022Sold$585,000+6.4%$488/sqft
    Source: OneKey® MLS as distributed by MLS GRID #H6174278 Report a problem
    4/20/2022Pending sale$550,000$458/sqft
    Source: OneKey® MLS as distributed by MLS GRID #H6174278 Report a problem
    4/5/2022Listing removed--
    Source: OneKey® MLS as distributed by MLS GRID #H6174278 Report a problem
    3/30/2022Listed for sale$550,000+23.6%$458/sqft
    Source: OneKey® MLS as distributed by MLS GRID #H6174278 Report a problem
    5/24/2018Sold$445,000-7.1%$371/sqft
    Source: OneKey® MLS as distributed by MLS GRID #H4804996 Report a problem
    4/10/2018Pending sale$479,000$399/sqft
    Source: Better Homes and Gardens Rand Realty #4804996 Report a problem
    2/8/2018Price change$479,000-4%$399/sqft
    Source: Better Homes and Gardens Rand Realty #4804996 Report a problem
    12/13/2017Price change$499,000-5%$416/sqft
    Source: Isunny Realty LLC #4748890 Report a problem
    11/7/2017Listed for sale$525,000+36.4%$438/sqft
    Source: Isunny Realty LLC #4748890 Report a problem
    10/1/2012Sold$385,000-22.2%$321/sqft
    Source: OneKey® MLS as distributed by MLS GRID #H3217874 Report a problem
    7/24/2012Price change$495,000+24.1%$413/sqft
    Source: ERA Insite Realty Services #3133920 Report a problem
    6/3/2012Price change$399,000-19.4%$333/sqft
    Source: RE/MAX Classic Realty #3217874 Report a problem
    11/11/2011Listed for sale$495,000$413/sqft
    Source: ERA Insite Realty #3133920 Report a problem

    Public tax history

    YearProperty taxesTax assessment
    2025-- $5,300
    2024-- $5,300
    2023-- $5,300
    2022-- $5,300
    2021-- $5,300
    2020-- $5,300
    2019-- $5,300
    2018-- $5,300
    2017-- $5,300
    2016-- $5,300
    2015-- $5,300
    2014-- $5,300
    2013-- $5,300
    2012-- $5,300
    2011-- $5,300
    2010-- $5,300
    2009-- $5,300
    2008-- $5,300
    2007-- $5,300
    2006-- $5,300 +6%
    2005-- $5,000
    2004-- $5,000
    2003-- $5,000
    2002-- $5,000
    2001-- $5,000
    2000-- $5,000
    1999-- $5,000

    Find assessor info on the county website

    Neighborhood: 10532

    Nearby schools

    GreatSchools rating
    Schools provided by the listing agent
    • Elementary: HAWTHORNE
    • Middle: WESTLAKE
    • High: WESTLAKE
    • District: MOUNT PLEASANT

    Source: The MLS. This data may not be complete. We recommend contacting the local school district to confirm school assignments for this home.