Wake up to breathtaking water views every day sitting on your porch. This 3-bedroom ranch-style home that truly has it all! Whether you're enjoying your morning coffee or unwinding with a glass of wine on the spacious porch overlooking the water, you'll appreciate the peaceful setting and spectacular scenery.
Step inside to an inviting entrance foyer with a convenient closet that leads into a bright and welcoming living room featuring a custom built-in bench with storage and stunning water views & Dining area . The home also offers a functional kitchen, dining area, a primary bedroom, two additional bedrooms, and a full hall bath—all thoughtfully designed for comfortable one-level living.
The finished lower level basement provides bonus space with a laundry room, utility area, full bathroom, and a versatile den, home office, recreation room, or potential guest bedroom, along with an abundance of storage.
Outside, you'll find a private driveway, a side patio perfect for barbecues and outdoor entertaining, plus a storage shed for all your seasonal needs.
This home combines comfort, functionality, and a lifestyle that's hard to find. Don't miss this wonderful opportunity to make it yours! Enjoy the many amenities this community offers - Private Beach, Security cameras and Security walks thru community - Playground, Parking lot, Track, Basketball court, Onsite Volunteer Firehouse, Community Center, Deli, Management on Premises & Express Bus to NYC & Local Buses inside the community.
For sale
$479,000
55C Edgewater Park #C, Bronx, NY 10465
3beds
927sqft
Stock Cooperative, Residential
Built in 1964
-- sqft lot
$-- Zestimate®
$517/sqft
$-- HOA
What's special
Finished lower level basementStorage shedPrimary bedroomBreathtaking water viewsStunning water viewsLaundry roomPrivate driveway
- 1 day |
- 258 |
- 23 |
Zillow last checked:
Listing updated:
Listed by:
Berkshire Hathaway HS NY Prop 914-779-1700,
Diane Capone 914-310-8365
Source: OneKey® MLS as distributed by MLS GRID,MLS#: 1018560
Facts & features
Interior
Bedrooms & bathrooms
- Bedrooms: 3
- Bathrooms: 2
- Full bathrooms: 2
Other
- Description: Ranch style - Front porch enjoy the waterview - Entrance foyer with coat closet, Living room with beautiful waterview, Dining area, built in bench & storage, Kitchen, Dining area, 3 bedrooms and bathroom
- Level: First
Basement
- Description: Recreational room/Den/Office/BR, laundry area, utility room - plenty of storage and bathroom - additional 927 s.f. - side door for access out of basement
Heating
- Hot Air
Cooling
- Wall/Window Unit(s)
Appliances
- Included: Dishwasher, Range, Refrigerator
Features
- First Floor Bedroom, First Floor Full Bath
- Basement: Partial,See Remarks,Storage Space
- Attic: See Remarks
- Has fireplace: No
Interior area
- Total structure area: 927
- Total interior livable area: 927 sqft
Property
Parking
- Parking features: Driveway, On Street, Parking Lot, Waitlist
- Has uncovered spaces: Yes
Features
- Levels: Two
- Has view: Yes
- View description: Water
- Has water view: Yes
- Water view: Water
- Waterfront features: Water Access
Details
- Special conditions: None
Construction
Type & style
- Home type: Cooperative
- Architectural style: Other
- Property subtype: Stock Cooperative, Residential
Materials
- Frame
Condition
- Actual
- Year built: 1964
Utilities & green energy
- Sewer: Public Sewer
- Water: Public
- Utilities for property: Electricity Available, Water Available
Community & HOA
Community
- Features: Clubhouse, Playground
- Subdivision: Edgewater Park
HOA
- Has HOA: No
- Amenities included: Basketball Court, Landscaping, Playground, Security
Location
- Region: Bronx
Financial & listing details
- Price per square foot: $517/sqft
- Date on market: 8/6/2026
- Cumulative days on market: 2 days
- Listing agreement: Exclusive Right To Sell
- Inclusions: Refrigerator, range, dishwasher, window treatments, a/c's, fixtures, washer, dryer & shed
- Electric utility on property: Yes
Estimated market value
Not available
Estimated sales range
Not available
Not available
Price history
| Date | Event | Price |
|---|---|---|
| 8/6/2026 | Listed for sale | $479,000$517/sqft |
Source:  OneKey® MLS as distributed by MLS GRID #1018560 Report a problem OneKey® MLS as distributed by MLS GRID #1018560 Report a problem | ||
Public tax history
Tax history is unavailable.
Monthly payment
Climate risks
Neighborhood: Throggs Neck
Nearby schools
GreatSchools rating
- 5/10Ps 72 Dr William DorneyGrades: PK-5Distance: 0.5 mi
- 6/10Urban Institute Of MathematicsGrades: 6-8Distance: 0.6 mi
- 3/10Herbert H Lehman High SchoolGrades: 9-12Distance: 2 mi
Schools provided by the listing agent
- Elementary: Contact Agent
- High: Contact Agent
Source: OneKey® MLS as distributed by MLS GRID. This data may not be complete. We recommend contacting the local school district to confirm school assignments for this home.
- $243,6003 bd1 ba860 sqft49 C Edgewater #C, Bronx, NY 10465Off Market
- $11,574,0002 bd1 ba908 sqft46 Edgewater Park #A, Bronx, NY 10465Off Market

- $369,7001 bd1 ba700 sqft55A Edgewater Park Park, Bronx, NY 10465Off Market
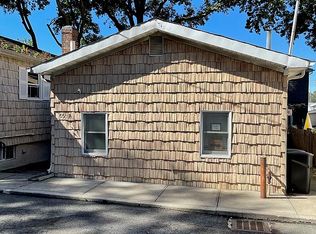
- $395,500-- bd-- ba-- sqft53 Edgewater Park #D, Bronx, NY 10465Off Market
- $--2 bd1 ba911 sqft45 Edgewater Park #C, Bronx, NY 10465Off Market
- $310,0002 bd1 ba823 sqft59 A Edgewater Park UNIT A, Bronx, NY 10465Sold
- $1,282,8008 bd6 ba3.7k sqft3155 Miles Ave, Bronx, NY 10465Off Market
- $--3 bd2 ba1k sqft3155 Miles Ave #2, Bronx, NY 10465Off Market
A local agent can set up tours, give advice and negotiate with sellers.
Similar homes
- $324,9992 bd1 ba832 sqft190C Edgewater Park #190C, Bronx, NY 10465For Sale

 MLS ID #1033637, Christina De Luca, Listing by: De Luca Realty Group INC. OneKey® MLS as distributed by MLS GRID
 - $550,0004 bd2 ba1.3k sqft601 Old Country Road, Elmsford, NY 10523For Sale
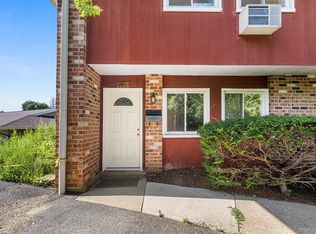 MLS ID #1035218, Ken Wile, Listing by: Redfin Real Estate. OneKey® MLS as distributed by MLS GRID
 - $485,0003 bd3 ba1k sqft126 Sunset Boulevard #11126, Bronx, NY 10473For Sale
 MLS ID #998939, Paul A. Ruddock CBR, Listing by: RE/MAX Southshore Realty. OneKey® MLS as distributed by MLS GRID
 - $408,0002 bd1 ba875 sqft61-21 255th Street #3-975, Little Neck, NY 11362For Sale
 MLS ID #1030194, Loukia Christodoulakis, Listing by: Douglas Elliman Real Estate. OneKey® MLS as distributed by MLS GRID
 - $399,0002 bd1 ba800 sqft163-02 Willets Point Blvd. #4-221, Whitestone, NY 11357For SaleMLS ID #1028658, Jose Garcia, Listing by: Douglas Elliman Real Estate. OneKey® MLS as distributed by MLS GRID
- $479,0002 bd1 ba931 sqft236 Husted Street, Port Chester, NY 10573For SaleMLS ID #1034662, David Sorto, Listing by: Coldwell Banker Realty. OneKey® MLS as distributed by MLS GRID
- $488,0003 bd3 ba1.3k sqft1390 Broadway #118, Hewlett, NY 11557For SaleMLS ID #875807, Nanci Sue Rosenthal, Listing by: BERKSHIRE HATHAWAY. OneKey® MLS as distributed by MLS GRID
- $619,0002 bd2 ba1k sqft135 Post Avenue #3R, Westbury, NY 11590For SaleMLS ID #1025415, Nancy A. Jarvis CBR, Listing by: Daniel Gale Sothebys Intl Rlty. OneKey® MLS as distributed by MLS GRID
- $475,0001 bd1 ba950 sqft700 Shore Road #7o, Long Beach, NY 11561For SaleMLS ID #1035313, Renee A. Weinberg, Listing by: Realty Connect USA LLC. OneKey® MLS as distributed by MLS GRID
- $405,0002 bd1 ba1k sqft51 Lorraine Terrace #224, Mount Vernon, NY 10553For SaleMLS ID #1018412, Delroy G. Smith, Listing by: List 4 Less Realty. OneKey® MLS as distributed by MLS GRID
- $399,9992 bd1 ba1.1k sqft450 Pelham Road #3B, New Rochelle, NY 10805For SaleMLS ID #947991, Jeannette Zapata, Listing by: Home Sweet Home Realty & Devl.. OneKey® MLS as distributed by MLS GRID
- $599,0003 bd2 ba1k sqft3108 Royal Avenue, Oceanside, NY 11572For SaleMLS ID #1003172, John C. Gandolfo, Listing by: Coldwell Banker American Homes. OneKey® MLS as distributed by MLS GRID
- $598,0002 bd2 ba975 sqft12-14 Bell Boulevard #109, Bayside, NY 11360For SaleMLS ID #997472, Shari R. Rosenblum, Listing by: Queens Quality Management. OneKey® MLS as distributed by MLS GRID
- $374,5002 bd1 ba900 sqft2 Bryant Crescent #1N, White Plains, NY 10605For SaleMLS ID #976312, Brent R. VanAken, Listing by: Keller Williams Village Sq Rlt. OneKey® MLS as distributed by MLS GRID
- $419,0002 bd2 ba1.1k sqft147-28 Charter Rd APT 33GA, Jamaica, NY 11435ActiveMLS ID #S1829906, Thomas Song, Listing by: Coldwell Banker American Homes. StreetEasy
- $385,0002 bd1 ba1k sqft2120 202nd St #1-189, Bayside, NY 11360ActiveMLS ID #S1825840, Dalshad Ali, Listing by: RealTegrity NY LLC. StreetEasy
- $365,0002 bd1 ba860 sqft251-24 71st Avenue #87A, Bellerose, NY 11426For SaleMLS ID #1032519, Heather N. Malone CBR, Listing by: Howard Hanna Coach. OneKey® MLS as distributed by MLS GRID
- $328,0002 bd2 ba1.1k sqft920 Pelhamdale Avenue #A2H, Pelham, NY 10803For SaleMLS ID #984270, Sona Davidian, Listing by: Compass Greater NY, LLC. OneKey® MLS as distributed by MLS GRID
- $475,0002 bd1 ba950 sqft1217 California Road #A-23, Eastchester, NY 10709For SaleMLS ID #1022196, Deborah Vazquez, Listing by: Ragette Real Estate, Inc.. OneKey® MLS as distributed by MLS GRID
- $475,0003 bd1 ba1.3k sqft151 Saw Mill River Rd aka 151 S Central Ave, Elmsford, NY 10523For SaleMLS ID #1008923, Joanna Concepcion, Listing by: eXp Realty. OneKey® MLS as distributed by MLS GRID
