Thoughtfully updated and easy to live in, this townhome offers a layout that makes everyday life feel simple. The main level flows easily from kitchen to dining and living space, with a refreshed kitchen featuring new cabinetry, counters, oven/stove, dishwasher and and sink, with a pass-through to the dining room. Whether you're cooking or entertaining, everything feels within reach. A convenient half bath completes this level. Upstairs, the primary bedroom is both spacious and functional, featuring two closets and a fully renovated bath with a walk-in shower. A second generously sized bedroom and an updated full hall bath with new tub and shower provide flexibility for guests, work-from-home, or whatever you need next. The lower level adds valuable living space with a family room that opens directly to a private patio — ideal for grilling, relaxing, or spending time outdoors. An additional room offers options for an office, gym, or studio, along with a utility area for storage and with washer and dryer hookups. With new flooring throughout and updates carried across every level, this pet-friendly home has already had the work done for you.
Pending
Price cut: $5.9K (5/17)
$499,000
126 N Route 303 #2, Congers, NY 10920
2beds
1,450sqft
Condominium, Residential
Built in 1984
-- sqft lot
$-- Zestimate®
$344/sqft
$410/mo HOA
What's special
- 116 days |
- 523 |
- 13 |
Zillow last checked:
Listing updated:
Listed by:
Wright Bros Real Estate Inc. 845-358-3050,
Kim Adele Rosner 917-749-0505
Source: OneKey® MLS as distributed by MLS GRID,MLS#: 980851
Facts & features
Interior
Bedrooms & bathrooms
- Bedrooms: 2
- Bathrooms: 3
- Full bathrooms: 2
- 1/2 bathrooms: 1
Primary bedroom
- Level: Second
Bedroom 2
- Level: Second
Primary bathroom
- Level: Second
Bathroom 2
- Level: Second
Bonus room
- Level: Lower
Dining room
- Level: First
Family room
- Description: with sliding door to outdoor patio
- Level: Lower
Kitchen
- Level: First
Laundry
- Description: with plenty of storage
- Level: Lower
Lavatory
- Level: First
Living room
- Level: First
Heating
- Baseboard
Cooling
- None
Appliances
- Included: Dishwasher, Microwave, Range, Refrigerator, Stainless Steel Appliance(s)
- Laundry: Washer/Dryer Hookup, Gas Dryer Hookup, In Basement, Washer Hookup
Features
- Open Floorplan, Primary Bathroom
- Basement: Partially Finished
- Attic: None
- Common walls with other units/homes: Center
Interior area
- Total structure area: 1,450
- Total interior livable area: 1,450 sqft
Property
Parking
- Total spaces: 2
- Parking features: Assigned
Lot
- Size: 4,356 Square Feet
Details
- Parcel number: 39208904401200010030001262
- Special conditions: None
Construction
Type & style
- Home type: Condo
- Property subtype: Condominium, Residential
- Attached to another structure: Yes
Materials
- Frame
Condition
- Year built: 1984
Utilities & green energy
- Sewer: Public Sewer
- Water: Public
- Utilities for property: Cable Available, Electricity Connected, Natural Gas Connected, Sewer Connected, Trash Collection Private, Water Connected
Community & HOA
Community
- Features: Sidewalks
HOA
- Has HOA: Yes
- Amenities included: Maintenance Grounds, Parking, Snow Removal, Trash
- Services included: Common Area Maintenance, Maintenance Grounds, Sewer, Trash, Water
- HOA fee: $410 monthly
Location
- Region: Congers
Financial & listing details
- Price per square foot: $344/sqft
- Tax assessed value: $79,200
- Annual tax amount: $8,934
- Date on market: 4/10/2026
- Cumulative days on market: 109 days
- Listing agreement: Exclusive Right To Sell
- Electric utility on property: Yes
Estimated market value
Not available
Estimated sales range
Not available
Not available
Price history
| Date | Event | Price |
|---|---|---|
| 7/19/2026 | Pending sale | $499,000$344/sqft |
Source:  OneKey® MLS as distributed by MLS GRID #980851 Report a problem OneKey® MLS as distributed by MLS GRID #980851 Report a problem | ||
| 5/17/2026 | Price change | $499,000-1.2%$344/sqft |
Source: OneKey® MLS as distributed by MLS GRID #980851 Report a problem | ||
| 5/14/2026 | Price change | $504,900-2.7%$348/sqft |
Source: OneKey® MLS as distributed by MLS GRID #980851 Report a problem | ||
| 4/22/2026 | Price change | $519,000-1.1%$358/sqft |
Source: OneKey® MLS as distributed by MLS GRID #980851 Report a problem | ||
| 4/10/2026 | Listed for sale | $525,000+27.4%$362/sqft |
Source: OneKey® MLS as distributed by MLS GRID #980851 Report a problem | ||
| 1/16/2026 | Sold | $412,000$284/sqft |
Source: OneKey® MLS as distributed by MLS GRID #932982 Report a problem | ||
Public tax history
Tax history is unavailable.
Monthly payment
Climate risks
Neighborhood: 10920
Nearby schools
GreatSchools rating
- 7/10Lakewood Elementary SchoolGrades: K-5Distance: 0.4 mi
- 5/10Felix Festa Character Middle SchoolGrades: 6-8Distance: 3.3 mi
- 8/10Clarkstown North Senior High SchoolGrades: 9-12Distance: 1.9 mi
Schools provided by the listing agent
- Elementary: Lakewood Elementary School
- Middle: Felix Festa Character Middle School
- High: Clarkstown North Senior High School
Source: OneKey® MLS as distributed by MLS GRID. This data may not be complete. We recommend contacting the local school district to confirm school assignments for this home.
- $412,0002 bd2 ba1.4k sqft126-2 N Route 303, Congers, NY 10920Sold
- $480,0002 bd3 ba1.4k sqft126 N Route 303 UNIT 1, Congers, NY 10920Sold
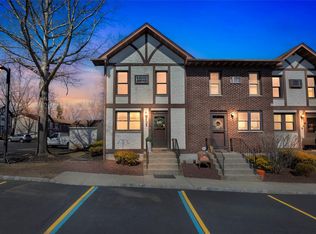
- $---- bd-- ba-- sqft126 N Route 303 UNIT 6, Congers, NY 10920Off Market
- $---- bd-- ba-- sqft126 N Route 303 UNIT 3, Congers, NY 10920Off Market
- $480,0002 bd2 ba1.4k sqft126-1 N Route 303, Congers, NY 10920Sold
- $800,0003 bd3 ba2.2k sqft13 Sherman Ave, Congers, NY 10920Sold
- $528,5002 bd2 ba1.4k sqft126-4 Four North Rte #303, Congers, NY 10920Off Market
- $471,6002 bd2 ba1.4k sqft126-5 Five North Rte #303, Congers, NY 10920Off Market
A local agent can set up tours, give advice and negotiate with sellers.
Similar homes
- $525,0003 bd2 ba1.2k sqft18 Granada Crescent #2, White Plains, NY 10603For Sale
 MLS ID #1031621, Andrew Montanez, Listing by: Mary Jane Pastor Realty. OneKey® MLS as distributed by MLS GRID
 - $660,0002 bd3 ba1.5k sqft52 Carrollwood Drive, Tarrytown, NY 10591For Sale
 MLS ID #1032320, Francesca Coletto, Listing by: Compass Greater NY, LLC. OneKey® MLS as distributed by MLS GRID
 - $539,9991 bd2 ba1.1k sqft93 Bridle Path Road, Ossining, NY 10562For Sale
 MLS ID #1030990, Joseph Lippolis, Listing by: BHHS River Towns Real Estate. OneKey® MLS as distributed by MLS GRID
 - $590,0002 bd3 ba1.3k sqft492 N Broadway #10, White Plains, NY 10603For Sale
 MLS ID #1029400, George L Muniz, Listing by: Keller Williams NY Realty. OneKey® MLS as distributed by MLS GRID
 - $469,0002 bd2 ba1.4k sqft208 Harris Road #HB3, Bedford Hills, NY 10507For SaleMLS ID #1022944, Joseph Mascetta, Listing by: Compass Greater NY, LLC. OneKey® MLS as distributed by MLS GRID
- $535,0002 bd3 ba2k sqft102 Crystal Hill Drive, Pomona, NY 10970For SaleMLS ID #1026284, Hedva Y Dahan, Listing by: Q Home Sales. OneKey® MLS as distributed by MLS GRID
- $429,0002 bd2 ba1k sqft631 Sierra Vista Lane, Valley Cottage, NY 10989For SaleMLS ID #1004424, John R Olivero, Listing by: Keller Williams Realty. OneKey® MLS as distributed by MLS GRID
- $489,0002 bd1 ba824 sqft2103 Corner Street, Spring Valley, NY 10977For SaleMLS ID #1022726, Yisroel Weiss, Listing by: Team W Realty LLC. OneKey® MLS as distributed by MLS GRID
- $449,0001 bd1 ba946 sqft723 Sierra Vista Lane, Valley Cottage, NY 10989For SaleMLS ID #1024681, Brett H. Goldman, Listing by: Triangle Equities R E Svcs LLC. OneKey® MLS as distributed by MLS GRID
- $495,0002 bd3 ba1.6k sqft62 Somerset Drive, Suffern, NY 10901For SaleMLS ID #978992, Martina Cinarli, Listing by: Prominent Properties Sotheby's. OneKey® MLS as distributed by MLS GRID
- $499,9992 bd2 ba1.5k sqft28 N De Baun Avenue #205, Suffern, NY 10901For SaleMLS ID #1012858, Matthew O'Hare, Listing by: Coldwell Banker Realty. OneKey® MLS as distributed by MLS GRID
- $565,0002 bd3 ba1.5k sqft8 Village Gate Way #8, Nyack, NY 10960For SaleMLS ID #999736, Laura Weintraub, Listing by: Ellis Sotheby's Intl Realty. OneKey® MLS as distributed by MLS GRID
- $398,9992 bd2 ba1k sqft130 Sierra Vista Lane 2nd Floor, Valley Cottage, NY 10989For SaleMLS ID #1004503, Hipolito Rosario, Listing by: Motivated Access Realty Corp.. OneKey® MLS as distributed by MLS GRID
- $460,0001 bd2 ba1.1k sqft36 Windsor Circle #D1, New City, NY 10956For SaleMLS ID #1007541, Janet M Farsetta, Listing by: Howard Hanna Rand Realty. OneKey® MLS as distributed by MLS GRID
- $499,0002 bd2 ba1.3k sqft24 Leisure Way, Mohegan Lake, NY 10547For SaleMLS ID #987334, Teresa A. McManus, Listing by: Coldwell Banker Realty. OneKey® MLS as distributed by MLS GRID
- $425,0002 bd2 ba1.1k sqft17 New Holland Village, Nanuet, NY 10954For SaleMLS ID #988575, Jimmy T Joseph, Listing by: J Realty Group. OneKey® MLS as distributed by MLS GRID
- $499,9992 bd2 ba1.4k sqft23 Water Grant Street #4N, Yonkers, NY 10701For SaleMLS ID #1019119, Eric Stein, Listing by: RE/MAX Distinguished Hms.&Prop. OneKey® MLS as distributed by MLS GRID
- $519,0002 bd2 ba945 sqft190 1/2 Grand Street, Croton-on-Hudson, NY 10520For SaleMLS ID #1007145, Cecilia Feng, Listing by: BHHS River Towns Real Estate. OneKey® MLS as distributed by MLS GRID
- $599,0003 bd3 ba1.6k sqft9 Piermont Avenue, Piermont, NY 10968For SaleMLS ID #1013226, Kathleen A Kennedy, Listing by: Imagine Properties NY. OneKey® MLS as distributed by MLS GRID
- $739,0004 bd3 ba2.1k sqft3314 Parkview Drive, Spring Valley, NY 10977For SaleMLS ID #1031362, Abraham Lunger, Listing by: Keller Williams Hudson Valley. OneKey® MLS as distributed by MLS GRID
