Welcome to this beautifully maintained 3 level townhome in the desirable Crystal Hill community, offering 2 bedrooms, 3.5 bathrooms, and stylish living throughout. Gleaming hardwood floors flow through the main level, where the inviting living room features an electric fireplace and sliding doors leading to a back patio. The eat in kitchen boasts marble countertops with a matching backsplash, stainless steel appliances, a peninsula with additional cabinet space, and sliding doors to a private balcony. Upstairs, the spacious primary suite offers cathedral ceilings, a custom walk-in closet, and a beautifully updated ensuite with hexagon tile flooring, marble walls, and a rain shower. A second bedroom with double closets and a versatile loft with skylights, cathedral ceilings, custom built-ins, and a desk provide the perfect space for a home office or bonus living area. The finished lower level features recessed lighting, a second fireplace, and flexible living space. Complete with an in unit washer and dryer and access to Crystal Hill's exceptional amenities, including a pool, clubhouse, fitness center, basketball court, and playground, this home features something for everyone!
Pending
$535,000
102 Crystal Hill Drive, Pomona, NY 10970
2beds
2,019sqft
Condominium, Residential
Built in 2001
-- sqft lot
$-- Zestimate®
$265/sqft
$600/mo HOA
What's special
Second fireplaceElectric fireplaceVersatile loft with skylightsBasketball courtFinished lower levelCustom built-insRecessed lighting
- 35 days |
- 441 |
- 15 |
Zillow last checked:
Listing updated:
Listed by:
Q Home Sales 845-357-4663,
Hedva Y Dahan 845-323-0383
Source: OneKey® MLS as distributed by MLS GRID,MLS#: 1026284
Facts & features
Interior
Bedrooms & bathrooms
- Bedrooms: 2
- Bathrooms: 3
- Full bathrooms: 2
- 1/2 bathrooms: 1
Primary bedroom
- Level: Second
Bedroom 2
- Level: Second
Primary bathroom
- Level: Second
Bathroom 1
- Level: First
Bathroom 2
- Level: Second
Family room
- Level: Basement
Kitchen
- Level: First
Laundry
- Level: Basement
Living room
- Level: First
Loft
- Level: Third
Heating
- Forced Air
Cooling
- Central Air
Appliances
- Included: Dishwasher, Dryer, Microwave, Oven, Range, Refrigerator, Stainless Steel Appliance(s), Washer
Features
- Cathedral Ceiling(s)
- Flooring: Hardwood
- Basement: Full
- Attic: None
- Number of fireplaces: 2
- Fireplace features: Living Room
- Common walls with other units/homes: 2+ Common Walls,No One Above,No One Below
Interior area
- Total structure area: 2,019
- Total interior livable area: 2,019 sqft
Property
Parking
- Total spaces: 1
- Parking features: Driveway, Garage, Off Street
- Garage spaces: 1
- Has uncovered spaces: Yes
Features
- Exterior features: Balcony
Lot
- Size: 4,792 Square Feet
Details
- Parcel number: 39228902502000020210000490
- Special conditions: None
Construction
Type & style
- Home type: Condo
- Property subtype: Condominium, Residential
- Attached to another structure: Yes
Materials
- Vinyl Siding
Condition
- Year built: 2001
Utilities & green energy
- Sewer: Public Sewer
- Water: Public
- Utilities for property: Electricity Connected, Natural Gas Connected, Sewer Connected, Water Connected
Community & HOA
HOA
- Has HOA: Yes
- Services included: Common Area Maintenance, Maintenance Structure, Maintenance Grounds, Pool Service, Snow Removal, Trash
- HOA fee: $600 monthly
Location
- Region: Pomona
Financial & listing details
- Price per square foot: $265/sqft
- Tax assessed value: $209,461
- Annual tax amount: $11,574
- Date on market: 7/17/2026
- Cumulative days on market: 108 days
- Listing agreement: Exclusive Right To Sell
- Electric utility on property: Yes
Estimated market value
Not available
Estimated sales range
Not available
Not available
Price history
| Date | Event | Price |
|---|---|---|
| 8/7/2026 | Pending sale | $535,000$265/sqft |
Source:  OneKey® MLS as distributed by MLS GRID #1026284 Report a problem OneKey® MLS as distributed by MLS GRID #1026284 Report a problem | ||
| 7/17/2026 | Listed for sale | $535,000-0.5%$265/sqft |
Source: OneKey® MLS as distributed by MLS GRID #1026284 Report a problem | ||
| 7/17/2026 | Listing removed | $537,500$266/sqft |
Source: OneKey® MLS as distributed by MLS GRID #952075 Report a problem | ||
| 7/16/2026 | Listed for sale | $537,500$266/sqft |
Source: OneKey® MLS as distributed by MLS GRID #952075 Report a problem | ||
| 3/29/2026 | Pending sale | $537,500$266/sqft |
Source: OneKey® MLS as distributed by MLS GRID #952075 Report a problem | ||
| 1/16/2026 | Listed for sale | $537,500+41.4%$266/sqft |
Source: OneKey® MLS as distributed by MLS GRID #952075 Report a problem | ||
| 3/16/2024 | Sold | $380,000-5%$188/sqft |
Source: OneKey® MLS as distributed by MLS GRID #H6266142 Report a problem | ||
| 1/10/2024 | Pending sale | $399,900$198/sqft |
Source: OneKey® MLS as distributed by MLS GRID #H6266142 Report a problem | ||
| 11/3/2023 | Listed for sale | $399,900+18%$198/sqft |
Source: OneKey® MLS as distributed by MLS GRID #H6266142 Report a problem | ||
| 8/8/2023 | Sold | $339,000-26.3%$168/sqft |
Source: Public Record Report a problem | ||
| 11/27/2009 | Listing removed | $460,000$228/sqft |
Source: Better Homes and Gardens Rand Realty #466560 Report a problem | ||
| 5/16/2009 | Listed for sale | $460,000$228/sqft |
Source: Better Homes and Gardens Rand Realty #466560 Report a problem | ||
Public tax history
| Year | Property taxes | Tax assessment |
|---|---|---|
| 2025 | -- | $209,461 |
| 2024 | -- | $209,461 |
| 2023 | -- | $209,461 -8% |
| 2022 | -- | $227,675 |
| 2021 | -- | $227,675 -11.1% |
| 2020 | -- | $256,155 |
| 2019 | -- | $256,155 |
| 2018 | -- | $256,155 -20.7% |
| 2017 | $14,160 | $323,000 |
| 2016 | -- | $323,000 |
| 2015 | -- | $323,000 |
| 2014 | -- | $323,000 |
| 2013 | -- | $323,000 -5% |
| 2012 | -- | $340,000 -11.6% |
| 2011 | -- | $384,600 |
| 2010 | -- | $384,600 -10% |
| 2009 | -- | $427,300 -1.2% |
| 2007 | -- | $432,700 |
| 2006 | -- | $432,700 +2968.8% |
| 2005 | -- | $14,100 |
| 2004 | -- | $14,100 |
| 2003 | -- | $14,100 +100% |
| 2002 | -- | $7,050 +403.6% |
| 2001 | -- | $1,400 |
Find assessor info on the county website
Monthly payment
Climate risks
Neighborhood: Mount Ivy
Nearby schools
GreatSchools rating
- 4/10Thiells Elementary SchoolGrades: K-3Distance: 1.3 mi
- 3/10Fieldstone Secondary SchoolGrades: 7-8Distance: 1.9 mi
- 6/10North Rockland High SchoolGrades: 9-12Distance: 1.8 mi
Schools provided by the listing agent
- Elementary: Thiells Elementary School
- Middle: Fieldstone Middle School
- High: North Rockland High School
Source: OneKey® MLS as distributed by MLS GRID. This data may not be complete. We recommend contacting the local school district to confirm school assignments for this home.
- $589,0002 bd4 ba2.6k sqft104 Crystal Hill Dr, Pomona, NY 10970Sold
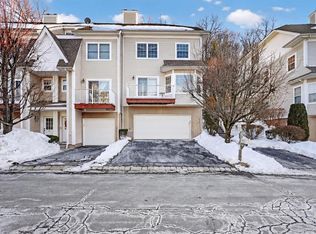
- $524,1003 bd3 ba2k sqft100 Crystal Hill Dr, Pomona, NY 10970Off Market

- $452,2001 bd2 ba2k sqft98 Crystal Hill Dr, Pomona, NY 10970Off Market
- $477,2002 bd2 ba2k sqft96 Crystal Hill Dr, Pomona, NY 10970Off Market
- $576,0002 bd2 ba2.6k sqft106 Crystal Hill Dr, Pomona, NY 10970Off Market
- $557,0002 bd3 ba2.6k sqft94 Crystal Hill Dr, Pomona, NY 10970Off Market
- $477,0002 bd2 ba2k sqft108 Crystal Hill Dr, Pomona, NY 10970Off Market
- $477,7003 bd3 ba2k sqft110 Crystal Hill Dr, Pomona, NY 10970Off Market
A local agent can set up tours, give advice and negotiate with sellers.
Similar homes
- $389,0002 bd2 ba1.2k sqft206 Country Club Lane, Pomona, NY 10970For Sale

 MLS ID #1020520, Janet R Guerra, Listing by: Howard Hanna Rand Realty. OneKey® MLS as distributed by MLS GRID
 - $499,0002 bd2 ba1.3k sqft1207 Round Pointe Drive, Haverstraw, NY 10927For Sale
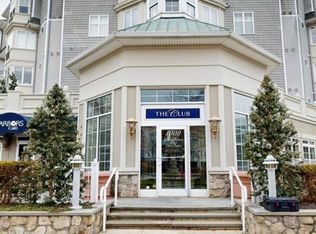 MLS ID #1038478, Leigh A Demelo, Listing by: Howard Hanna Rand Realty. OneKey® MLS as distributed by MLS GRID
 - $575,0002 bd3 ba1.4k sqft25 Skyline Terrace, Nanuet, NY 10954For Sale
 MLS ID #1038461, Maria Sairrino, Listing by: Cronin & Company Real Estate. OneKey® MLS as distributed by MLS GRID
 - $469,0003 bd3 ba1.2k sqft9 Heritage Drive #A, New City, NY 10956For Sale
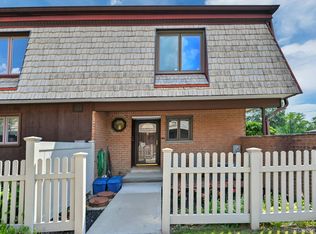 MLS ID #1030800, Arlene L Rottenstein, Listing by: Coldwell Banker Realty. OneKey® MLS as distributed by MLS GRID
 - $529,0002 bd3 ba1.2k sqft414 Highridge Court, Peekskill, NY 10566For SaleMLS ID #1033542, Laurence Wallace, Listing by: Coldwell Banker Realty. OneKey® MLS as distributed by MLS GRID
- $599,0002 bd3 ba2.3k sqft141 Meadow Lane, Nanuet, NY 10954For SaleMLS ID #1017145, Naomi Streicher, Listing by: Q Home Sales. OneKey® MLS as distributed by MLS GRID
- $465,0002 bd2 ba1k sqft99 Eagle Ridge Way, Nanuet, NY 10954For SaleMLS ID #1017533, Noemi Pena, Listing by: Keller Williams Realty Group. OneKey® MLS as distributed by MLS GRID
- $739,0002 bd3 ba1.8k sqft1805 Half Moon Bay Drive, Croton-on-Hudson, NY 10520For SaleMLS ID #1035421, Maria Teresa Duguet, Listing by: Houlihan Lawrence Inc.. OneKey® MLS as distributed by MLS GRID
- $499,9992 bd2 ba1.5k sqft24 N De Baun Avenue #302, Suffern, NY 10901For SaleMLS ID #993731, Ginny A Biscow, Listing by: Howard Hanna Rand Realty. OneKey® MLS as distributed by MLS GRID
- $675,0002 bd1 ba1.1k sqft468 W Clarkstown Road, New City, NY 10956For SaleMLS ID #997058, Sheri S Chablis, Listing by: Sohn Real Estate Corp. OneKey® MLS as distributed by MLS GRID
- $545,0002 bd2 ba1.2k sqft33 Gair Street, Piermont, NY 10968For SaleMLS ID #1011621, Noemi Morales, Listing by: Coldwell Banker Realty. OneKey® MLS as distributed by MLS GRID
- $569,0002 bd2 ba1.7k sqft26 N De Baun Avenue #104, Suffern, NY 10901For SaleMLS ID #931885, Ruth Dombroff, Listing by: Rodeo Realty Inc. OneKey® MLS as distributed by MLS GRID
- $555,0003 bd3 ba1.3k sqft146 Foltim Way, Congers, NY 10920For SaleMLS ID #1022831, Mindy Paciello, Listing by: Weichert Realtors. OneKey® MLS as distributed by MLS GRID
- $500,0003 bd3 ba1.9k sqft19 Helene Circle, Woodbury, NY 10930For SaleMLS ID #1034231, Jarel Carroll, Listing by: Exit Realty DKC. OneKey® MLS as distributed by MLS GRID
- $499,2222 bd2 ba1.3k sqft137 Fields Lane, Peekskill, NY 10566For SaleMLS ID #1037042, Mark J. Seiden, Listing by: Mark Seiden Real Estate Team. OneKey® MLS as distributed by MLS GRID
- $615,0002 bd4 ba1.5k sqft53 Leif Boulevard, Congers, NY 10920For SaleMLS ID #1029154, Kevin F Novotny, Listing by: Keller Williams Hudson Valley. OneKey® MLS as distributed by MLS GRID
- $635,0002 bd3 ba2.4k sqft28 Cheshire Lane, Yorktown Heights, NY 10598For SaleMLS ID #1024033, Lynn A. Harmonay, Listing by: North Country Sothebys Int Rlt. OneKey® MLS as distributed by MLS GRID
- $475,0002 bd2 ba1.5k sqft28 N De Baun Avenue #205, Suffern, NY 10901For SaleMLS ID #1012858, Matthew O'Hare, Listing by: Coldwell Banker Realty. OneKey® MLS as distributed by MLS GRID
- $620,0002 bd3 ba2.2k sqft138 Underhill Lane, Peekskill, NY 10566For SaleMLS ID #1030195, Barbara J. Nicotra Burroni, Listing by: Houlihan Lawrence Inc.. OneKey® MLS as distributed by MLS GRID
- $530,0003 bd2 ba1.6k sqft74 Heaton Road, Monroe, NY 10950For SaleMLS ID #1037241, Barbara R Bloch, Listing by: Coldwell Banker Realty. OneKey® MLS as distributed by MLS GRID
