Escape the hustle and bustle and come home to comfort! This beautifully updated 2-bedrooms, plus den/3rd bedroom, 2.5-bath townhouse offers the perfect blend of style, convenience, and low-maintenance living. The updated eat-in kitchen features granite countertops, an undermount sink, stainless steel appliances, and durable ceramic tile flooring that elegantly mimics the look of hardwood. The spacious living room provides an ideal gathering space and features sliding glass doors leading to a private patio—perfect for outdoor entertaining, barbecues, or simply relaxing. Recent updates include renovated bathrooms, new carpeting on the stairs, new doors, new windows, and a Wi-Fi-enabled smart thermostat. A convenient first-floor powder room adds to the home's functionality. Not to mention a full-finished basement. Truly move-in ready, this home has been thoughtfully updated throughout. Enjoy resort-style community amenities, including an in-ground pool, clubhouse, playground, basketball courts, tennis courts, pickleball courts, and ample parking. Ideally located near shopping, dining, and major highways, this exceptional home also benefits from the highly acclaimed Clarkstown School District. Don't miss this wonderful opportunity! Must See!
For sale
$469,000
9 Heritage Drive #A, New City, NY 10956
2beds
1,275sqft
Condominium, Residential
Built in 1971
-- sqft lot
$-- Zestimate®
$368/sqft
$585/mo HOA
What's special
Renovated bathroomsFull-finished basementStainless steel appliancesNew doorsUndermount sinkConvenient first-floor powder roomNew windows
- 20 days
- 2,061
- 91
Likely to sell faster than
Zillow last checked:
Listing updated:
Listed by:
Coldwell Banker Realty 845-634-0400,
Arlene L Rottenstein 914-260-9559
Source: OneKey® MLS as distributed by MLS GRID,MLS#: 1030800
Facts & features
Interior
Bedrooms & bathrooms
- Bedrooms: 2
- Bathrooms: 3
- Full bathrooms: 2
- 1/2 bathrooms: 1
Bedroom 1
- Level: Second
Bedroom 2
- Level: Second
Bedroom 3
- Level: Second
Bathroom 1
- Level: Second
Bathroom 2
- Level: Second
Basement
- Level: Basement
Dining room
- Level: First
Kitchen
- Level: First
Lavatory
- Level: First
Living room
- Level: First
Heating
- Natural Gas
Cooling
- Central Air
Appliances
- Included: Dishwasher, Dryer, Oven, Range, Refrigerator, Washer
- Laundry: In Basement, Laundry Room
Features
- Ceiling Fan(s), Eat-in Kitchen, Entrance Foyer, Pantry, Storage
- Basement: Finished,Full,Storage Space
- Attic: None
- Has fireplace: No
- Common walls with other units/homes: End Unit
Interior area
- Total structure area: 1,275
- Total interior livable area: 1,275 sqft
Property
Parking
- Parking features: Common, Parking Lot
Features
- Levels: Tri-Level
- Patio & porch: Patio
- Pool features: Fenced, In Ground, Outdoor Pool
- Has view: Yes
- View description: Neighborhood, Open, Trees/Woods
Lot
- Size: 2,178 Square Feet
Details
- Additional structures: Outbuilding
- Parcel number: 39208904300700010190000650
- Special conditions: None
Construction
Type & style
- Home type: Condo
- Property subtype: Condominium, Residential
- Attached to another structure: Yes
Materials
- Brick, Frame
Condition
- Year built: 1971
Utilities & green energy
- Sewer: Public Sewer
- Water: Public
- Utilities for property: Electricity Connected, Natural Gas Connected, Sewer Connected, Trash Collection Private
Community & HOA
Community
- Features: Clubhouse, Curbs, Playground, Pool, Sidewalks, Tennis Court(s)
HOA
- Has HOA: Yes
- Amenities included: Basketball Court, Clubhouse, Landscaping, Maintenance Grounds, Parking, Playground, Pool, Snow Removal, Tennis Court(s)
- Services included: Common Area Maintenance, Maintenance Structure, Maintenance Grounds, Pool Service, Sewer, Snow Removal, Trash
- HOA fee: $585 monthly
- HOA name: New City Condominiums
Location
- Region: New City
Financial & listing details
- Price per square foot: $368/sqft
- Tax assessed value: $82,000
- Annual tax amount: $9,641
- Date on market: 8/9/2026
- Cumulative days on market: 20 days
- Listing agreement: Exclusive Right To Sell
- Electric utility on property: Yes
Estimated market value
Not available
Estimated sales range
Not available
Not available
Price history
| Date | Event | Price |
|---|---|---|
| 8/9/2026 | Listed for sale | $469,000$368/sqft |
Source:  OneKey® MLS as distributed by MLS GRID #1030800 Report a problem OneKey® MLS as distributed by MLS GRID #1030800 Report a problem | ||
Public tax history
Tax history is unavailable.
Monthly payment
Climate risks
Neighborhood: 10956
Nearby schools
Schools provided by the listing agent
- Elementary: Woodglen Elementary School
- Middle: Felix Festa Achievement Middle Sch
- High: Clarkstown North Senior High School
Source: OneKey® MLS as distributed by MLS GRID. This data may not be complete. We recommend contacting the local school district to confirm school assignments for this home.
Similar homes
- $700,0003 bd3 ba1.6k sqft48 Eberling Drive, New City, NY 10956For Sale
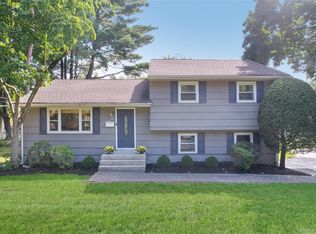
 MLS ID #1037318, Kevin F Novotny, Listing by: Keller Williams Hudson Valley. OneKey® MLS as distributed by MLS GRID
 - $496,0003 bd3 ba1.4k sqft226 Coachlight Square, Montrose, NY 10548For Sale
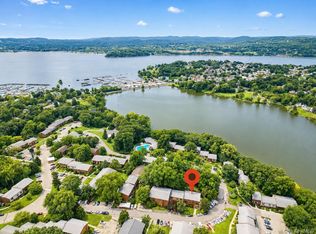 MLS ID #1039205, Judith Hermesch, Listing by: Coldwell Banker Realty. OneKey® MLS as distributed by MLS GRID
 - $449,0001 bd2 ba1.1k sqft36 Windsor Circle #D1, New City, NY 10956For Sale
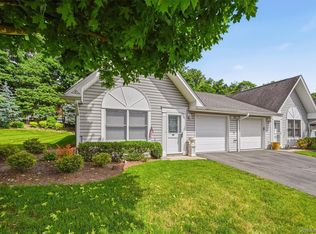 MLS ID #1007541, Janet M Farsetta, Listing by: Howard Hanna Rand Realty. OneKey® MLS as distributed by MLS GRID
 - $465,0002 bd2 ba1.1k sqft333 Sierra Vista Lane, Valley Cottage, NY 10989For Sale
 MLS ID #1035333, Vijith Jose, Listing by: J Realty Group. OneKey® MLS as distributed by MLS GRID
 - $499,0002 bd2 ba1.3k sqft1207 Round Pointe Drive, Haverstraw, NY 10927For SaleMLS ID #1038478, Leigh A Demelo, Listing by: Howard Hanna Rand Realty. OneKey® MLS as distributed by MLS GRID
- $649,0004 bd2 ba1.3k sqft9 E Hall Avenue, New City, NY 10956For SaleMLS ID #1011260, Karen Coyle Dow, Listing by: Wright Bros Real Estate Inc.. OneKey® MLS as distributed by MLS GRID
- $585,0003 bd2 ba1.4k sqft321 Tallwood Drive, Hartsdale, NY 10530For SaleMLS ID #1039864, Michael A. Tarallo, Listing by: Giner Real Estate Inc.. OneKey® MLS as distributed by MLS GRID
- $399,0002 bd2 ba1.2k sqft1309 Views Way, Pomona, NY 10970For SaleMLS ID #1032970, David Jacobi, Listing by: Keller Williams Valley Realty. OneKey® MLS as distributed by MLS GRID
- $424,9991 bd2 ba1k sqft1321 Round Pointe Drive, Haverstraw, NY 10927For SaleMLS ID #1021865, Stanley Sonkin, Listing by: Fave Realty Inc. OneKey® MLS as distributed by MLS GRID
- $565,0002 bd2 ba1k sqft50 Columbus Avenue #507, Tuckahoe, NY 10707For SaleMLS ID #1030313, Daria Kelty, Listing by: Houlihan Lawrence Inc.. OneKey® MLS as distributed by MLS GRID
- $610,0002 bd3 ba1.5k sqft77 Leif Boulevard, Congers, NY 10920For SaleMLS ID #1039804, Vincent Paolino, Listing by: Keller Williams Hudson Valley. OneKey® MLS as distributed by MLS GRID
- $475,0002 bd2 ba1.5k sqft28 N De Baun Avenue #205, Suffern, NY 10901For SaleMLS ID #1012858, Matthew O'Hare, Listing by: Coldwell Banker Realty. OneKey® MLS as distributed by MLS GRID
- $475,0002 bd2 ba1.1k sqft23 Bayberry Drive, Peekskill, NY 10566For SaleMLS ID #1031330, Patricia D'Alesio, Listing by: Houlihan Lawrence Inc.. OneKey® MLS as distributed by MLS GRID
- $410,0001 bd2 ba1.5k sqft59 Chester Lane, Nanuet, NY 10954For SaleMLS ID #1030597, Geraldine Angel, Listing by: Keller Williams NY Realty. OneKey® MLS as distributed by MLS GRID
- $384,9002 bd2 ba1.2k sqft292 Richard Court #292, Pomona, NY 10970For SaleMLS ID #996216, Jeffrey H Freundlich, Listing by: Howard Hanna Rand Realty. OneKey® MLS as distributed by MLS GRID
- $499,2222 bd2 ba1.3k sqft137 Fields Lane, Peekskill, NY 10566For SaleMLS ID #1037042, Mark J. Seiden, Listing by: Mark Seiden Real Estate Team. OneKey® MLS as distributed by MLS GRID
- $459,0002 bd2 ba1.6k sqft68 Hickory Hill Lane, Tappan, NY 10983For SaleMLS ID #978907, Catherine Ann Tozer, Listing by: Keller Williams Hudson Valley. OneKey® MLS as distributed by MLS GRID
- $499,9992 bd2 ba1.5k sqft24 N De Baun Avenue #302, Suffern, NY 10901For SaleMLS ID #993731, Ginny A Biscow, Listing by: Howard Hanna Rand Realty. OneKey® MLS as distributed by MLS GRID
- $380,0002 bd2 ba1.3k sqft26 Klint Court, Nanuet, NY 10954For SaleMLS ID #1015231, Karen H McCabe, Listing by: Weichert Realtors. OneKey® MLS as distributed by MLS GRID
- $369,0002 bd2 ba1k sqft39 Sussex Drive #B, Yorktown Heights, NY 10598For SaleMLS ID #1028904, Mary L. Craig, Listing by: Coldwell Banker Realty. OneKey® MLS as distributed by MLS GRID
