Welcome to this immaculate first-floor condominium in the sought-after 55+ community of The Retreat at Airmont. This beautifully maintained home offers the perfect blend of comfort, convenience, and low-maintenance living—ideal for active adults seeking an elegant and carefree lifestyle.
This unit, being the LARGEST floor plan available, offers a single-level layout with a very spacious, bright, inviting living room. It also features a formal dining area — perfect for entertaining family and friends. The well-appointed kitchen boasts stone countertops, stainless steel appliances, recessed lighting, and abundant cabinetry, creating a functional and stylish space for cooking and gathering. The primary master suite is a true retreat, with a large walk-in closet and a luxurious en-suite bath featuring a soaking tub and a separate shower. A second bedroom and full bath provide additional flexibility. Additionally, there is a THIRD bedroom—though it lacks a closet, it can easily serve as an extra bedroom, home office, or hobby space. Additional conveniences include in-unit laundry, plentiful storage, easy first-floor accessibility—no stairs required once inside—and an indoor, secure designated parking space, complemented by ample general parking for residents and guests, a highly desirable feature. Private storage space available in the common basement.
The Retreat at Airmont offers residents a beautifully landscaped setting, secure entry, and an elevator-serviced building. Built in 2003, this well-managed complex is known for its peaceful atmosphere and welcoming community. The location is exceptionally convenient, just a three-minute walk to Walmart, The Hive supermarket, and Le Bric restaurant, and close to additional shopping, dining, parks, and major highways. NJ Transit and Metro-North rail service are nearby, making commuting simple.
Move right in and enjoy the ease of one-level living with quality finishes, flexible space, and an exceptional setting. This home provides the perfect combination of comfort, convenience, and community in one of Rockland County’s most desirable 55+ neighborhoods.
For sale
$569,000
26 N De Baun Avenue #104, Suffern, NY 10901
2beds
1,726sqft
Condominium, Residential
Built in 2003
-- sqft lot
$-- Zestimate®
$330/sqft
$710/mo HOA
What's special
Single-level layoutImmaculate first-floor condominiumFlexible spaceRecessed lightingLarge walk-in closetPlentiful storageStainless steel appliances
- 294 days
- 126
- 4
Zillow last checked:
Listing updated:
Listed by:
Rodeo Realty Inc 845-364-0195,
Ruth Dombroff 914-806-5815
Source: OneKey® MLS as distributed by MLS GRID,MLS#: 931885
Facts & features
Interior
Bedrooms & bathrooms
- Bedrooms: 2
- Bathrooms: 2
- Full bathrooms: 2
Primary bedroom
- Description: Includes Gigantic Walk-in Closet
- Level: First
Bedroom 2
- Level: First
Primary bathroom
- Description: Includes Glass Stall Shower & Jacuzzi
- Level: First
Bathroom 2
- Level: First
Dining room
- Level: First
Kitchen
- Level: First
Laundry
- Level: First
Living room
- Level: First
Office
- Description: 3rd Bedroom/Office/Den
- Level: First
Heating
- Forced Air
Cooling
- Central Air
Appliances
- Included: Dishwasher, Dryer, Freezer, Gas Oven, Gas Range, Refrigerator, Stainless Steel Appliance(s), Washer
- Laundry: Washer/Dryer Hookup, In Unit, Laundry Room
Features
- First Floor Bedroom, First Floor Full Bath, Breakfast Bar, Ceiling Fan(s), Eat-in Kitchen, Formal Dining, Primary Bathroom, Soaking Tub, Stone Counters, Walk-In Closet(s)
- Flooring: Wood
- Basement: Common,See Remarks
- Attic: None
- Has fireplace: No
- Common walls with other units/homes: 2+ Common Walls
Interior area
- Total structure area: 1,726
- Total interior livable area: 1,726 sqft
Property
Parking
- Total spaces: 1
- Parking features: Assigned, Common, Underground
- Garage spaces: 1
Features
- Levels: One
- Patio & porch: Porch
- Pool features: Fenced, In Ground, Outdoor Pool
Lot
- Size: 871 Square Feet
Details
- Parcel number: 39262105501200010010004010
- Special conditions: None
Construction
Type & style
- Home type: Condo
- Architectural style: Garden
- Property subtype: Condominium, Residential
- Attached to another structure: Yes
Materials
- Stone
Condition
- Year built: 2003
Utilities & green energy
- Sewer: Public Sewer
- Water: Public
- Utilities for property: Cable Available, Electricity Connected, Natural Gas Available, Sewer Connected
Community & HOA
Community
- Senior community: Yes
HOA
- Has HOA: Yes
- Amenities included: Clubhouse, Elevator(s), Fitness Center, Landscaping, Maintenance Grounds, Parking, Pool, Recreation Facilities, Snow Removal, Trash
- Services included: Common Area Maintenance, Maintenance Structure, Maintenance Grounds, Pool Service, Sewer, Snow Removal, Trash
- HOA fee: $710 monthly
Location
- Region: Suffern
Financial & listing details
- Price per square foot: $330/sqft
- Tax assessed value: $28,365
- Annual tax amount: $9,478
- Date on market: 11/11/2025
- Cumulative days on market: 273 days
- Listing agreement: Exclusive Right To Sell
- Electric utility on property: Yes
Estimated market value
Not available
Estimated sales range
Not available
Not available
Price history
| Date | Event | Price |
|---|---|---|
| 4/19/2026 | Price change | $569,000-1.6%$330/sqft |
Source:  OneKey® MLS as distributed by MLS GRID #931885 Report a problem OneKey® MLS as distributed by MLS GRID #931885 Report a problem | ||
| 3/13/2026 | Price change | $578,000-1.9%$335/sqft |
Source: OneKey® MLS as distributed by MLS GRID #931885 Report a problem | ||
| 2/23/2026 | Price change | $589,000+1.9%$341/sqft |
Source: OneKey® MLS as distributed by MLS GRID #931885 Report a problem | ||
| 11/11/2025 | Listed for sale | $578,000+13.3%$335/sqft |
Source: OneKey® MLS as distributed by MLS GRID #931885 Report a problem | ||
| 11/5/2025 | Sold | $510,000+16.4%$295/sqft |
Source: Public Record Report a problem | ||
| 7/17/2015 | Sold | $438,000$254/sqft |
Source: OneKey® MLS as distributed by MLS GRID #H4502875 Report a problem | ||
Public tax history
| Year | Property taxes | Tax assessment |
|---|---|---|
| 2025 | -- | $28,365 |
| 2024 | -- | $28,365 |
| 2023 | -- | $28,365 |
| 2022 | -- | $28,365 |
| 2021 | -- | $28,365 |
| 2020 | -- | $28,365 |
| 2019 | -- | $28,365 -7% |
| 2018 | -- | $30,500 |
| 2017 | $9,128 | $30,500 |
| 2016 | -- | $30,500 |
| 2015 | -- | $30,500 |
| 2014 | -- | $30,500 |
| 2013 | -- | $30,500 |
| 2012 | -- | $30,500 |
| 2011 | -- | $30,500 |
| 2010 | -- | $30,500 |
| 2009 | -- | $30,500 |
| 2007 | -- | $30,500 +4.8% |
| 2006 | -- | $29,100 -18% |
| 2005 | -- | $35,500 |
| 2004 | -- | $35,500 -15.5% |
| 2003 | -- | $42,000 |
Find assessor info on the county website
Monthly payment
Climate risks
Neighborhood: 10901
Nearby schools
Schools provided by the listing agent
- Elementary: Cherry Lane Elementary School
- Middle: Suffern Middle School
- High: Suffern Senior High School
Source: OneKey® MLS as distributed by MLS GRID. This data may not be complete. We recommend contacting the local school district to confirm school assignments for this home.
- $542,6002 bd2 ba1.2k sqft26 N De Baun Ave UNIT 101, Suffern, NY 10901Off Market
- $516,5002 bd2 ba1.2k sqft26 N De Baun Ave UNIT 201, Airmont, NY 10901Off Market
- $850,2002 bd2 ba1.2k sqft26 N De Baun Ave UNIT 301, Suffern, NY 10901Off Market
- $606,0002 bd2 ba1.5k sqft26 N De Baun Ave UNIT 102, Suffern, NY 10901Off Market

Similar homes
- $542,5002 bd2 ba1.7k sqft32 N De Baun Avenue #207, Suffern, NY 10901For Sale

 MLS ID #1023984, Rosemary Mocio, Listing by: Howard Hanna Rand Realty. OneKey® MLS as distributed by MLS GRID
 - $550,0002 bd2 ba1.7k sqft28 N De Baun Avenue #304, Airmont, NY 10901For Sale
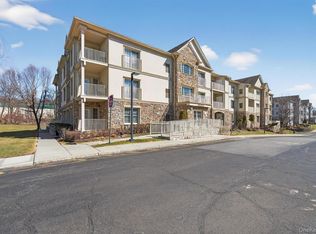 MLS ID #970397, Jon Paul Molfetta, Listing by: Keller Williams Valley Realty. OneKey® MLS as distributed by MLS GRID
 - $530,0002 bd2 ba1.5k sqft32 N De Baun Avenue #202, Suffern, NY 10901For Sale
 MLS ID #1014744, Melissa A Fogarty, Listing by: R2M Realty Inc. OneKey® MLS as distributed by MLS GRID
 - $489,0002 bd2 ba1.5k sqft24 N De Baun Avenue #305, Suffern, NY 10901For Sale
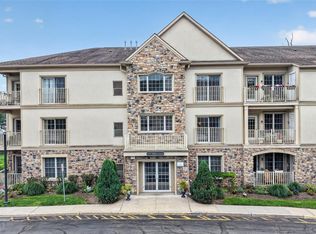 MLS ID #1031031, Hedva Y Dahan, Listing by: Q Home Sales. OneKey® MLS as distributed by MLS GRID
 - $475,0002 bd2 ba1.5k sqft28 N De Baun Avenue #205, Suffern, NY 10901For SaleMLS ID #1012858, Matthew O'Hare, Listing by: Coldwell Banker Realty. OneKey® MLS as distributed by MLS GRID
- $549,0002 bd4 ba1.9k sqft60 Alexander Court, Nanuet, NY 10954For SaleMLS ID #1029545, Steve R Bernasconi, Listing by: Howard Hanna Rand Realty. OneKey® MLS as distributed by MLS GRID
- $599,0002 bd3 ba1.8k sqft45 Eagle Ridge Way, Nanuet, NY 10954For SaleMLS ID #1034003, Karen Coyle Dow, Listing by: Wright Bros Real Estate Inc.. OneKey® MLS as distributed by MLS GRID
- $589,9992 bd4 ba2.3k sqft91 Meadow Lane, Nanuet, NY 10954For SaleMLS ID #998296, Valerie A Moldow, Listing by: Howard Hanna Rand Realty. OneKey® MLS as distributed by MLS GRID
- $365,0002 bd2 ba1.1k sqft38 Milford Lane, Suffern, NY 10901For SaleMLS ID #1037101, Jon Paul Molfetta, Listing by: Keller Williams Valley Realty. OneKey® MLS as distributed by MLS GRID
- $770,0003 bd2 ba2k sqft26 River Road, Suffern, NY 10901For SaleMLS ID #1021661, Rachel L Baruchov, Listing by: Platinum Realty Associates. OneKey® MLS as distributed by MLS GRID
- $585,0003 bd2 ba1.4k sqft321 Tallwood Drive, Hartsdale, NY 10530For SaleMLS ID #1039864, Michael A. Tarallo, Listing by: Giner Real Estate Inc.. OneKey® MLS as distributed by MLS GRID
- $565,0002 bd2 ba1k sqft50 Columbus Avenue #507, Tuckahoe, NY 10707For SaleMLS ID #1030313, Daria Kelty, Listing by: Houlihan Lawrence Inc.. OneKey® MLS as distributed by MLS GRID
- $449,0002 bd2 ba1k sqft60 Eagle Ridge Way, Nanuet, NY 10954For SaleMLS ID #1039824, James Dundon, Listing by: Houlihan Lawrence Inc.. OneKey® MLS as distributed by MLS GRID
- $739,9002 bd2 ba1.4k sqft4105 Fred Ill Jr Court, Pearl River, NY 10965For SaleMLS ID #981128, Debra D'Andrea, Listing by: Howard Hanna Rand Realty. OneKey® MLS as distributed by MLS GRID
- $750,0003 bd2 ba1.6k sqft3 Forest Knoll Drive, Suffern, NY 10901For SaleMLS ID #1037717, Ann Marie DiLonardo, Listing by: Terrie OConnor. OneKey® MLS as distributed by MLS GRID
- $599,9004 bd3 ba2.2k sqft30 Pine Hill Road, Highland Mills, NY 10930For SaleMLS ID #1042727, Robert D. Villone, Listing by: RE/MAX Classic Realty. OneKey® MLS as distributed by MLS GRID
- $639,0003 bd2 ba1.2k sqft135 Route 306 #111, Monsey, NY 10952For SaleMLS ID #995420, Eliezer Z. Farkas, Listing by: Keller Williams Valley Realty. OneKey® MLS as distributed by MLS GRID
- $700,0004 bd3 ba2.3k sqft14 Suffern Road, Hillburn, NY 10931For SaleMLS ID #1039968, Debra S Gay, Listing by: Coldwell Banker Realty. OneKey® MLS as distributed by MLS GRID
- $595,0004 bd3 ba2.4k sqft10 Sunset Heights, Monroe, NY 10950For SaleMLS ID #1045069, Antoinette M Gundersen, Listing by: HomeSmart Homes & Estates. OneKey® MLS as distributed by MLS GRID
- $449,0002 bd2 ba1.3k sqft2202 Views Way, Pomona, NY 10970For SaleMLS ID #1027826, Gwen Weiss, Listing by: Keller Williams Hudson Valley. OneKey® MLS as distributed by MLS GRID
