Welcome home to this beautifully updated, spacious two-bedroom, two-bath residence offering comfort, style, and exceptional amenities in a highly desirable location.
Step inside to discover luxury vinyl flooring throughout, a neutral color palette, elegant crown molding, and an abundance of closet space designed to keep everything organized. The generous primary suite features a private ensuite bath, a walk-in closet, and plenty of room to relax. Both full bathrooms are tastefully finished with tile for a timeless look.
The updated kitchen is sure to impress with gorgeous quartz countertops, a tiled backsplash, stainless steel appliances, under-cabinet lighting, and self-closing cabinetry and drawers that combine beauty with everyday convenience. Additional upgrades include some new windows and window shades, adding both comfort and energy efficiency.
Residents enjoy dedicated storage and convenient common-area laundry located downstairs, along with outstanding community amenities including both indoor and outdoor swimming pools, a clubhouse with a fitness center, and ample parking for residents and guests. The bonus is that the very reasonable HOA fee includes water, gas, and heat, making homeownership both affordable and convenient.
Ideally situated just minutes from the Palisades Interstate Parkway, shopping, dining, and the scenic Philip J. Rotella Memorial Golf Course, you'll also love having Lynch's On the Green restaurant nearby for exceptional dining with beautiful golf course views.
This move-in-ready home offers the perfect combination of spacious living, modern updates, outstanding amenities, and an unbeatable location. Don't miss the opportunity to make it yours!
For sale
Price cut: $4K (7/21)
$395,000
206 Country Club Lane, Pomona, NY 10970
2beds
1,260sqft
Condominium, Residential
Built in 1972
-- sqft lot
$-- Zestimate®
$313/sqft
$466/mo HOA
What's special
- 34 days |
- 664 |
- 42 |
Zillow last checked:
Listing updated:
Listed by:
Howard Hanna Rand Realty 845-735-3700,
Janet R Guerra 845-661-4595
Source: OneKey® MLS as distributed by MLS GRID,MLS#: 1020520
Facts & features
Interior
Bedrooms & bathrooms
- Bedrooms: 2
- Bathrooms: 2
- Full bathrooms: 2
Heating
- Baseboard
Cooling
- Wall/Window Unit(s)
Appliances
- Included: Dishwasher, Microwave, Range, Refrigerator, Stainless Steel Appliance(s)
- Laundry: Common Area, In Basement, Laundry Room
Features
- Crown Molding, Primary Bathroom, Quartz/Quartzite Counters, Storage, Walk Through Kitchen, Walk-In Closet(s)
- Basement: Common,Storage Space
- Attic: None
- Common walls with other units/homes: Center
Interior area
- Total structure area: 1,260
- Total interior livable area: 1,260 sqft
Property
Parking
- Parking features: Common, Parking Lot
Features
- Pool features: Indoor, Outdoor Pool
Lot
- Size: 2,614 Square Feet
Details
- Parcel number: 39228902501500010200002060
- Special conditions: None
Construction
Type & style
- Home type: Condo
- Architectural style: Garden
- Property subtype: Condominium, Residential
- Attached to another structure: Yes
Materials
- Brick, Frame
Condition
- Year built: 1972
Utilities & green energy
- Sewer: Public Sewer
- Water: Public
- Utilities for property: Cable Connected
Community & HOA
HOA
- Has HOA: Yes
- Amenities included: Clubhouse, Fitness Center, Landscaping, Maintenance Grounds, Parking, Playground, Pool, Recreation Facilities, Sauna, Snow Removal, Trash
- Services included: Common Area Maintenance, Maintenance Structure, Gas, Maintenance Grounds, Heat, Hot Water, Sewer, Snow Removal, Trash, Water
- HOA fee: $466 monthly
- HOA name: Town & Country II
- HOA phone: 845-354-8330
Location
- Region: Pomona
Financial & listing details
- Price per square foot: $313/sqft
- Tax assessed value: $161,092
- Annual tax amount: $8,523
- Date on market: 6/30/2026
- Cumulative days on market: 35 days
- Listing agreement: Exclusive Right To Sell
Estimated market value
Not available
Estimated sales range
Not available
Not available
Price history
| Date | Event | Price |
|---|---|---|
| 7/21/2026 | Price change | $395,000-1%$313/sqft |
Source:  OneKey® MLS as distributed by MLS GRID #1020520 Report a problem OneKey® MLS as distributed by MLS GRID #1020520 Report a problem | ||
| 7/1/2026 | Listed for sale | $399,000+77.3%$317/sqft |
Source: OneKey® MLS as distributed by MLS GRID #1020520 Report a problem | ||
| 9/23/2019 | Sold | $225,000-5.9%$179/sqft |
Source: OneKey® MLS as distributed by MLS GRID #H4987856 Report a problem | ||
| 8/2/2019 | Pending sale | $239,000$190/sqft |
Source: Weichert Realtors #4987856 Report a problem | ||
| 7/13/2019 | Listed for sale | $239,000+95.9%$190/sqft |
Source: Weichert Realtors #4987856 Report a problem | ||
| 5/21/2019 | Sold | $122,000-42.7%$97/sqft |
Source: Public Record Report a problem | ||
| 6/3/2004 | Sold | $213,000+139.6%$169/sqft |
Source: Public Record Report a problem | ||
| 3/13/1995 | Sold | $88,900$71/sqft |
Source: Public Record Report a problem | ||
Public tax history
| Year | Property taxes | Tax assessment |
|---|---|---|
| 2025 | -- | $161,092 |
| 2024 | -- | $161,092 |
| 2023 | -- | $161,092 |
| 2022 | -- | $161,092 |
| 2021 | -- | $161,092 |
| 2020 | -- | $161,092 |
| 2019 | -- | $161,092 -8% |
| 2018 | -- | $175,100 |
| 2017 | $7,812 | $175,100 |
| 2016 | -- | $175,100 |
| 2015 | -- | $175,100 |
| 2014 | -- | $175,100 |
| 2013 | -- | $175,100 -5% |
| 2012 | -- | $184,300 -5% |
| 2011 | -- | $193,900 |
| 2010 | -- | $193,900 -10% |
| 2009 | -- | $215,400 -5% |
| 2007 | -- | $226,700 -18.1% |
| 2006 | -- | $276,900 +3361.2% |
| 2005 | -- | $8,000 |
| 2004 | -- | $8,000 |
| 2003 | -- | $8,000 |
| 2002 | -- | $8,000 |
| 2001 | -- | $8,000 |
| 2000 | -- | $8,000 |
Find assessor info on the county website
Monthly payment
Climate risks
Neighborhood: Mount Ivy
Nearby schools
GreatSchools rating
- 4/10Thiells Elementary SchoolGrades: K-3Distance: 1.4 mi
- 3/10Fieldstone Secondary SchoolGrades: 7-8Distance: 1.6 mi
- 6/10North Rockland High SchoolGrades: 9-12Distance: 1.7 mi
Schools provided by the listing agent
- Elementary: Thiells Elementary School
- Middle: Fieldstone Middle School
- High: North Rockland High School
Source: OneKey® MLS as distributed by MLS GRID. This data may not be complete. We recommend contacting the local school district to confirm school assignments for this home.
- $275,5182 bd1 ba994 sqft207 Country Club Ln, Pomona, NY 10970Off Market
- $327,0242 bd1 ba1.2k sqft205 Country Club Ln, Pomona, NY 10970Off Market

- $344,8002 bd2 ba1.2k sqft204 Country Club Ln, Pomona, NY 10970Off Market
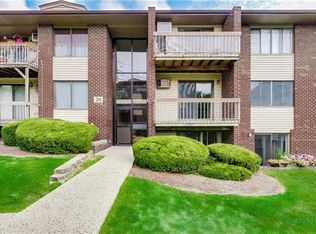
- $322,0002 bd2 ba1.2k sqft208 Country Club Ln, Pomona, NY 10970Off Market
- $275,5182 bd1 ba994 sqft203 Country Club Ln, Pomona, NY 10970Off Market
- $327,0242 bd1 ba1.2k sqft209 Country Club Ln, Pomona, NY 10970Off Market
- $327,0242 bd2 ba1.2k sqft202 Country Club Ln, Pomona, NY 10970Off Market
- $350,0002 bd2 ba1.2k sqft210 Country Club Ln, Pomona, NY 10970Sold
A local agent can set up tours, give advice and negotiate with sellers.
Similar homes
- $410,0002 bd2 ba1.1k sqft34 Buckingham Court, Pomona, NY 10970For Sale

 MLS ID #1028777, Anthony Ruperto, Listing by: Ally Realty. OneKey® MLS as distributed by MLS GRID
 - $355,0002 bd2 ba1.2k sqft13 Darian Court #2A, Pomona, NY 10970For Sale
 MLS ID #1024740, Debra D'Andrea, Listing by: Howard Hanna Rand Realty. OneKey® MLS as distributed by MLS GRID
 - $325,0002 bd2 ba1.1k sqft332 Richard Court, Pomona, NY 10970For Sale
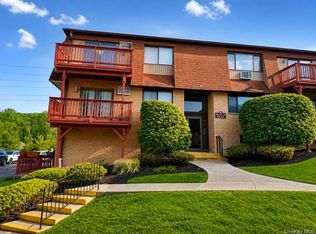 MLS ID #995084, Sheri S Chablis, Listing by: Sohn Real Estate Corp. OneKey® MLS as distributed by MLS GRID
 - $280,0001 bd1 ba1k sqft376 Richard Court, Pomona, NY 10970For Sale
 MLS ID #1020189, Betzaida Vericain, Listing by: Q Home Sales. OneKey® MLS as distributed by MLS GRID
 - $275,0001 bd1 ba994 sqft379 Richard Court, Pomona, NY 10970For SaleMLS ID #1010213, Sheri S Chablis, Listing by: Sohn Real Estate Corp. OneKey® MLS as distributed by MLS GRID
- $385,0002 bd2 ba1.2k sqft23 Klint Court, Nanuet, NY 10954For SaleMLS ID #1033321, Michael P Truiano, Listing by: Howard Hanna Rand Realty. OneKey® MLS as distributed by MLS GRID
- $400,0002 bd2 ba1k sqft264 Parkside Drive, Suffern, NY 10901For SaleMLS ID #1030056, Jon Paul Molfetta, Listing by: Keller Williams Valley Realty. OneKey® MLS as distributed by MLS GRID
- $235,0003 bd2 ba1.5k sqft146 Parkway Trailer CT., Pomona, NY 10970For SaleMLS ID #1022704, Jane C Nguyen, Listing by: Coldwell Banker Realty. OneKey® MLS as distributed by MLS GRID
- $529,0003 bd2 ba1.2k sqft31 Lillian Street, Pomona, NY 10970For SaleMLS ID #989566, Noam Shahar, Listing by: eRealty Advisors, Inc. OneKey® MLS as distributed by MLS GRID
- $379,9002 bd2 ba1.6k sqft66 Omni Parc Drive, Nanuet, NY 10954For SaleMLS ID #1004919, Demerese A Duprey, Listing by: Howard Hanna Rand Realty. OneKey® MLS as distributed by MLS GRID
- $389,0002 bd2 ba1k sqft19 The Knolls, Warwick, NY 10990For SaleMLS ID #1033375, Marie Altieri, Listing by: Howard Hanna Rand Realty. OneKey® MLS as distributed by MLS GRID
- $399,7772 bd2 ba1k sqft130 Sierra Vista Lane 2nd Floor, Valley Cottage, NY 10989For SaleMLS ID #1004503, Hipolito Rosario, Listing by: Motivated Access Realty Corp.. OneKey® MLS as distributed by MLS GRID
- $365,0001 bd1 ba794 sqft164 Sierra Vista Lane, Valley Cottage, NY 10989For SaleMLS ID #1034288, Sheri S Chablis, Listing by: Sohn Real Estate Corp. OneKey® MLS as distributed by MLS GRID
- $425,0002 bd2 ba1.1k sqft17 New Holland Village, Nanuet, NY 10954For SaleMLS ID #988575, Jimmy T Joseph, Listing by: J Realty Group. OneKey® MLS as distributed by MLS GRID
- $379,0002 bd2 ba1.1k sqft32 Milford Lane #6D, Suffern, NY 10901For SaleMLS ID #1017747, Margaret R Connolly, Listing by: Howard Hanna Rand Realty. OneKey® MLS as distributed by MLS GRID
- $395,0002 bd1 ba850 sqft1613 Old Country Road, Elmsford, NY 10523For SaleMLS ID #1019936, Marc J. Nieto, Listing by: Epique Realty. OneKey® MLS as distributed by MLS GRID
- $429,0002 bd1 ba720 sqft9 Maple Avenue, Garnerville, NY 10923For SaleMLS ID #1001720, Todd Weiss, Listing by: Keller Williams Hudson Valley. OneKey® MLS as distributed by MLS GRID
- $309,9002 bd1 ba1.1k sqft100 Dowd Street #D-12, Haverstraw, NY 10927For SaleMLS ID #1014379, Linu Abraham, Listing by: Abraham Properties NY Inc. OneKey® MLS as distributed by MLS GRID
- $365,0001 bd1 ba949 sqft6 Linda Court, Nanuet, NY 10954For SaleMLS ID #1011923, Maria Campanelli, Listing by: BHHS River Towns Real Estate. OneKey® MLS as distributed by MLS GRID
- $499,9002 bd3 ba1.6k sqft42 Tulip Court, Nanuet, NY 10954For SaleMLS ID #1025399, Renee Ocher, Listing by: Christie's Int. Real Estate. OneKey® MLS as distributed by MLS GRID
