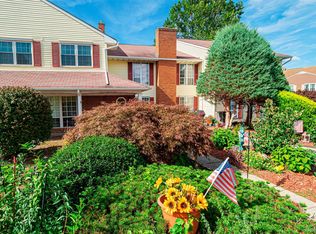
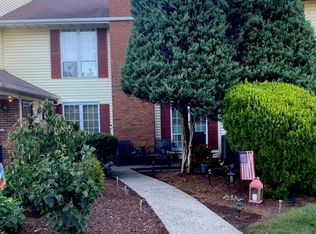
BACK ON MARKET - BUYER GOT COLD FEET. Welcome to this beautifully updated second-floor condo in the desirable Homestead Village community of Warwick, NY. This private 2-bedroom, 2-full-bath home overlooks the woods, offering a peaceful setting and exceptional privacy. The spacious open-concept layout features soaring ceilings and a stunning brick fireplace as the focal point of the living room. A 9-foot sliding glass door fills the space with natural light and opens to tranquil wooded views. The completely renovated kitchen (2025) is both stylish and functional, featuring white ceiling-height cabinetry, quartz countertops, recessed and under-cabinet lighting, and stainless steel appliances replaced in 2023. The entire unit has been professionally painted in neutral tones, creating a fresh, move-in-ready canvas for your personal style. The primary suite includes a walk-in closet and a beautifully tiled en-suite bath, while the second bedroom and full bath provide comfortable accommodations for guests or a home office. Enjoy all that Warwick has to offer, including charming shops, restaurants, wineries, farmers markets, and scenic farms. This is a wonderful opportunity to enjoy low-maintenance living in one of Orange County's most sought-after communities.
For sale
$389,000
19 The Knolls, Warwick, NY 10990
2beds
1,085sqft
Condominium, Residential
Built in 1987
-- sqft lot
$-- Zestimate®
$359/sqft
$420/mo HOA
What's special
Completely renovated kitchenBeautifully updated second-floor condoTranquil wooded viewsWhite ceiling-height cabinetrySoaring ceilingsStainless steel appliancesBeautifully tiled en-suite bath
- 9 days
- 817
- 51
Zillow last checked:
Listing updated:
Listed by:
Howard Hanna Rand Realty 845-986-4848,
Marie Altieri 845-987-6766
Source: OneKey® MLS as distributed by MLS GRID,MLS#: 1033375
Facts & features
Interior
Bedrooms & bathrooms
- Bedrooms: 2
- Bathrooms: 2
- Full bathrooms: 2
Heating
- Forced Air, Natural Gas
Cooling
- Central Air
Appliances
- Included: Dishwasher, Dryer, Gas Range, Microwave, Refrigerator, Stainless Steel Appliance(s), Washer
Features
- Open Floorplan, Primary Bathroom, Quartz/Quartzite Counters, Recessed Lighting, Walk-In Closet(s)
- Attic: Pull Stairs
- Number of fireplaces: 1
- Fireplace features: Wood Burning
- Common walls with other units/homes: 1 Common Wall
Interior area
- Total structure area: 1,085
- Total interior livable area: 1,085 sqft
Property
Parking
- Parking features: Unassigned
Lot
- Size: 436 Square Feet
Details
- Parcel number: 3354052250000001001.0000011
- Special conditions: None
Construction
Type & style
- Home type: Condo
- Property subtype: Condominium, Residential
- Attached to another structure: Yes
Materials
- Frame
Condition
- Year built: 1987
Utilities & green energy
- Sewer: Public Sewer
- Water: Public
- Utilities for property: Cable Connected, Natural Gas Connected, Underground Utilities, Water Connected
Community & HOA
Community
- Subdivision: Homestead Village
HOA
- Has HOA: Yes
- Services included: Common Area Maintenance, Maintenance Structure, Maintenance Grounds, Pool Service, Snow Removal, Trash
- HOA fee: $420 monthly
- HOA name: Homestead Village
Location
- Region: Warwick
Financial & listing details
- Price per square foot: $359/sqft
- Tax assessed value: $13,300
- Annual tax amount: $3,877
- Date on market: 8/2/2026
- Cumulative days on market: 19 days
- Listing agreement: Exclusive Right To Sell
Estimated market value
Not available
Estimated sales range
Not available
Not available
Price history
| Date | Event | Price |
|---|---|---|
| 9/25/2026 | Listed for sale | $389,000$359/sqft |
Source:  OneKey® MLS as distributed by MLS GRID #1033375 Report a problem OneKey® MLS as distributed by MLS GRID #1033375 Report a problem | ||
| 8/11/2026 | Listing removed | $389,000$359/sqft |
Source: OneKey® MLS as distributed by MLS GRID #1033375 Report a problem | ||
| 8/2/2026 | Listed for sale | $389,000+9.6%$359/sqft |
Source: OneKey® MLS as distributed by MLS GRID #1033375 Report a problem | ||
| 9/19/2024 | Sold | $355,000-2.7%$327/sqft |
Source: OneKey® MLS as distributed by MLS GRID #H6312143 Report a problem | ||
| 7/23/2024 | Pending sale | $365,000$336/sqft |
Source: OneKey® MLS as distributed by MLS GRID #H6312143 Report a problem | ||
| 6/10/2024 | Listed for sale | $365,000+32.7%$336/sqft |
Source: OneKey® MLS as distributed by MLS GRID #H6312143 Report a problem | ||
| 2/28/2023 | Sold | $275,000+14.1%$253/sqft |
Source: OneKey® MLS as distributed by MLS GRID #H6220406 Report a problem | ||
| 4/3/2019 | Sold | $241,000$222/sqft |
Source: OneKey® MLS as distributed by MLS GRID #H4840581 Report a problem | ||
Public tax history
Tax history is unavailable.
Monthly payment
Climate risks
Neighborhood: 10990
Nearby schools
Schools provided by the listing agent
- Elementary: Park Avenue Elementary School
- Middle: Warwick Valley Middle School
- High: Warwick Valley High School
Source: OneKey® MLS as distributed by MLS GRID. This data may not be complete. We recommend contacting the local school district to confirm school assignments for this home.
Similar homes
- $344,0002 bd2 ba1.3k sqft57 Magnolia Lane, Warwick, NY 10990For Sale
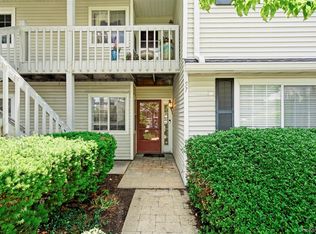
 MLS ID #1014858, Laure R. Mantia, Listing by: Krumpfer Realty Group, LLC. OneKey® MLS as distributed by MLS GRID
 - $399,5003 bd2 ba1.4k sqft16 Upper Hillman Road, Warwick, NY 10990For Sale
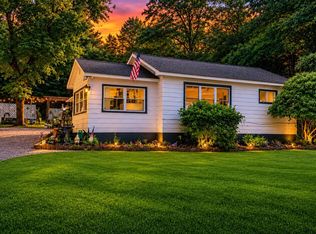 MLS ID #1030746, Marsha Talbot, Listing by: Howard Hanna Rand Realty. OneKey® MLS as distributed by MLS GRID
 - $499,0002 bd2 ba1.2k sqft35 Beverly Drive, Warwick, NY 10990For Sale
 MLS ID #1034381, Jennifer DiCostanzo, Listing by: RE/MAX Town & Country. OneKey® MLS as distributed by MLS GRID
 - $579,9002 bd2 ba1.5k sqft14 Pond Hill Avenue, Warwick, NY 10990For Sale
 MLS ID #933935, Julie Pip Klein, Listing by: BHG Real Estate Green Team. OneKey® MLS as distributed by MLS GRID
 - $394,9002 bd3 ba1.3k sqft19 Putters Way #9, Middletown, NY 10940For SaleMLS ID #1055933, Christina Wilger, Listing by: RE/MAX Benchmark Realty Group. OneKey® MLS as distributed by MLS GRID
- $435,0002 bd1 ba1.2k sqft499 Old Dutch Hollow Road, Monroe, NY 10950For SaleMLS ID #1042705, Peter Panagiotis Kontrafouris, Listing by: eXp Realty. OneKey® MLS as distributed by MLS GRID
- $465,0004 bd1 ba1k sqft621 Jersey Avenue, Greenwood Lake, NY 10925For SaleMLS ID #991815, Yin C. Koh, Listing by: MYNY Residential. OneKey® MLS as distributed by MLS GRID
- $355,0002 bd3 ba1.1k sqft49 Matthews Lane, Washingtonville, NY 10992For SaleMLS ID #1046467, Richard J Froehlich, Listing by: RE/MAX Benchmark Realty Group. OneKey® MLS as distributed by MLS GRID
- $359,9992 bd3 ba1.2k sqft14 Giovanni Court, Monroe, NY 10950For SaleMLS ID #1049811, Dennis Clark, Listing by: Howard Hanna Rand Realty. OneKey® MLS as distributed by MLS GRID
- $389,0002 bd2 ba1.1k sqft19 Somerset Drive, Suffern, NY 10901For SaleMLS ID #1033513, Michael P Truiano, Listing by: Howard Hanna Rand Realty. OneKey® MLS as distributed by MLS GRID
- $280,0002 bd2 ba960 sqft41 Berwynn Road #2D, Harriman, NY 10926For SaleMLS ID #1058123, Amanda Rivera, Listing by: Keller Williams Realty. OneKey® MLS as distributed by MLS GRID
- $355,0002 bd3 ba1.1k sqft1 Goldsmith Court, Washingtonville, NY 10992For SaleMLS ID #1044898, Jade Oliverio, Listing by: Howard Hanna Rand Realty. OneKey® MLS as distributed by MLS GRID
- $399,0003 bd1 ba1.4k sqft74 Highland Avenue, Florida, NY 10921For SaleMLS ID #1011146, Kimberly A Corkum, Listing by: Keller Williams Realty. OneKey® MLS as distributed by MLS GRID
- $365,0004 bd1 ba1.2k sqft74 Genung Street, Middletown, NY 10940For SaleMLS ID #1058181, Yosseline E. Genao, Listing by: HomeSmart Homes & Estates. OneKey® MLS as distributed by MLS GRID
- $425,0003 bd2 ba1.3k sqft159 Wawayanda Avenue, Middletown, NY 10940For SaleMLS ID #1055220, Frank Muccari, Listing by: Cronin & Company Real Estate. OneKey® MLS as distributed by MLS GRID
- $385,0002 bd2 ba1.2k sqft206 Country Club Lane, Pomona, NY 10970For SaleMLS ID #1020520, Janet R Guerra, Listing by: Howard Hanna Rand Realty. OneKey® MLS as distributed by MLS GRID
- $399,0003 bd1 ba912 sqft8 Keystone Park, Middletown, NY 10940For SaleMLS ID #1055264, Frank Muccari, Listing by: Cronin & Company Real Estate. OneKey® MLS as distributed by MLS GRID
- $409,0003 bd1 ba1.2k sqft21 Midway Drive, Monroe, NY 10950For SaleMLS ID #1044454, Alyssa Woods, Listing by: Howard Hanna Rand Realty. OneKey® MLS as distributed by MLS GRID
- $349,0002 bd2 ba1k sqft20 Crescent Drive #79, Thiells, NY 10984For SaleMLS ID #1048853, Leigh A Demelo, Listing by: Howard Hanna Rand Realty. OneKey® MLS as distributed by MLS GRID
- $400,0002 bd3 ba1.6k sqft164 Somerset Drive, Suffern, NY 10901For SaleMLS ID #995083, Robert W Knochen, Listing by: Coldwell Banker Realty. OneKey® MLS as distributed by MLS GRID
