Skip main navigation
Pending
  • $280,250

    2 Durham Court, Middletown, NY 10940

    2beds
    1,241sqft
    Condominium, Residential
    Built in 1992
    -- sqft lot
    $-- Zestimate®
    $226/sqft
    $300/mo HOA

    What's special

    Main-floor powder roomSpacious primary ensuiteLarge end-unit townhomeMassive kitchen
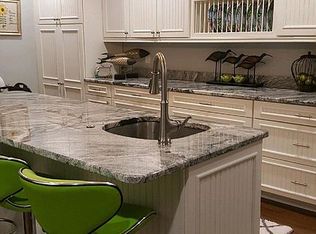
    A Rare Find Just Got Better with a price improvement. Finding a place that balances a peaceful nature retreat with the reality of needing everyday essentials and good takeout close by is a rare find. Enter Waters Edge, Middletown’s premier condo community right on Silver Lake. This large end-unit townhome gives you all the perks of homeownership with none of the weekend-ruining yard work, meaning your Saturdays are officially saved for the lake, not a lawnmower. Inside, the layout is designed for how you actually live. The spacious primary ensuite is a total sanctuary, while the second bedroom easily doubles as an aesthetic home office or guest space. Downstairs, a main-floor powder room keeps your personal bathroom private when you're hosting. At the heart of the home is a massive kitchen that flows seamlessly into a living room anchored by a cozy gas fireplace—perfect for everything from hosting trivia nights to staying in for a solo streaming marathon. The location is a major win for hybrid work and lifestyle flexibility. An eight-minute drive to Middletown’s Metro-North station makes the commute a breeze, allowing you to enjoy the beauty and space of the Hudson Valley without sacrificing your connection to NYC. Plus, you can skip the long weekend errands; your grocery runs, coffee spots, and local boutiques are all just minutes from your front door. Don't miss the chance to secure a spot in Middletown’s most convenient community. Come see it today!
    76 days
    |
    274
    |
    1
    |

    Zillow last checked:

    Listing updated:

    Listed by:

    River Realty Services, Inc. 845-564-2800,

    Melissa J. Terman 917-952-7643,

    Lee A Raphael 845-564-2800,

    River Realty Services, Inc.

    Source: OneKey® MLS as distributed by MLS GRID,MLS#: 993223MLS Logo

      Facts & features

      Interior

      Bedrooms & bathrooms
      • Bedrooms: 2
      • Bathrooms: 3
      • Full bathrooms: 2
      • 1/2 bathrooms: 1
      Heating
      • Ducts, Electric, Forced Air
      Cooling
      • Central Air
      Appliances
      • Included: Oven, Refrigerator
      • Laundry: Washer/Dryer Hookup
      Features
      • Eat-in Kitchen, Primary Bathroom, Walk-In Closet(s)
      • Attic: Crawl
      • Number of fireplaces: 1
      • Fireplace features: Gas
      • Common walls with other units/homes: End Unit
      Interior area
      • Total structure area: 1,241
      • Total interior livable area: 1,241 sqft

      Property

      Parking
      • Total spaces: 1
      • Parking features: Assigned
      Features
      • Levels: Two
      • Patio & porch: Patio
      Lot
      • Size: 436 Square Feet
      Details
      • Parcel number: 3352001000000001001.0000034
      • Special conditions: Real Estate Owned

      Construction

      Type & style
      • Home type: Condo
      • Property subtype: Condominium, Residential
      • Attached to another structure: Yes
      Materials
      • Vinyl Siding
      Condition
      • Year built: 1992

      Utilities & green energy

      • Sewer: Public Sewer
      • Water: Public
      • Utilities for property: Cable Available, Electricity Available, Sewer Connected, Trash Collection Public, Water Connected

      Community & HOA

      Community
      • Subdivision: Waters Edge
      HOA
      • Has HOA: Yes
      • Services included: Common Area Maintenance, Maintenance Structure, Maintenance Grounds, Snow Removal, Trash
      • HOA fee: $300 monthly
      • HOA name: Water's Edge
      • HOA phone: 845-473-3711
      Location
      • Region: Middletown

      Financial & listing details

      • Price per square foot: $226/sqft
      • Tax assessed value: $21,240
      • Annual tax amount: $3,093
      • Date on market: 4/30/2026
      • Cumulative days on market: 72 days
      • Listing agreement: Exclusive Right To Sell
      • Electric utility on property: Yes

        Foreclosure details

        Estimated market value

        Not available

        Estimated sales range

        Not available

        Not available

        Price history

        DateEventPrice
        10/19/1999Sold$750,000$604/sqft
        Source: Public Record Report a problem

        Public tax history

        YearProperty taxesTax assessment
        2025-- $21,240
        2024-- $21,240
        2023-- $21,240
        2022-- $21,240
        2021-- $21,240
        2020-- $21,240
        2019-- $21,240
        2018-- $21,240
        2017$532 $21,240
        2016-- $21,240
        2015-- $21,240
        2014-- $21,240
        2013-- $21,240
        2012-- $21,240
        2011-- $21,240
        2010-- $21,240
        2009-- $21,240
        2007-- $21,240
        2006-- $21,240
        2005-- $21,240
        2004-- $21,240
        2002-- $21,240
        2001-- $21,240 -10%
        2000-- $23,600
        Find assessor info on the county website

        Monthly payment

        Estimated monthly payment$1,822
        All calculations are estimates and provided by Zillow, Inc. for informational purposes only. Actual amounts may vary.
        HOA fees may include property taxes on listings classified as Co-Ops. Contact the listing agent and/or owner for fee details.
        Mortgage interest rates are dependent on a number of factors, including credit score, down payment, and repayment length. Interest rate data provided by Zillow Group Marketplace, Inc. as of 1/1/1970 from various mortgage lenders with which we have lead or other similar arrangements; the Estimated Payment is an average of those rates.
        See how much you could borrow to make a competitive offer.

        Climate risks

        Neighborhood: Mechanicstown

        Getting around

        48 / 100
        Car-Dependent
        31 / 100
        Somewhat Bikeable

        Nearby schools

        GreatSchools rating
        Schools provided by the listing agent
        • Elementary: Maple Hill Elementary School
        • Middle: Middletown Twin Towers Middle Sch
        • High: Middletown High School

        Source: OneKey® MLS as distributed by MLS GRID. This data may not be complete. We recommend contacting the local school district to confirm school assignments for this home.

        A local agent can set up tours, give advice and negotiate with sellers.

        Browse local experts

        Similar homes