Privately set in a quiet and intimate four-unit HOA community, this bright and welcoming home offers comfort, space, and convenience throughout. An open foyer leads into the updated kitchen featuring Quartz/Quartzite countertops, crisp white cabinetry, and ample storage. Natural light pours into the spacious dining and living areas, highlighted by beautiful flooring and a large closet ideal for pantry use. A much needed half-bath completes the main level. Step outside onto the updated deck, perfect for summer barbecues and outdoor entertaining. Upstairs, you'll find three generously sized bedrooms and two full bathrooms. The primary suite comfortably accommodates a king-size bed and features a walk-in closet with built-in shelving, along with a private ensuite bath. Two additional bedrooms offer oversized closets and share a well-appointed full bath. A conveniently located second-floor washer and dryer add to the home’s functionality, while stylish flooring continues throughout the upper level. The spacious unfinished basement provides excellent storage potential. Additional highlights include a one-car garage and an expansive parking area that can accommodate 10+ vehicles. The monthly HOA fee of $450 includes insurance, exterior maintenance, snow removal, lawn care, and trash service. Located in the highly regarded Minisink Valley Central School District, this home combines privacy, practicality, and low-maintenance living. Schedule your showing today!
For sale
$399,900
568 County Route 49 #2C, Middletown, NY 10940
3beds
1,593sqft
Single Family Residence, Residential
Built in 2003
1.6 Acres Lot
$-- Zestimate®
$251/sqft
$450/mo HOA
What's special
Three generously sized bedroomsBright and welcoming homePrivate ensuite bathOne-car garageBeautiful flooringCrisp white cabinetryUpdated kitchen
- 67 days |
- 828 |
- 38 |
Likely to sell faster than
Zillow last checked:
Listing updated:
Listed by:
KW Hudson Valley United 845-610-6065,
Hazel D. Cello 845-551-7816
Source: OneKey® MLS as distributed by MLS GRID,MLS#: 1001539
Facts & features
Interior
Bedrooms & bathrooms
- Bedrooms: 3
- Bathrooms: 3
- Full bathrooms: 2
- 1/2 bathrooms: 1
Heating
- Oil, Baseboard
Cooling
- Central Air
Appliances
- Included: Oil Water Heater, Dishwasher, Dryer, Microwave, Refrigerator, Washer
- Laundry: Inside
Features
- Primary Bathroom, Pantry, Quartz/Quartzite Counters, Walk-In Closet(s)
- Basement: Full,Unfinished
- Attic: Scuttle
Interior area
- Total structure area: 1,593
- Total interior livable area: 1,593 sqft
Property
Parking
- Total spaces: 10
- Parking features: Attached, Driveway, Garage, Parking Lot, Garage Door Opener
- Garage spaces: 1
- Has uncovered spaces: Yes
Features
- Levels: Two
- Patio & porch: Deck, Porch
- Exterior features: Mailbox
Lot
- Size: 1.6 Acres
Details
- Parcel number: 3356000340000001001.0000003
- Special conditions: None
Construction
Type & style
- Home type: SingleFamily
- Property subtype: Single Family Residence, Residential
- Attached to another structure: Yes
Materials
- Batts Insulation, Block, Vinyl Siding
Condition
- Year built: 2003
Utilities & green energy
- Sewer: Septic Tank
- Water: Well
- Utilities for property: Trash Collection Private
Community & HOA
Community
- Subdivision: Wawayanda Estates
HOA
- Has HOA: Yes
- Amenities included: Trash
- Services included: Common Area Maintenance, Maintenance Structure, Maintenance Grounds, Other, Snow Removal, Trash
- HOA fee: $450 monthly
Location
- Region: Middletown
Financial & listing details
- Price per square foot: $251/sqft
- Tax assessed value: $135,000
- Annual tax amount: $6,145
- Date on market: 5/19/2026
- Cumulative days on market: 67 days
- Listing agreement: Exclusive Right To Sell
Estimated market value
Not available
Estimated sales range
Not available
Not available
Price history
| Date | Event | Price |
|---|---|---|
| 5/19/2026 | Listed for sale | $399,900+5.5%$251/sqft |
Source:  OneKey® MLS as distributed by MLS GRID #1001539 Report a problem OneKey® MLS as distributed by MLS GRID #1001539 Report a problem | ||
| 10/1/2025 | Listing removed | $379,000$238/sqft |
Source: OneKey® MLS as distributed by MLS GRID #H6336132 Report a problem | ||
| 8/6/2025 | Price change | $379,000-0.3%$238/sqft |
Source: OneKey® MLS as distributed by MLS GRID #H6336132 Report a problem | ||
| 7/10/2025 | Price change | $380,000-5%$239/sqft |
Source: OneKey® MLS as distributed by MLS GRID #H6336132 Report a problem | ||
| 11/17/2024 | Listed for sale | $399,900+95.1%$251/sqft |
Source: OneKey® MLS as distributed by MLS GRID #H6336132 Report a problem | ||
| 6/6/2020 | Listing removed | $205,000$129/sqft |
Source: Curasi Realty, Inc. #H5107006 Report a problem | ||
| 3/25/2020 | Listed for sale | $205,000$129/sqft |
Source: Curasi Realty, Inc. #H5107006 Report a problem | ||
Public tax history
Tax history is unavailable.
Monthly payment
Climate risks
Neighborhood: 10940
Nearby schools
GreatSchools rating
- NAMinisink Valley Elementary SchoolGrades: K-2Distance: 4 mi
- 5/10Minisink Valley Middle SchoolGrades: 6-8Distance: 4 mi
- 6/10Minisink Valley High SchoolGrades: 9-12Distance: 4 mi
Schools provided by the listing agent
- Elementary: Minisink Valley Elementary
- Middle: Minisink Valley Middle School
- High: Minisink Valley High School
Source: OneKey® MLS as distributed by MLS GRID. This data may not be complete. We recommend contacting the local school district to confirm school assignments for this home.
- $409,6003 bd2 ba1.5k sqft568 County Route 49, Middletown, NY 10940Off Market
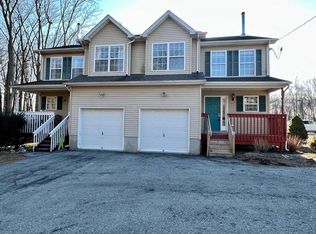
- $458,8003 bd2 ba1.5k sqft570 County Route 49, Middletown, NY 10940Off Market
- $427,3003 bd3 ba1.5k sqft564 County Route 49, Middletown, NY 10940Off Market
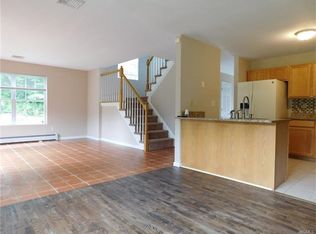
- $439,9003 bd3 ba1.9k sqft566 County Route 49, Middletown, NY 10940Sold
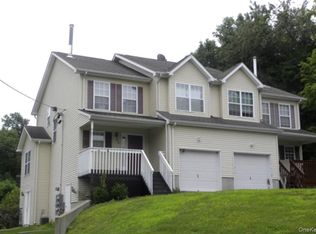
- $479,9003 bd1 ba2.2k sqft558 County Route 49, Middletown, NY 10940Sold
- $--2 bd1 ba750 sqft546 County Route 49 #1, Middletown, NY 10940Off Market
- $919,2002 bd1 ba1k sqft540 County Route 49, Middletown, NY 10940Off Market
- $176,5002 bd1 ba636 sqft28 Allen Dr, Middletown, NY 10940Off Market
A local agent can set up tours, give advice and negotiate with sellers.
Similar homes
- $425,0003 bd3 ba2k sqft57 Boorman Road, Middletown, NY 10940For Sale

 MLS ID #955621, Lynelle D Alessi, Listing by: KW Hudson Valley United. OneKey® MLS as distributed by MLS GRID
 - $399,9003 bd1 ba1.4k sqft47 Wickham Avenue #45, Middletown, NY 10940For Sale
 MLS ID #997491, John N Biasi, Listing by: Howard Hanna Rand Realty. OneKey® MLS as distributed by MLS GRID
 - $435,0003 bd4 ba2k sqft60 Peach Place, Middletown, NY 10940For Sale
 MLS ID #1004718, Sandra M. Arnez, Listing by: KW Hudson Valley United. OneKey® MLS as distributed by MLS GRID
 - $429,9003 bd2 ba2k sqft1037 Ridgebury Road, New Hampton, NY 10958For Sale
 MLS ID #1008075, John N Biasi, Listing by: Howard Hanna Rand Realty. OneKey® MLS as distributed by MLS GRID
 - $499,9003 bd3 ba1.4k sqft470 Ingrassia Road, Middletown, NY 10940For SaleMLS ID #1009972, John N Biasi, Listing by: Howard Hanna Rand Realty. OneKey® MLS as distributed by MLS GRID
- $349,0002 bd2 ba1.8k sqft4 Lorelei Drive, Middletown, NY 10940For SaleMLS ID #1014402, Susan Layden, Listing by: ARC Realty 1 in Sales. OneKey® MLS as distributed by MLS GRID
- $393,0003 bd1 ba1.1k sqft1 Chestnut Street, Middletown, NY 10940For SaleMLS ID #1009319, Safdar Mursalin, Listing by: eXp Realty. OneKey® MLS as distributed by MLS GRID
- $479,9993 bd3 ba2k sqft13 S Shore Drive, Middletown, NY 10940For SaleMLS ID #1008293, Eidel Moses, Listing by: Rodeo Realty Inc. OneKey® MLS as distributed by MLS GRID
- $479,0003 bd3 ba2.2k sqft217-219 Highland Avenue, Middletown, NY 10940For SaleMLS ID #977631, Wenpeng Guan, Listing by: KW Hudson Valley United. OneKey® MLS as distributed by MLS GRID
- $399,9004 bd2 ba1.4k sqft25 Mill Street, Middletown, NY 10940For SaleMLS ID #1001186, Sammy Zambrano, Listing by: Keller Williams Realty. OneKey® MLS as distributed by MLS GRID
- $360,0003 bd1 ba1.1k sqft14 Jackson Avenue, Middletown, NY 10940For SaleMLS ID #1015257, Jennifer L Kubler, Listing by: eRealty Advisors, Inc. OneKey® MLS as distributed by MLS GRID
- $449,0003 bd2 ba1.7k sqft13 Forest Avenue, Middletown, NY 10940For SaleMLS ID #941047, Pete Wolven, Listing by: Hudson Valley Home Connection. OneKey® MLS as distributed by MLS GRID
- $560,0003 bd3 ba1.3k sqft2078 Route 6, Middletown, NY 10940For SaleMLS ID #1011153, Shiva A. Kalipersad, Listing by: Anthony Napolitano Homes. OneKey® MLS as distributed by MLS GRID
- $478,0004 bd2 ba1.7k sqft25 Independence Avenue, Middletown, NY 10940For SaleMLS ID #1021551, Jin Pang, Listing by: Panorama Realty. OneKey® MLS as distributed by MLS GRID
- $405,0003 bd4 ba1.8k sqft68 Airport Road, Port Jervis, NY 12746For SaleMLS ID #1003578, Gail J Rachlin, Listing by: KW Hudson Valley United. OneKey® MLS as distributed by MLS GRID
- $425,0003 bd3 ba1.8k sqft135 Old Forestburg Road, Sparrowbush, NY 12780For SaleMLS ID #1027774, Adrienne I Volpe, Listing by: KW MidHudson. OneKey® MLS as distributed by MLS GRID
- $339,9003 bd2 ba1.2k sqft101 N Beacon Street, Middletown, NY 10940For SaleMLS ID #1015028, Dulce M Ferrera, Listing by: KW Hudson Valley United. OneKey® MLS as distributed by MLS GRID
- $299,9003 bd2 ba1.8k sqft2 S Aspen Road, Middletown, NY 10940For SaleMLS ID #1005556, Derek J. Greene, Listing by: Greene Realty Group. OneKey® MLS as distributed by MLS GRID
- $310,0003 bd2 ba1.3k sqft4 Lincoln Street, Middletown, NY 10940For SaleMLS ID #1014764, Matthew W. Gibbs, Listing by: KW Hudson Valley United. OneKey® MLS as distributed by MLS GRID
- $285,0003 bd2 ba1.1k sqft18 Black Stallion Court, Middletown, NY 10940For SaleMLS ID #1020456, Jennifer L Kubler, Listing by: eRealty Advisors, Inc. OneKey® MLS as distributed by MLS GRID
