Skip main navigation
Pending
  • Price increase: $100.9K (6/9)
    $439,900

    566 County Route 49, Middletown, NY 10940

    3beds
    1,905sqft
    Loading
    Condominium, Residential
    Built in 2003
    -- sqft lot
    $425,500 Zestimate®
    $231/sqft
    $450/mo HOA

    What's special

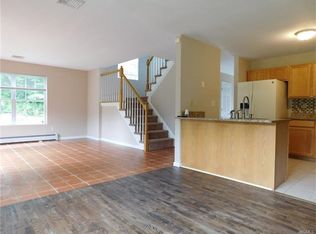
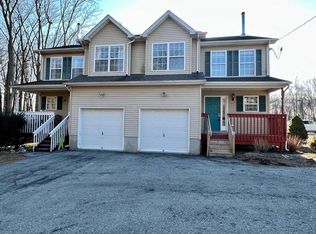
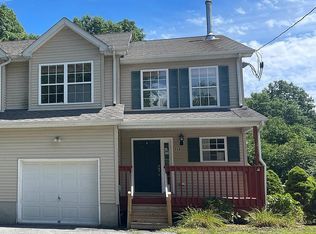
    For Sale – 566 County Route 46, Middletown, NY 10940 Welcome to this spacious 3-bedroom, 4-bath colonial-style condo located in a quiet country setting in Middletown. This home is the largest unit in the 4-unit condo complex, offering generous living space and a comfortable layout. The first floor features a bright and inviting large living room with sliding doors leading to a rear deck, perfect for relaxing or entertaining. The main level also includes a formal dining room, kitchen, and convenient half bath. Upstairs, the second floor offers a large primary bedroom with a private ensuite bathroom, along with two additional well-sized bedrooms and a full hallway bath. The lower level has been remodeled and includes a walkout to the side of the building, providing excellent additional living space that can be used as a large family room, recreation area, or flexible living space. Additional features include: Hardwood floors throughout One-car garage Ample additional parking available on site Located in a quiet and unique setting Conveniently located near major highways, shopping, and everyday amenities Enjoy peaceful living while still being just minutes from everything Middletown has to offer.
    27 days
    |
    28
    |
    0
    |

    Zillow last checked:

    Listing updated:

    Listed by:

    KW Hudson Valley United 845-610-6065,

    Jonathon Z. Lee 917-747-6688

    Source: OneKey® MLS as distributed by MLS GRID,MLS#: 967174MLS Logo

      Facts & features

      Interior

      Bedrooms & bathrooms
      • Bedrooms: 3
      • Bathrooms: 3
      • Full bathrooms: 2
      • 1/2 bathrooms: 1
      Primary bedroom
      • Level: Second
      Bedroom 2
      • Level: Second
      Bedroom 3
      • Level: Second
      Primary bathroom
      • Level: Second
      Bathroom 1
      • Level: First
      Bathroom 2
      • Level: Lower
      Bathroom 3
      • Level: Second
      Dining room
      • Level: First
      Family room
      • Level: Lower
      Kitchen
      • Level: First
      Living room
      • Level: First
      Heating
      • Baseboard, Hot Water, Oil
      Cooling
      • Central Air
      Appliances
      • Included: Electric Cooktop, Electric Oven, Refrigerator
      • Laundry: Washer/Dryer Hookup, In Hall, Inside, Laundry Room, Washer Hookup
      Features
      • Formal Dining, Kitchen Island, Pantry, Primary Bathroom, Walk Through Kitchen, Walk-In Closet(s)
      • Flooring: Hardwood
      • Basement: Finished,Partially Finished,Walk-Out Access
      • Attic: Crawl,Pull Stairs
      • Has fireplace: No
      • Common walls with other units/homes: 1 Common Wall,End Unit
      Interior area
      • Total structure area: 1,905
      • Total interior livable area: 1,905 sqft

      Property

      Parking
      • Total spaces: 5
      • Parking features: Driveway, Garage, Parking Lot, Private, Unassigned
      • Garage spaces: 1
      • Has uncovered spaces: Yes
      Features
      • Levels: Three Or More
      Lot
      • Size: 1.6 Acres
      Details
      • Parcel number: 3356000340000001001.0000002
      • Special conditions: None

      Construction

      Type & style
      • Home type: Condo
      • Property subtype: Condominium, Residential
      • Attached to another structure: Yes
      Materials
      • Frame
      Condition
      • Year built: 2003

      Utilities & green energy

      • Sewer: Shared Septic
      • Water: Shared Well
      • Utilities for property: Cable Connected, Electricity Connected, Sewer Connected, Trash Collection Private, Water Connected

      Community & HOA

      HOA
      • Has HOA: Yes
      • Services included: Common Area Maintenance, Maintenance Structure, Snow Removal, Trash, Water
      • HOA fee: $450 monthly
      Location
      • Region: Middletown

      Financial & listing details

      • Price per square foot: $231/sqft
      • Tax assessed value: $148,000
      • Annual tax amount: $6,878
      • Date on market: 3/6/2026
      • Cumulative days on market: 78 days
      • Listing agreement: Exclusive Right To Sell
      • Electric utility on property: Yes

        Estimated market value

        $425,500

        $404,000 - $447,000

        $3,024/mo

        Price history

        DateEventPrice
        6/9/2026Pending sale$439,900+29.8%$231/sqft
        Source: OneKey® MLS as distributed by MLS GRID #1010887 Report a problem
        6/9/2026Listed for sale$339,000-22.9%$178/sqft
        Source: OneKey® MLS as distributed by MLS GRID #1010887 Report a problem
        4/25/2026Listing removed$439,900$231/sqft
        Source: OneKey® MLS as distributed by MLS GRID #967174 Report a problem
        3/6/2026Listed for sale$439,900+109.5%$231/sqft
        Source: OneKey® MLS as distributed by MLS GRID #967174 Report a problem
        3/18/2019Listing removed$2,100$1/sqft
        Source: Keller Williams Realty Hudson Valley United #4846250 Report a problem
        10/12/2018Price change$2,100-8.7%$1/sqft
        Source: Keller Williams Realty Hudson Valley United #4846250 Report a problem
        10/4/2018Listed for rent$2,300$1/sqft
        Source: Keller Williams Realty Hudson Valley United #4846250 Report a problem
        9/11/2018Sold$210,000-2.3%$110/sqft
        Source: OneKey® MLS as distributed by MLS GRID #H4827626 Report a problem
        6/16/2018Listed for sale$214,900-8.6%$113/sqft
        Source: Curasi Realty Inc. #4827626 Report a problem
        12/21/2004Sold$235,000$123/sqft
        Source: Public Record Report a problem

        Public tax history

        YearProperty taxesTax assessment
        2025-- $148,000
        2024-- $148,000
        2023-- $148,000
        2022-- $148,000
        2021-- $148,000
        2020-- $148,000
        2019-- $148,000 +9.6%
        2018-- $135,000
        2017$4,949 $135,000
        2016-- $135,000
        2015-- $135,000
        2014-- $135,000
        2013-- $135,000
        2012-- $135,000
        2011-- $135,000
        2010-- $135,000
        2009-- $135,000 -26.3%
        2007-- $183,200
        2006-- $183,200
        2005-- $183,200
        Find assessor info on the county website

        Monthly payment

        Estimated monthly payment$1,822
        All calculations are estimates and provided by Zillow, Inc. for informational purposes only. Actual amounts may vary.
        HOA fees may include property taxes on listings classified as Co-Ops. Contact the listing agent and/or owner for fee details.
        Mortgage interest rates are dependent on a number of factors, including credit score, down payment, and repayment length. Interest rate data provided by Zillow Group Marketplace, Inc. as of 1/1/1970 from various mortgage lenders with which we have lead or other similar arrangements; the Estimated Payment is an average of those rates.
        See how much you could borrow to make a competitive offer.

        Climate risks

        Neighborhood: 10940

        Getting around

        1 / 100
        Car-Dependent
        4 / 100
        Somewhat Bikeable

        Nearby schools

        GreatSchools rating
        Schools provided by the listing agent
        • Elementary: Minisink Valley Elementary
        • Middle: Minisink Valley Middle School
        • High: Minisink Valley High School

        Source: OneKey® MLS as distributed by MLS GRID. This data may not be complete. We recommend contacting the local school district to confirm school assignments for this home.

        A local agent can set up tours, give advice and negotiate with sellers.

        Browse local experts

        Similar homes