This stunningly expert crafted, quality and tasteful remodel makes this home brand new, top to bottom, where nothing was left to chance. Styled with calming neutrals, by experienced professionals and located in the western Orange County area of the Hudson Valley. It's an easy commute to NYC, or makes for a great weeked retreat into nature, where peace and privacy abound. The one plus acre lot is just enough to ensure privacy, without being a maintenace nightmare.
The open floorplan of this home offers a contemporary vibe, with comfortable and pleasant, light filled living spaces.
Take in the high ceiling and natural light of the main living space, accented with a stunning ceiling fan, and the stylish tray ceiling in the primary bedroom. kictchen with stainless Frigidaire appliances and glass enclosed showers. No shortcuts or cheap builder amenities. Everything is appointed with taste and quailty, uncommon in top to bottom renovations.
The lower level living space could easily function as an in-law, home office or sports den, with extra large windows, and a full bath as well as laundry.
Hardwoods throughout, a brand new HVAC system and insulation provides efficiency for heating and cooling for all seasons and the 10X14 deck, upodated with Trex, makes for awesome sunning and barbeque. The fall foliage here will soon display its splendor in your own yard! You'll feel like your hours north, without the 3 plus hour drive to get there!
Pending
$425,000
135 Old Forestburg Road, Sparrowbush, NY 12780
3beds
1,834sqft
Single Family Residence, Residential
Built in 2008
1.1 Acres Lot
$-- Zestimate®
$232/sqft
$-- HOA
What's special
Contemporary vibeAwesome sunning and barbequeOne plus acre lotOpen floorplanHigh ceilingBrand new hvac systemGlass enclosed showers
- 89 days
- 273
- 13
Zillow last checked:
Listing updated:
Listed by:
KW MidHudson 914-962-0007,
Adrienne I Volpe 914-489-2018
Source: OneKey® MLS as distributed by MLS GRID,MLS#: 1027774
Facts & features
Interior
Bedrooms & bathrooms
- Bedrooms: 3
- Bathrooms: 3
- Full bathrooms: 3
Heating
- Baseboard
Cooling
- Central Air
Appliances
- Included: Dishwasher, Range, Refrigerator, Stainless Steel Appliance(s), Washer
- Laundry: Washer/Dryer Hookup
Features
- First Floor Bedroom, First Floor Full Bath, Cathedral Ceiling(s), Ceiling Fan(s), Chandelier, Eat-in Kitchen, Formal Dining, Granite Counters, High Ceilings, In-Law Floorplan, Open Floorplan, Open Kitchen, Primary Bathroom, Recessed Lighting, Tray Ceiling(s), Walk-In Closet(s)
- Flooring: Ceramic Tile, Hardwood
- Basement: Finished,Full
- Attic: Full
Interior area
- Total structure area: 1,834
- Total interior livable area: 1,834 sqft
Video & virtual tour
Property
Parking
- Total spaces: 2
- Parking features: Attached, Garage, Garage Door Opener
- Garage spaces: 2
Lot
- Size: 1.1 Acres
Details
- Parcel number: 3328000110000001035.1000000
- Special conditions: None
Construction
Type & style
- Home type: SingleFamily
- Architectural style: Raised Ranch
- Property subtype: Single Family Residence, Residential
Materials
- Frame
Condition
- Year built: 2008
Utilities & green energy
- Sewer: Septic Tank
- Water: Well
- Utilities for property: Electricity Connected, Trash Collection Private, Water Available
Community & HOA
HOA
- Has HOA: No
Location
- Region: Sparrow Bush
Financial & listing details
- Price per square foot: $232/sqft
- Tax assessed value: $100,100
- Annual tax amount: $6,439
- Date on market: 7/18/2026
- Cumulative days on market: 89 days
- Listing agreement: Exclusive Right To Sell
- Electric utility on property: Yes
Estimated market value
Not available
Estimated sales range
Not available
Not available
Price history
| Date | Event | Price |
|---|---|---|
| 9/28/2026 | Pending sale | $425,000$232/sqft |
Source:  OneKey® MLS as distributed by MLS GRID #1027774 Report a problem OneKey® MLS as distributed by MLS GRID #1027774 Report a problem | ||
| 7/18/2026 | Listed for sale | $425,000+102.4%$232/sqft |
Source: OneKey® MLS as distributed by MLS GRID #1027774 Report a problem | ||
| 4/30/2026 | Sold | $210,000-12.5%$115/sqft |
Source: OneKey® MLS as distributed by MLS GRID #933404 Report a problem | ||
| 4/3/2026 | Pending sale | $239,900$131/sqft |
Source: OneKey® MLS as distributed by MLS GRID #933404 Report a problem | ||
| 3/24/2026 | Listed for sale | $239,900-44.2%$131/sqft |
Source: OneKey® MLS as distributed by MLS GRID #933404 Report a problem | ||
| 1/2/2026 | Listing removed | $429,900$234/sqft |
Source: OneKey® MLS as distributed by MLS GRID #933404 Report a problem | ||
| 12/23/2025 | Price change | $429,900-4.3%$234/sqft |
Source: OneKey® MLS as distributed by MLS GRID #933404 Report a problem | ||
| 11/12/2025 | Listed for sale | $449,000+77.5%$245/sqft |
Source: OneKey® MLS as distributed by MLS GRID #933404 Report a problem | ||
| 12/8/2008 | Sold | $253,000$138/sqft |
Source: Public Record Report a problem | ||
Public tax history
| Year | Property taxes | Tax assessment |
|---|---|---|
| 2025 | -- | $100,100 |
| 2024 | -- | $100,100 |
| 2023 | -- | $100,100 |
| 2022 | -- | $100,100 |
| 2021 | -- | $100,100 |
| 2020 | -- | $100,100 |
| 2019 | -- | $100,100 |
| 2018 | -- | $100,100 |
| 2017 | $5,786 | $100,100 |
| 2016 | -- | $100,100 |
| 2015 | -- | $100,100 |
| 2014 | -- | $100,100 |
| 2013 | -- | $100,100 |
| 2012 | -- | $100,100 |
| 2011 | -- | $100,100 |
| 2010 | -- | $100,100 |
| 2009 | -- | $100,100 +370% |
| 2007 | -- | $21,300 |
| 2006 | -- | $21,300 -18.7% |
| 2005 | -- | $26,200 -48.8% |
| 2004 | -- | $51,200 |
| 2002 | -- | $51,200 |
| 2001 | -- | $51,200 |
| 2000 | -- | $51,200 |
Find assessor info on the county website
Monthly payment
Climate risks
Neighborhood: 12780
Nearby schools
Schools provided by the listing agent
- Elementary: East Main Street Elementary School
- Middle: Port Jervis Middle School
- High: Port Jervis Senior High School
Source: OneKey® MLS as distributed by MLS GRID. This data may not be complete. We recommend contacting the local school district to confirm school assignments for this home.
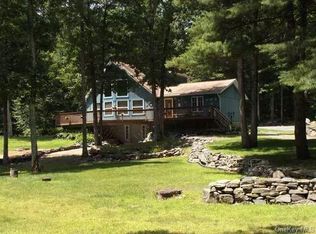
- $415,0003 bd2 ba1.7k sqft141 Old Forestburg Rd, Sparrow Bush, NY 12780Off Market
- $309,9005 bd2 ba1.6k sqft44 W Peenpack Trl, Sparrow Bush, NY 12780Off Market
- $48,0002 bd1 ba980 sqft37 W Peenpack Trl, Sparrowbush, NY 12780For Sale
- $303,6003 bd2 ba1.5k sqft43 W Peenpack Trl, Sparrowbush, NY 12780Off Market

Similar homes
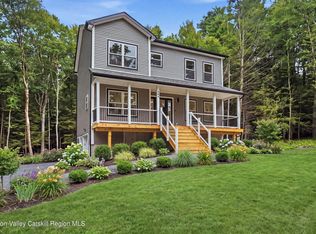
- $525,0004 bd3 ba2.3k sqft804 Peenpack Trail, Sparrow Bush, NY 12780Active
 MLS ID #20266129, Marion Bruhns, Listing by: Howard Hanna Rand Realty. HVCRMLS
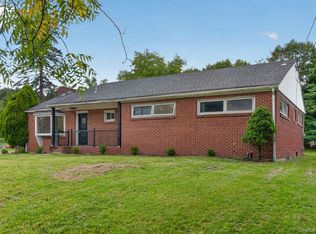
 - $389,9993 bd2 ba1.7k sqft5 Johnson Lane, Port Jervis, NY 12780For Sale
 MLS ID #1048861, Kumar J. Laidley, Listing by: HomeSmart Homes & Estates. OneKey® MLS as distributed by MLS GRID
 - $379,0003 bd2 ba1.4k sqft101 Ogden Road, Glen Spey, NY 12737For Sale
 MLS ID #1061602, Dawn M. Payne, Listing by: Payne Team LLC. OneKey® MLS as distributed by MLS GRID
 - $399,0004 bd2 ba1.6k sqft201 County Route 31, Glen Spey, NY 12737For Sale
 MLS ID #1041136, Dawn M. Payne, Listing by: Payne Team LLC. OneKey® MLS as distributed by MLS GRID
 - $435,5003 bd4 ba1.4k sqft39 Pitio Road, Glen Spey, NY 12737For SaleMLS ID #1015910, Catherine M Eichner, Listing by: Eichner Realty Group Inc.. OneKey® MLS as distributed by MLS GRID
- $419,0002 bd2 ba1.2k sqft55 Somarelli Road, Huguenot, NY 12746For SaleMLS ID #1039286, Joyce Klimkiewicz, Listing by: Skipping Stones Realty. OneKey® MLS as distributed by MLS GRID
- $380,0003 bd3 ba1.7k sqft302 Avenue H, Matamoras, PA 18336For Sale
 MLS ID #PW263485, Lisa McAteer, Keller Williams RE 402 Broad. PWAR as distributed by MLS GRID
 - $449,9993 bd3 ba1.7k sqft135 Blueberry Dr, Milford, PA 18337For SaleMLS ID #PW263003, Christian James Zube, Realty Executives Exceptional Milford. PWAR as distributed by MLS GRID
- $425,0003 bd2 ba1.3k sqft159 Wawayanda Avenue, Middletown, NY 10940For SaleMLS ID #1055220, Frank Muccari, Listing by: Cronin & Company Real Estate. OneKey® MLS as distributed by MLS GRID
- $499,9003 bd3 ba1.7k sqft236 Springbrook Road, Port Jervis, NY 12771For SaleMLS ID #1036947, Amanda Brehm, Listing by: KW Hudson Valley United. OneKey® MLS as distributed by MLS GRID
- $399,9002 bd2 ba1.1k sqft10 Stag Forest Road, Forestburgh, NY 12777For SaleMLS ID #1042532, Isaiah Lopez, Listing by: KW Hudson Valley United. OneKey® MLS as distributed by MLS GRID
- $400,0003 bd3 ba2.4k sqft421 Raymondskill Rd, Milford, PA 18337For SaleMLS ID #PW263194, Justine Eichner, Iron Valley R E Tri-State. PWAR as distributed by MLS GRID
- $400,0003 bd3 ba2.2k sqft105 Vicar Way, Milford, PA 18337For SaleMLS ID #PW263465, Melissa Casteline, Keller Williams RE Milford. PWAR as distributed by MLS GRID
- $464,9993 bd3 ba1.9k sqft45 Brola Road, Middletown, NY 10940For SaleMLS ID #1037835, Chativa Bowen, Listing by: Keller Williams Realty. OneKey® MLS as distributed by MLS GRID
- $475,0003 bd2 ba1.6k sqft31 Mt Hope Avenue, Otisville, NY 10963For SaleMLS ID #1037845, Maria Sairrino, Listing by: Cronin & Company Real Estate. OneKey® MLS as distributed by MLS GRID
- $499,0004 bd3 ba2.3k sqft5 Oak Ridge Road, Middletown, NY 10940For SaleMLS ID #1062548, Luke Joachim, Listing by: Redfin Real Estate. OneKey® MLS as distributed by MLS GRID
- $425,0003 bd2 ba1.5k sqft56 Main Street, Unionville, NY 10988For SaleMLS ID #1046846, Emelisa Mendoza, Listing by: RE/MAX Town & Country. OneKey® MLS as distributed by MLS GRID
- $419,0003 bd2 ba1.6k sqft103 Hemlock Dr, Lakeville, PA 18438For SaleMLS ID #PW262077, Leigh Ann Clancy, Century 21 Geba Realty. PWAR as distributed by MLS GRID
- $399,9993 bd3 ba1.5k sqft70 Peach Place, Middletown, NY 10940For SaleMLS ID #1014371, Virginia Corbett, Listing by: eXp Realty. OneKey® MLS as distributed by MLS GRID
- $389,0003 bd2 ba1.5k sqft943 State Route 55, Eldred, NY 12732For SaleMLS ID #1045115, Joy Romano, Listing by: Joy Romano Realty. OneKey® MLS as distributed by MLS GRID
