NEW PRICE -- 525,000! SMARTER LIVING. MODERN COMFORT. EXCEPTIONAL CRAFTSMANSHIP. OUTSTANDING VALUE. Beautifully crafted new construction featuring top-quality workmanship, energy-efficient design, smart-home technology, and a beautiful wooded setting! Why settle for ordinary when you can enjoy a thoughtfully designed home built around modern comfort, convenience, energy-conscious living, and exceptional craftsmanship? This beautifully crafted new-construction home combines contemporary style, quality materials, meticulous workmanship, and modern technology to create a comfortable, connected living experience built to last. TOP CRAFTSMANSHIP, ENERGY EFFICIENCY, AND SMART TECHNOLOGY - Quality Construction: Carefully selected materials, thoughtful details, and skilled workmanship are evident throughout the home. - Heat Pump & Central Air Conditioning: Modern heating and cooling for year-round comfort. - Energy-Efficient Design: Insulation and building-envelope features designed to help maintain indoor comfort and reduce energy loss. - Smart-Home Technology: Connected systems and smart appliances bring convenience and modern functionality to everyday living. FEATURES YOU'LL LOVE - Modern Kitchen: Stylish contemporary design with smart appliances, quality finishes, and a layout ideal for everyday living and entertaining. - Finished Basement: Flexible additional living space to suit your needs. - Two Electric Fireplaces: One in the living room and one in the primary bedroom suite, adding warmth and ambiance. - Private Wooded Setting: Enjoy a sense of seclusion surrounded by nature. - Convenient Location: Minutes from the commuter train station, major highways, shopping, and fine dining. A DIFFERENT KIND OF NEW HOME Enjoy the advantages of modern construction, top craftsmanship, smart technology, and energy-conscious design in a home that combines privacy, comfort, quality, and convenience. NOW OFFERED AT 525,000! If you've been looking for a beautifully built modern home with energy-efficient features, smart technology, quality craftsmanship, and a 2.30 acre ,peaceful wooded setting, this is an opportunity worth seeing.
Active
Price cut: $20K (10/6)
$525,000
804 Peenpack Trail, Sparrow Bush, NY 12780
4beds
2,300sqft
Single Family Residence
Built in 2026
2.3 Acres Lot
$524,800 Zestimate®
$228/sqft
$-- HOA
What's special
Finished basementQuality constructionPrivate wooded settingBeautiful wooded settingEnergy-efficient designModern kitchenSmart-home technology
- 9 hours
- 64
- 16
Zillow last checked:
Listing updated:
Listed by:
Howard Hanna Rand Realty 845-744-2095,
Marion Bruhns
Source: HVCRMLS,MLS#: 20266129
Facts & features
Interior
Bedrooms & bathrooms
- Bedrooms: 4
- Bathrooms: 3
- Full bathrooms: 3
Features
- Basement: Full
Interior area
- Total structure area: 2,300
- Total interior livable area: 2,300 sqft
- Finished area above ground: 2,300
- Finished area below ground: 0
Property
Parking
- Total spaces: 2
- Parking features: Garage - Attached
- Attached garage spaces: 2
Lot
- Size: 2.3 Acres
Details
- Parcel number: 24274.3
- Zoning: Res
Construction
Type & style
- Home type: SingleFamily
- Architectural style: Colonial
- Property subtype: Single Family Residence
Condition
- New construction: Yes
- Year built: 2026
Community & HOA
Location
- Region: Sparrow Bush
Financial & listing details
- Price per square foot: $228/sqft
- Tax assessed value: $92,800
- Annual tax amount: $4,681
- Date on market: 10/15/2026
Estimated market value
$524,800
$499,000 - $551,000
$4,098/mo
Price history
| Date | Event | Price |
|---|---|---|
| 10/6/2026 | Price change | $525,000-3.7%$228/sqft |
Source:  OneKey® MLS as distributed by MLS GRID #1032584 Report a problem OneKey® MLS as distributed by MLS GRID #1032584 Report a problem | ||
| 9/20/2026 | Price change | $545,000-0.9%$237/sqft |
Source: OneKey® MLS as distributed by MLS GRID #1032584 Report a problem | ||
| 9/3/2026 | Price change | $549,900-1.8%$239/sqft |
Source: OneKey® MLS as distributed by MLS GRID #1032584 Report a problem | ||
| 8/17/2026 | Price change | $559,900-3.3%$243/sqft |
Source: OneKey® MLS as distributed by MLS GRID #1032584 Report a problem | ||
| 7/30/2026 | Listed for sale | $579,000+1058%$252/sqft |
Source: OneKey® MLS as distributed by MLS GRID #1032584 Report a problem | ||
| 9/26/2025 | Sold | $50,000+11.1%$22/sqft |
Source: OneKey® MLS as distributed by MLS GRID #878812 Report a problem | ||
| 7/11/2025 | Pending sale | $45,000$20/sqft |
Source: OneKey® MLS as distributed by MLS GRID #878812 Report a problem | ||
| 6/17/2025 | Listed for sale | $45,000$20/sqft |
Source: OneKey® MLS as distributed by MLS GRID #878812 Report a problem | ||
Public tax history
| Year | Property taxes | Tax assessment |
|---|---|---|
| 2025 | -- | $16,600 |
| 2024 | -- | $16,600 |
| 2023 | -- | $16,600 |
| 2022 | -- | $16,600 |
| 2021 | -- | $16,600 |
| 2020 | -- | $16,600 |
| 2019 | -- | $16,600 |
| 2018 | -- | $16,600 |
| 2017 | $1,129 | $16,600 |
| 2016 | -- | $16,600 |
| 2015 | -- | $16,600 |
| 2014 | -- | $16,600 |
| 2013 | -- | $16,600 |
| 2012 | -- | $16,600 |
| 2011 | -- | $16,600 |
| 2010 | -- | $16,600 |
| 2009 | -- | $16,600 |
| 2007 | -- | $16,600 |
| 2006 | -- | $16,600 |
| 2005 | -- | $16,600 |
| 2004 | -- | $16,600 |
| 2002 | -- | $16,600 |
| 2001 | -- | $16,600 |
| 2000 | -- | $16,600 |
Find assessor info on the county website
Monthly payment
Climate risks
Neighborhood: 12780

Similar homes
- $519,9994 bd3 ba2.2k sqft1431 Forestburgh Road, Glen Spey, NY 12737For Sale
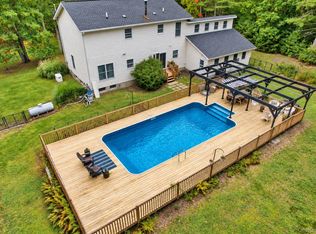
 MLS ID #1058573, Christian J. Zube, Listing by: Realty Executives Exceptional. OneKey® MLS as distributed by MLS GRID
 - $499,0004 bd3 ba2.3k sqft5 Oak Ridge Road, Middletown, NY 10940For Sale
 MLS ID #1062548, Luke Joachim, Listing by: Redfin Real Estate. OneKey® MLS as distributed by MLS GRID
 - $600,0003 bd2 ba2.7k sqft45 Main Street, Sparrowbush, NY 12780For Sale
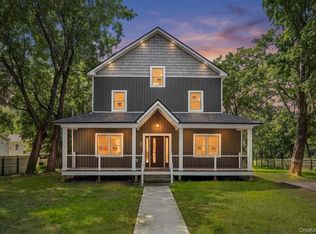 MLS ID #1044859, Amarilys Mercik, Listing by: Realty Promotions Inc. OneKey® MLS as distributed by MLS GRID
 - $539,9004 bd3 ba2.1k sqft31 Denman Road, Middletown, NY 10940For Sale
 MLS ID #1031777, Kenyatta A Jones-Arietta, Listing by: R2M Realty Inc. OneKey® MLS as distributed by MLS GRID
 - $389,9993 bd2 ba1.7k sqft5 Johnson Lane, Port Jervis, NY 12780For SaleMLS ID #1048861, Kumar J. Laidley, Listing by: HomeSmart Homes & Estates. OneKey® MLS as distributed by MLS GRID
- $539,9004 bd3 ba1.9k sqft2 James Place, Port Jervis, NY 12771New ConstructionMLS ID #1008482, Christopher M Ogden, Listing by: Realty Promotions Inc. OneKey® MLS as distributed by MLS GRID
- $529,0004 bd3 ba3.1k sqft2 May Place, Glen Spey, NY 12737For SaleMLS ID #1012823, Dawn M. Payne, Listing by: Payne Team LLC. OneKey® MLS as distributed by MLS GRID
- $499,0005 bd3 ba2.6k sqft86 Main Street, Otisville, NY 10963For SaleMLS ID #1058299, Hai Li, Listing by: KW Hudson Valley United. OneKey® MLS as distributed by MLS GRID
- $375,0003 bd2 ba1.2k sqft387 State Highway 97, Sparrowbush, NY 12780For SaleMLS ID #1048700, Danial Z. Chaudhary, Listing by: Donna Ruffino Realty Corp. OneKey® MLS as distributed by MLS GRID
- $549,0003 bd3 ba1.9k sqft2 Hollowaty Kosak Road, Glen Spey, NY 12737For SaleMLS ID #1036624, Donna M Geba, Listing by: Century 21 Geba Realty. OneKey® MLS as distributed by MLS GRID
- $550,0003 bd2 ba1.9k sqft768 Forestburgh Road, Forestburgh, NY 12737For SaleMLS ID #1031919, Henry J. Raymond, Listing by: Thomas M David. OneKey® MLS as distributed by MLS GRID
- $399,0004 bd2 ba1.6k sqft201 County Route 31, Glen Spey, NY 12737For SaleMLS ID #1041136, Dawn M. Payne, Listing by: Payne Team LLC. OneKey® MLS as distributed by MLS GRID
- $549,0004 bd3 ba2.2k sqft34 Fire Tower Road, Bloomingburg, NY 12721For SaleMLS ID #1048022, Sehid Mujovic, Listing by: I Realty LLC. OneKey® MLS as distributed by MLS GRID
- $499,9005 bd2 ba2.1k sqft463 Rose Valley Road, Monticello, NY 12701For SaleMLS ID #1027386, Brian J Caplicki, Listing by: KW Hudson Valley United. OneKey® MLS as distributed by MLS GRID
- $499,5003 bd3 ba1.9k sqft15 Randall Heights, Middletown, NY 10940For SaleMLS ID #1057215, Lynelle D Alessi, Listing by: KW Hudson Valley United. OneKey® MLS as distributed by MLS GRID
- $549,0003 bd2 ba1.3k sqft165 Dexheimer Road, Narrowsburg, NY 12764For SaleMLS ID #1014466, Barry Becker, Listing by: KW Hudson Valley United. OneKey® MLS as distributed by MLS GRID
- $549,9994 bd3 ba2k sqft164 Shawanga Lodge Road, Bloomingburg, NY 12721For SaleMLS ID #1037800, Rachel Hunt, Listing by: Realty Promotions Inc. OneKey® MLS as distributed by MLS GRID
- $549,9994 bd4 ba2.2k sqft19 Davidge Road, Middletown, NY 10940For SaleMLS ID #1020924, Kevin Grier, Listing by: KW Hudson Valley United. OneKey® MLS as distributed by MLS GRID
- $545,1003 bd3 ba2.5k sqft2 Harvest Hill Lane, Middletown, NY 10940For SaleMLS ID #1037842, Kevin Grier, Listing by: KW Hudson Valley United. OneKey® MLS as distributed by MLS GRID
