A Rare Country Estate Where Privacy, Comfort & Endless Possibilities Come Together!
Welcome to 806 Peenpack Trail Sparrowbush, NY
Tucked away on 6.7 beautifully manicured acres in the desirable Town of Deerpark, Orange County, NY, this meticulously maintained 1,708-square-foot ranch is the perfect blend of peaceful country living and everyday convenience. Surrounded by nature and complete with two trout streams meandering through the property, this one-of-a-kind retreat offers the privacy you've been dreaming of while being just 5 miles from the NYC commuter train, schools, downtown restaurants, and shopping.
From the moment you arrive, you'll appreciate the pride of ownership that shines throughout this exceptional property. Step inside to an inviting open floor plan featuring a dramatic vaulted ceiling and a spectacular floor-to-ceiling stone wood-burning fireplace, handcrafted with stone gathered directly from the property—creating a stunning centerpiece that is as unique as the home itself.
The spacious living room flows effortlessly into the formal dining room, where sliding glass doors open to a generous deck overlooking the peaceful backyard—perfect for entertaining or simply enjoying your morning coffee while listening to the sounds of nature. The bright eat-in kitchen features hardwood floors, a center island, abundant cabinetry, and plenty of room for friends to gather. A convenient laundry room, three generously sized bedrooms, and four bathrooms provide comfort and functionality for everyday living.
The fully finished lower level is an entertainer's dream! Whether you're hosting holidays, watching the big game, or enjoying a quiet evening, you'll love the expansive family room, custom bar, and second wood-burning fireplace, creating the perfect space for every occasion.
Additional features include an attached two-car garage, a whole-house generator, and the kind of meticulous care that's evident in every corner of this remarkable home.
But the surprises don't stop there...
For car enthusiasts, contractors, hobbyists, collectors, or anyone in need of serious workspace, this property offers an incredible four-bay detached garage featuring two 12-foot overhead doors and two 8-foot overhead doors, providing endless possibilities for storing vehicles, boats, RVs, heavy equipment, or operating your business from home.
Above the garage, you'll find an incredible bonus—a separate apartment complete with two bedrooms, a full kitchen, and a comfortable living room. Whether used for extended family, guests, rental income, or a private home office, this additional living space adds tremendous value and flexibility.
Properties that offer this combination of privacy, acreage, natural beauty, exceptional garage space, and an additional apartment rarely become available. Whether you're looking for a peaceful retreat, a place to entertain, room to grow your business, or simply a property unlike any other, this extraordinary Deerpark estate truly checks every box.
This is more than a home—it's a lifestyle. One-of-a-kind. Impeccably maintained. Ready for its next chapter. Don't miss this rare opportunity to make it yours!
For sale
$869,000
806 Peenpack Trail, Sparrowbush, NY 12780
3beds
1,708sqft
Single Family Residence, Residential
Built in 1990
6.7 Acres Lot
$856,200 Zestimate®
$509/sqft
$-- HOA
What's special
Second wood-burning fireplacePeaceful backyardFully finished lower levelAttached two-car garageFour-bay detached garageThree generously sized bedroomsFour bathrooms
- 7 days |
- 321 |
- 10 |
Zillow last checked:
Listing updated:
Listed by:
RE/MAX Benchmark Realty Group 845-341-0004,
Dominick J Tufano 914-443-7622
Source: OneKey® MLS as distributed by MLS GRID,MLS#: 1025663
Facts & features
Interior
Bedrooms & bathrooms
- Bedrooms: 3
- Bathrooms: 4
- Full bathrooms: 4
Primary bedroom
- Level: First
Bedroom 2
- Description: Carpet
- Level: First
Bedroom 3
- Description: carpet
- Level: First
Primary bathroom
- Level: First
Dining room
- Description: Hardwood floors, formal, glass patio doors to deck
- Level: First
Kitchen
- Description: Center Island
- Level: First
Laundry
- Level: First
Living room
- Description: stone wood burning fireplace taken from the property
- Level: First
Heating
- Baseboard, Hot Water, Propane
Cooling
- Central Air, Ductwork
Appliances
- Included: Dishwasher, Dryer, Gas Cooktop, Gas Oven, Gas Range, Microwave, Refrigerator, Washer
- Laundry: Washer/Dryer Hookup, Laundry Room
Features
- First Floor Bedroom, First Floor Full Bath, Ceiling Fan(s), Eat-in Kitchen, Formal Dining, Kitchen Island, Open Floorplan, Open Kitchen, Primary Bathroom, Recessed Lighting
- Flooring: Carpet, Hardwood, Tile
- Basement: Finished,Full
- Attic: Crawl,Pull Stairs
- Number of fireplaces: 2
- Fireplace features: Basement, Living Room, Masonry, Wood Burning
Interior area
- Total structure area: 1,708
- Total interior livable area: 1,708 sqft
Video & virtual tour
Property
Parking
- Total spaces: 6
- Parking features: Driveway, Garage Door Opener, Heated Garage, Oversized
- Garage spaces: 6
- Has uncovered spaces: Yes
Features
- Levels: One
- Patio & porch: Deck, Porch
- Fencing: None
- On waterfront: Yes
- Waterfront features: Stream, Water Access
Lot
- Size: 6.7 Acres
- Features: Landscaped, Level, Paved, Private, Secluded
- Residential vegetation: Partially Wooded
Details
- Additional structures: Garage(s)
- Parcel number: 3328000240000002099.0000000
- Special conditions: None
- Other equipment: Generator
Construction
Type & style
- Home type: SingleFamily
- Architectural style: Ranch
- Property subtype: Single Family Residence, Residential
Materials
- Frame
Condition
- Actual
- Year built: 1990
Utilities & green energy
- Sewer: Septic Tank
- Water: Well
- Utilities for property: Electricity Connected, Propane, Trash Collection Private, Water Connected
Community & HOA
Community
- Security: Security System
HOA
- Has HOA: No
Location
- Region: Sparrowbush
Financial & listing details
- Price per square foot: $509/sqft
- Tax assessed value: $183,500
- Annual tax amount: $11,805
- Date on market: 7/17/2026
- Cumulative days on market: 8 days
- Listing agreement: Exclusive Right To Sell
- Listing terms: Cash,Contract,Conventional,FHA,VA
- Electric utility on property: Yes
Estimated market value
$856,200
$813,000 - $899,000
$2,832/mo
Price history
| Date | Event | Price |
|---|---|---|
| 7/17/2026 | Listed for sale | $869,000$509/sqft |
Source:  OneKey® MLS as distributed by MLS GRID #1025663 Report a problem OneKey® MLS as distributed by MLS GRID #1025663 Report a problem | ||
Public tax history
| Year | Property taxes | Tax assessment |
|---|---|---|
| 2025 | -- | $183,500 |
| 2024 | -- | $183,500 |
| 2023 | -- | $183,500 |
| 2022 | -- | $183,500 |
| 2021 | -- | $183,500 |
| 2020 | -- | $183,500 |
| 2019 | -- | $183,500 |
| 2018 | -- | $183,500 |
| 2017 | $10,433 | $183,500 |
| 2016 | -- | $183,500 |
| 2015 | -- | $183,500 |
| 2014 | -- | $183,500 |
| 2013 | -- | $183,500 |
| 2012 | -- | $183,500 |
| 2011 | -- | $183,500 |
| 2010 | -- | $183,500 |
| 2009 | -- | $183,500 |
| 2007 | -- | $183,500 |
| 2006 | -- | $183,500 |
| 2005 | -- | $183,500 |
| 2004 | -- | $183,500 |
| 2002 | -- | $183,500 |
| 2001 | -- | $183,500 |
| 2000 | -- | $183,500 |
Find assessor info on the county website
Monthly payment
Climate risks
Neighborhood: 12780
Nearby schools
GreatSchools rating
- 4/10N A Hamilton Bicentenial SchoolGrades: PK-5Distance: 5.7 mi
- 5/10Port Jervis Middle SchoolGrades: 6-8Distance: 5.1 mi
- 5/10Port Jervis Senior High SchoolGrades: 9-12Distance: 5.1 mi
Schools provided by the listing agent
- Elementary: N A Hamilton Bicentennial School
- Middle: Port Jervis Middle School
- High: Port Jervis Senior High School
Source: OneKey® MLS as distributed by MLS GRID. This data may not be complete. We recommend contacting the local school district to confirm school assignments for this home.
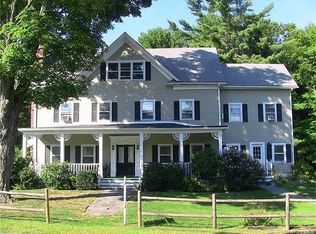
- $637,0003 bd4 ba3.8k sqft824 Peenpack Trl, Sparrow Bush, NY 12780For Sale
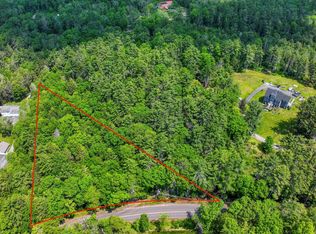
- $50,0002.3 Acres804 Peenpack Trl, Sparrow Bush, NY 12780Sold
- $416,8003 bd2 ba1.6k sqft811 Peenpack Trl, Sparrow Bush, NY 12780Off Market
- $222,0002 bd1 ba572 sqft927 State Route 42, Sparrow Bush, NY 12780Off Market
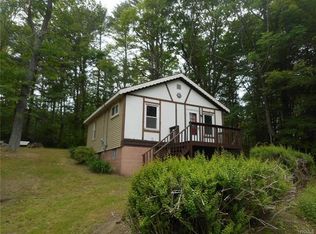
- $453,3004 bd2 ba1.6k sqft807 Peenpack Trl, Sparrow Bush, NY 12780Off Market
- $400,5003 bd3 ba1.6k sqft821 Peenpack Trl, Sparrow Bush, NY 12780Off Market
- $410,0005 bd2 ba3.2k sqft921 State Route 42 #NYS, Sparrowbush, NY 12780Off Market
- $464,6004 bd3 ba2.1k sqft8 W Peenpack Trl, Sparrowbush, NY 12780Off Market
A local agent can set up tours, give advice and negotiate with sellers.
Similar homes
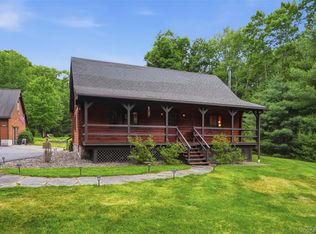
- $599,9003 bd2 ba1.5k sqft691 Peenpack Trail, Sparrowbush, NY 12780For Sale
 MLS ID #1009188, Patti Martell, Listing by: Payne Team LLC. OneKey® MLS as distributed by MLS GRID
 - $475,0003 bd3 ba1.2k sqft270 Old Cahoonzie Road, Sparrowbush, NY 12780For Sale
 MLS ID #981803, Safdar Mursalin, Listing by: eXp Realty. OneKey® MLS as distributed by MLS GRID
 - $560,0003 bd2 ba1.4k sqft563 Peenpack Trail, Sparrowbush, NY 12780For Sale
 MLS ID #979369, Dominick J Tufano, Listing by: RE/MAX Benchmark Realty Group. OneKey® MLS as distributed by MLS GRID
 - $799,0003 bd2 ba2k sqft1289 Plank Road, Forestburgh, NY 12777For Sale
 MLS ID #1022635, Heather C. Quaintance, Listing by: Country House Realty Inc. OneKey® MLS as distributed by MLS GRID
 - $--5 bd4 ba1.3k sqft678 Guymard Tpke, Otisville, NY 10963AuctionAuction.com 2
- $899,0004 bd4 ba2.4k sqft1122 County Route 31, Glen Spey, NY 12737For SaleMLS ID #912717, Dawn M. Payne, Listing by: Payne Team LLC. OneKey® MLS as distributed by MLS GRID
- $599,0003 bd3 ba2k sqft189 School House Road, Middletown, NY 10940For SaleMLS ID #1021680, Joseph Paoli, Listing by: Howard Hanna Rand Realty. OneKey® MLS as distributed by MLS GRID
- $845,0002 bd2 ba1.4k sqft249 David Rhodes Road, Wurtsboro, NY 12790For SaleMLS ID #1016786, Rosemarie S. DeCristofaro, Listing by: Callicoon Real Estate LLC. OneKey® MLS as distributed by MLS GRID
- $623,0003 bd2 ba1.7k sqft36 Sleepy Hollow Road, Port Jervis, NY 12771For SaleMLS ID #977158, Dominick J Tufano, Listing by: RE/MAX Benchmark Realty Group. OneKey® MLS as distributed by MLS GRID
- $899,9504 bd2 ba2.4k sqft2489 NY-42, Forestburgh, NY 12777For SaleMLS ID #934964, Vincent J. Nastro, Listing by: Howard Hanna Rand Realty. OneKey® MLS as distributed by MLS GRID
- $750,0003 bd3 ba2.3k sqft55 Fairway Drive, Johnson, NY 10933For SaleMLS ID #1024464, Regina Clark, Listing by: Real Estate Circuit Inc. OneKey® MLS as distributed by MLS GRID
- $895,0002 bd2 ba1.2k sqft129 Hallock Road, Barryville, NY 12719For SaleMLS ID #996163, Jeffrey Gardner, Listing by: Corcoran MH, LLC. OneKey® MLS as distributed by MLS GRID
- $750,0002 bd2 ba1.5k sqft225 Hatchery Road, Forestburgh, NY 12777For SaleMLS ID #1022570, Joseph Paoli, Listing by: Howard Hanna Rand Realty. OneKey® MLS as distributed by MLS GRID
- $879,9993 bd3 ba1.9k sqft147 W Shore Rd, Shohola, PA 18458For Sale
 MLS ID #PW260785, Christian James Zube, Realty Executives Exceptional Milford. PWAR as distributed by MLS GRID
 - $549,0003 bd3 ba2k sqft182 Rio Dam Road, Glen Spey, NY 12737For SaleMLS ID #949899, Barry Becker, Listing by: KW Hudson Valley United. OneKey® MLS as distributed by MLS GRID
- $599,0004 bd3 ba2.2k sqft1431 Forestburgh Road, Glen Spey, NY 12737For SaleMLS ID #1016269, Dawn M. Payne, Listing by: Payne Team LLC. OneKey® MLS as distributed by MLS GRID
- $610,0004 bd3 ba2.5k sqft320 White Bridge Road, Middletown, NY 10940For SaleMLS ID #1026687, Frank Muccari, Listing by: Cronin & Company Real Estate. OneKey® MLS as distributed by MLS GRID
- $735,0004 bd3 ba2.2k sqft108 Bluestone Blvd, Matamoras, PA 18336For Sale By Owner
- $675,0003 bd3 ba1.7k sqft924 Forestburgh Road, Glen Spey, NY 12737For SaleMLS ID #996365, Dawn M. Payne, Listing by: Payne Team LLC. OneKey® MLS as distributed by MLS GRID
- $849,9003 bd2 ba1.7k sqft382 S Shore Drive, Rock Hill, NY 12775For SaleMLS ID #999825, Matthew C. Morreale, Listing by: J. Morreale, LTD. OneKey® MLS as distributed by MLS GRID
