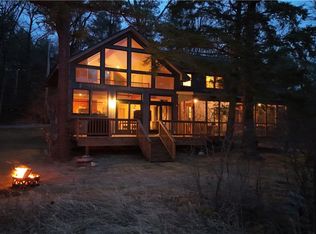
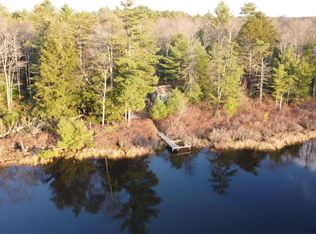
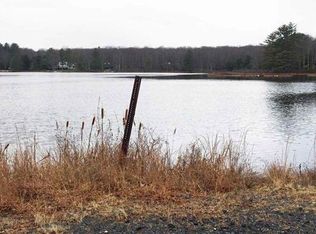
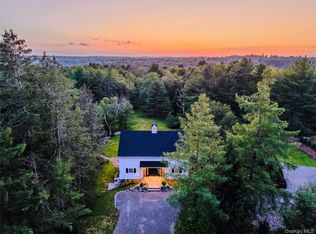
Welcome to Amanita Lake House, a beautiful retreat completely immersed in nature where peace and quiet takes center stage. From the moment you arrive at this tranquil 5-acre lakefront spot, the only sounds you will hear are the birds singing and the wind rustling through the trees. It is the kind of home that steals your heart right away, offering the ultimate escape from the hustle and bustle, anchored by a dreamy wall of windows that perfectly frames the surrounding wilderness. The outdoor space is a nature lover's dream, featuring two distinct paths down to the spring-fed lake, which is filled with fish and frogs. The first path sits just beyond the house, highlighting the gorgeous views from both the interior and the spacious back deck. This deck comes complete with a handy outdoor shower and stairs leading down to the grassy lawn below. Nearby, you will find a grand firepit built with enormous stones that is perfect for stargazing gatherings, as well as a cozy hot tub lit by string lights to welcome you on cooler nights. The second, more meandering path turns off to the left, lined with mountain laurel that bursts into beautiful spring blossoms and blueberry bushes ripe for picking in mid-summer. This trail leads to an easily accessible part of the waterfront featuring a private dock where you can take a dip or launch your kayak. As a fun bonus, this path also hosts a charming lean-to equipped with a grand tent, just right for a magical glamping night under the stars. Inside, the home exudes a sense of calm with an easy flow and an open floor plan. The great room features a functional kitchen on one end and a cozy living room with a wood-burning fireplace on the other. The central dining area is bathed in natural light filtering through the massive wall of windows. For seamless indoor-outdoor living, two sliding glass doors open out to the deck, while another door off the living room leads to a good-sized screened porch. Tucked away down the hallway are three comfortably sized bedrooms, each with its own closet, and a shared full bathroom featuring wood accents and classic tile work. The lower level, accessed via stairs off the great room, offers a second spacious area that is perfect for lounging. The current owner has set up an additional bed here to easily accommodate overflow guests. This level also includes another fully updated bathroom, a convenient washer and dryer, and direct door access to the backyard. Less than 2 hours from New York City and close to Bethel Woods Center for the Arts.
For sale
Price cut: $14K (9/22)
$785,000
1289 Plank Road, Forestburgh, NY 12777
3beds
2,040sqft
Single Family Residence, Residential
Built in 1982
5 Acres Lot
$-- Zestimate®
$385/sqft
$29/mo HOA
What's special
Massive wall of windowsSpacious back deckWood-burning fireplace
- 80 days
- 869
- 105
Likely to sell faster than
Zillow last checked:
Listing updated:
Listed by:
Country House Realty Inc 845-397-2590,
Heather C. Quaintance 518-382-9107
Source: OneKey® MLS as distributed by MLS GRID,MLS#: 1022635
Facts & features
Interior
Bedrooms & bathrooms
- Bedrooms: 3
- Bathrooms: 2
- Full bathrooms: 2
Heating
- Baseboard, Propane
Cooling
- None
Appliances
- Included: Dishwasher, Dryer, Gas Range, Microwave, Oven, Refrigerator, Washer, Gas Water Heater
Features
- First Floor Bedroom, First Floor Full Bath, High Ceilings, High Speed Internet
- Flooring: Wood
- Windows: Wall of Windows
- Basement: Finished
- Attic: Partial
- Number of fireplaces: 1
- Fireplace features: Wood Burning
Interior area
- Total structure area: 2,040
- Total interior livable area: 2,040 sqft
Property
Parking
- Parking features: Driveway
- Has uncovered spaces: Yes
Features
- Levels: Two
- Patio & porch: Deck, Porch, Screened
- Exterior features: Fire Pit
- Has view: Yes
- View description: Lake, Trees/Woods
- Has water view: Yes
- Water view: Lake
- Waterfront features: Lake Front, Lake Privileges, Water Access, Waterfront
Lot
- Size: 5 Acres
- Features: Level, Private, Views
- Residential vegetation: Partially Wooded
Details
- Additional structures: Cabana
- Parcel number: 300002900001002005
- Special conditions: None
Construction
Type & style
- Home type: SingleFamily
- Architectural style: Chalet,Ranch
- Property subtype: Single Family Residence, Residential
Materials
- Frame
Condition
- Year built: 1982
Utilities & green energy
- Sewer: Septic Tank
- Water: Well
- Utilities for property: Cable Connected, Electricity Connected, Propane
Community & HOA
HOA
- Has HOA: Yes
- Services included: Common Area Maintenance, Maintenance Grounds
- HOA fee: $350 annually
- HOA name: Wilderness Lakes
Location
- Region: Forestburgh
Financial & listing details
- Price per square foot: $385/sqft
- Tax assessed value: $325,000
- Annual tax amount: $10,012
- Date on market: 7/17/2026
- Cumulative days on market: 79 days
- Listing agreement: Exclusive Right To Sell
- Electric utility on property: Yes
Estimated market value
Not available
Estimated sales range
Not available
Not available
Price history
| Date | Event | Price |
|---|---|---|
| 9/22/2026 | Price change | $785,000-1.8%$385/sqft |
Source:  OneKey® MLS as distributed by MLS GRID #1022635 Report a problem OneKey® MLS as distributed by MLS GRID #1022635 Report a problem | ||
| 7/17/2026 | Listed for sale | $799,000+6.5%$392/sqft |
Source: OneKey® MLS as distributed by MLS GRID #1022635 Report a problem | ||
| 5/31/2024 | Sold | $750,000+7.3%$368/sqft |
Source: OneKey® MLS as distributed by MLS GRID #H6294742 Report a problem | ||
| 4/18/2024 | Contingent | $699,000$343/sqft |
Source:  HVCRMLS #20240608 Report a problem HVCRMLS #20240608 Report a problem | ||
| 3/28/2024 | Pending sale | $699,000$343/sqft |
Source: HVCRMLS #20240608 Report a problem | ||
| 3/14/2024 | Listed for sale | $699,000+116.7%$343/sqft |
Source: OneKey® MLS as distributed by MLS GRID #H6294742 Report a problem | ||
| 2/5/2018 | Sold | $322,500-3.7%$158/sqft |
Source: OneKey® MLS as distributed by MLS GRID #H4727056 Report a problem | ||
| 6/13/2017 | Listing removed | $335,000$164/sqft |
Source: Catskill Castles #4727056 Report a problem | ||
| 6/12/2017 | Listed for sale | $335,000+216%$164/sqft |
Source: Catskill Castles #46643 Report a problem | ||
| 2/25/1997 | Sold | $106,000$52/sqft |
Source: Public Record Report a problem | ||
Public tax history
| Year | Property taxes | Tax assessment |
|---|---|---|
| 2025 | -- | $325,000 +30% |
| 2024 | -- | $250,000 |
| 2023 | -- | $250,000 |
| 2022 | -- | $250,000 +2% |
| 2021 | -- | $245,000 |
| 2020 | -- | $245,000 |
| 2019 | -- | $245,000 |
| 2018 | -- | $245,000 +996.7% |
| 2017 | $5,954 | $22,340 +11.7% |
| 2016 | -- | $20,000 |
| 2015 | -- | $20,000 |
| 2014 | -- | $20,000 |
| 2013 | -- | $20,000 |
| 2012 | -- | $20,000 -10.5% |
| 2011 | -- | $22,340 |
| 2010 | -- | $22,340 |
| 2009 | -- | $22,340 |
| 2008 | -- | $22,340 |
| 2007 | -- | $22,340 |
| 2006 | -- | $22,340 |
| 2005 | -- | $22,340 |
| 2004 | -- | $22,340 |
| 2003 | -- | $22,340 |
| 2002 | -- | $22,340 |
| 2001 | -- | $22,340 |
| 2000 | -- | $22,340 |
Find assessor info on the county website
Monthly payment
Climate risks
Neighborhood: 12777
Nearby schools
Schools provided by the listing agent
- Elementary: George L Cooke School
- Middle: Robert J Kaiser Middle School
- High: Monticello High School
Source: OneKey® MLS as distributed by MLS GRID. This data may not be complete. We recommend contacting the local school district to confirm school assignments for this home.
Similar homes
- $649,0004 bd3 ba2.9k sqft203 Wildwood Way, Forestburgh, NY 12777For Sale
 MLS ID #1001847, Caroline Akt, Listing by: Caroline Akt Realty LLC. OneKey® MLS as distributed by MLS GRID
 - $790,0002 bd2 ba1.2k sqft985 Cold Spring Road, Forestburgh, NY 12777For Sale
 MLS ID #1033833, Amanda Rivera, Listing by: Keller Williams Realty. OneKey® MLS as distributed by MLS GRID
 - $700,0004 bd3 ba2.5k sqft802 Rose Valley Road, Forestburgh, NY 12777For Sale
 MLS ID #1018170, Brittnai Pytlar, Listing by: RE/MAX Benchmark Realty Group. OneKey® MLS as distributed by MLS GRID
 - $899,9504 bd2 ba2.4k sqft2489 NY-42, Forestburgh, NY 12777For Sale
 MLS ID #934964, Vincent J. Nastro, Listing by: Howard Hanna Rand Realty. OneKey® MLS as distributed by MLS GRID
 - $649,9003 bd2 ba2.8k sqft209 Gregory Road, Monticello, NY 12701For SaleMLS ID #1057906, Nicholas Cuomo, Listing by: Keller Williams Realty. OneKey® MLS as distributed by MLS GRID
- $750,0002 bd2 ba1.5k sqft225 Hatchery Road, Forestburgh, NY 12777For SaleMLS ID #1022570, Joseph Paoli, Listing by: Howard Hanna Rand Realty. OneKey® MLS as distributed by MLS GRID
- $399,9002 bd2 ba1.1k sqft10 Stag Forest Road, Forestburgh, NY 12777For SaleMLS ID #1042532, Isaiah Lopez, Listing by: KW Hudson Valley United. OneKey® MLS as distributed by MLS GRID
- $649,0003 bd3 ba2.5k sqft14 Lena Road, Monticello, NY 12777For SaleMLS ID #932743, Eleanor G Hyde, Listing by: Century 21 Country Realty. OneKey® MLS as distributed by MLS GRID
- $750,0003 bd1 ba1.2k sqft52/60 Katrina Falls Road, Rock Hill, NY 12775For SaleMLS ID #1036851, Shareen Maldonado, Listing by: Malek Properties. OneKey® MLS as distributed by MLS GRID
- $799,9003 bd2 ba1.1k sqft832 New York 17b, Monticello, NY 12701Active
 MLS ID #20262472, Carol Malek, Listing by: Malek Properties, Inc.. HVCRMLS
 - $799,9992 bd3 ba2.4k sqft45 Coopers Corner Road, Monticello, NY 12701For SaleMLS ID #924119, Anna Milucky, Listing by: Century 21 Country Realty. OneKey® MLS as distributed by MLS GRID
- $749,0004 bd4 ba2.7k sqft3 Jacob Drive, Monticello, NY 12701For SaleMLS ID #1048684, Jacqueline Leventoff, Listing by: Catskills Buyer Agency. OneKey® MLS as distributed by MLS GRID
- $825,0003 bd3 ba2.7k sqft111 Deer Meadow Road, White Lake, NY 12786For SaleMLS ID #1031460, Alan R. Wieder, Listing by: Catskills Home Services. OneKey® MLS as distributed by MLS GRID
- $849,0003 bd4 ba1.7k sqft806 Peenpack Trail, Sparrowbush, NY 12780For SaleMLS ID #1025663, Dominick J Tufano, Listing by: RE/MAX Benchmark Realty Group. OneKey® MLS as distributed by MLS GRID
- $460,0002 bd2 ba1.3k sqft3279 State Route 42, Monticello, NY 12701For SaleMLS ID #1057936, Karen Rieber Sussman, Listing by: Rieber Realty Inc. OneKey® MLS as distributed by MLS GRID
- $824,0004 bd3 ba2.1k sqft162 Lakeshore Drive, Monticello, NY 12701For SaleMLS ID #1055677, Tiffanie R. Bailey Romey C2EX, Listing by: Axen Realty LLC. OneKey® MLS as distributed by MLS GRID
- $889,0003 bd3 ba2.6k sqft420 Woodstone Trail, White Lake, NY 12720For SaleMLS ID #H6315069, Warren A. Blumenthal, Listing by: Catskill Sales Associates Inc. OneKey® MLS as distributed by MLS GRID
- $550,0003 bd2 ba1.9k sqft768 Forestburgh Road, Forestburgh, NY 12737For SaleMLS ID #1031919, Henry J. Raymond, Listing by: Thomas M David. OneKey® MLS as distributed by MLS GRID
- $625,0003 bd3 ba1.7k sqft924 Forestburgh Road, Glen Spey, NY 12737For SaleMLS ID #996365, Dawn M. Payne, Listing by: Payne Team LLC. OneKey® MLS as distributed by MLS GRID
- $799,0004 bd2 ba2.4k sqft110 Eldred Yulan Road, Eldred, NY 12732For SaleMLS ID #984770, Caroline Akt, Listing by: Caroline Akt Realty LLC. OneKey® MLS as distributed by MLS GRID
