Stunning 2,600 sq ft Adirondack-style home embodies th essence of the estate's rustic elegance. Featuring 3 BR/ 2-1/2 BA and a spacious 2-car detached garage. it offers ample room for family and guests with an open floor plan for easy, relaxed entertaining. Main floor boasts high vaulted ceilings and natural light. There are three stone fireplaces for comfort and atmosphere. (one is in the master bedroom.) Open kitchen with stainless steel appliances and granite countertops for your culinary enjoyment. Large covered porch the length of the house overlooks natural landscaped beauty Lower level has 2 bedrooms one being used as home office, wet bar and family room with fireplace.
Highlights:
Prime location: Situated on a private 5.23-acre lot.
Indoor-outdoor living: Relax on the screened-in porch for delightful al fresco dining and barbecues.
Peaceful surroundings: Immerse yourself in the tranquility of the natural world.
Perfect for: Discerning buyers seeking a luxurious escape within a private community.
Escape to Luxury Living at The Chapin Estate an Exclusive Gated Community.
Nestled amidst 2,500 acres of pristine forests and bordering 14,000 acres of protected land, The Chapin Estate offers a rare opportunity for year-round living in unparalleled natural beauty. This private, gated community boasts unique features like:
1,750 acres of freshwater reservoirs and streams, 9 miles of hiking and riding trails: Membership to the Lake Club available.
Minutes from cultural attractions: Immerse yourself in the arts at the Bethel Woods Performing Arts Center.
Close proximity to entertainment: Enjoy thrilling experiences at the Monticello Motor Club, Resorts World Catskills Casino and the Kartrite Water Park. Additional Information: ParkingFeatures:2 Car Detached,
For sale
$889,000
420 Woodstone Trail, White Lake, NY 12720
3beds
2,620sqft
Single Family Residence, Residential
Built in 2008
5.23 Acres Lot
$-- Zestimate®
$339/sqft
$-- HOA
What's special
- 786 days |
- 346 |
- 8 |
Zillow last checked:
Listing updated:
Listed by:
Catskill Sales Associates Inc 845-482-3200,
Warren A. Blumenthal 914-799-0761,
Ian S. Blumenthal 845-807-7011,
Catskill Sales Associates Inc
Source: OneKey® MLS as distributed by MLS GRID,MLS#: H6315069
Facts & features
Interior
Bedrooms & bathrooms
- Bedrooms: 3
- Bathrooms: 3
- Full bathrooms: 2
- 1/2 bathrooms: 1
Heating
- Propane, Wood, Hot Water, Radiant, Radiant Floor
Cooling
- Central Air
Appliances
- Included: Dishwasher, Microwave, Washer, Gas Water Heater
- Laundry: Inside
Features
- Speakers, Master Downstairs, First Floor Full Bath, Cathedral Ceiling(s), Granite Counters
- Basement: Finished,Full,Walk-Out Access
- Attic: None
- Number of fireplaces: 3
Interior area
- Total structure area: 2,620
- Total interior livable area: 2,620 sqft
Property
Parking
- Total spaces: 2
- Parking features: Detached, Garage Door Opener
Features
- Pool features: Community
- On waterfront: Yes
- Waterfront features: Lake Privileges
Lot
- Size: 5.23 Acres
Details
- Parcel number: 2000055D0001004049
- Other equipment: Generator
Construction
Type & style
- Home type: SingleFamily
- Architectural style: Log
- Property subtype: Single Family Residence, Residential
Materials
- Frame, Log, Wood Siding
Condition
- Year built: 2008
Utilities & green energy
- Sewer: Septic Tank
- Water: Well
- Utilities for property: Trash Collection Private
Community & HOA
Community
- Features: Pool, Tennis Court(s)
- Subdivision: The Chapin Estate
HOA
- Has HOA: No
- Amenities included: Clubhouse
Location
- Region: Mongaup Valley
Financial & listing details
- Price per square foot: $339/sqft
- Tax assessed value: $888,600
- Annual tax amount: $15,605
- Date on market: 6/26/2024
- Cumulative days on market: 777 days
- Listing agreement: Exclusive Right To Sell
- Inclusions: Door Hardware, Fireplace Equip, Gas Tank, Oven/Range
Estimated market value
Not available
Estimated sales range
Not available
Not available
Price history
| Date | Event | Price |
|---|---|---|
| 5/11/2026 | Price change | $889,000-1.1%$339/sqft |
Source:  OneKey® MLS as distributed by MLS GRID #H6315069 Report a problem OneKey® MLS as distributed by MLS GRID #H6315069 Report a problem | ||
| 4/1/2025 | Price change | $899,000-3.2%$343/sqft |
Source: OneKey® MLS as distributed by MLS GRID #H6315069 Report a problem | ||
| 1/7/2025 | Listed for sale | $929,000$355/sqft |
Source: OneKey® MLS as distributed by MLS GRID #H6315069 Report a problem | ||
| 11/16/2024 | Listing removed | $929,000$355/sqft |
Source: OneKey® MLS as distributed by MLS GRID #H6315069 Report a problem | ||
| 9/19/2024 | Price change | $929,000-2.1%$355/sqft |
Source: OneKey® MLS as distributed by MLS GRID #H6315069 Report a problem | ||
| 6/26/2024 | Listed for sale | $949,000+458.6%$362/sqft |
Source: OneKey® MLS as distributed by MLS GRID #H6315069 Report a problem | ||
| 10/10/2008 | Sold | $169,900$65/sqft |
Source: Public Record Report a problem | ||
Public tax history
| Year | Property taxes | Tax assessment |
|---|---|---|
| 2025 | -- | $301,600 |
| 2024 | -- | $301,600 |
| 2023 | -- | $301,600 |
| 2022 | -- | $301,600 |
| 2021 | -- | $301,600 |
| 2020 | -- | $301,600 |
| 2019 | -- | $301,600 |
| 2018 | -- | $301,600 |
| 2017 | $14,502 | $301,600 |
| 2016 | -- | $301,600 |
| 2015 | -- | $301,600 |
| 2014 | -- | $301,600 |
| 2013 | -- | $301,600 |
| 2012 | -- | $301,600 -7.1% |
| 2011 | -- | $324,800 -7.2% |
| 2010 | -- | $350,000 +72.2% |
| 2009 | -- | $203,300 +117.9% |
| 2008 | -- | $93,300 |
| 2007 | -- | $93,300 |
| 2006 | -- | $93,300 |
| 2005 | -- | $93,300 +256.1% |
| 2004 | -- | $26,200 |
Find assessor info on the county website
Monthly payment
Climate risks
Neighborhood: 12762
Nearby schools
GreatSchools rating
- 3/10Kenneth L Rutherford SchoolGrades: 3-5Distance: 5.5 mi
- 2/10Robert J Kaiser Middle SchoolGrades: 6-8Distance: 5.3 mi
- 3/10Monticello High SchoolGrades: 9-12Distance: 5.3 mi
Schools provided by the listing agent
- High: Monticello High School
Source: OneKey® MLS as distributed by MLS GRID. This data may not be complete. We recommend contacting the local school district to confirm school assignments for this home.
- $275,800-- bd-- ba-- sqftWoodstone Trl, Bethel, NY 12720Off Market
- $808,5001 bd1 ba1.1k sqft378 Woodstone Trl, Bethel, NY 12762Off Market
- $893,600-- bd-- ba-- sqftWoodstone Trl, Bethel, NY 12720Off Market
- $745,0004 bd3 ba3k sqft352 Woodstone Trl, Mongaup Valley, NY 12762Sold
- $1,391,1004 bd3 ba2.1k sqft403 Woodstone Trl, Mongaup Valley, NY 12762Off Market
- $1,513,4004 bd5 ba3.8k sqft419 Woodstone Trl, Mongaup Valley, NY 12762Off Market
- $3,957,2008 bd10 ba7.6k sqft379 Woodstone Trl, Bethel, NY 12762Off Market
- $1,149,0002 bd1 ba1.2k sqft391 Woodstone Trl, Mongaup Valley, NY 12762Off Market
A local agent can set up tours, give advice and negotiate with sellers.
Similar homes
- $--3 bd2 ba2.3k sqft112 Wilson Rd, Sparrow Bush, NY 12780Auction
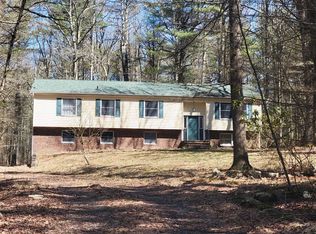 ServiceLink Auction
 - $825,0003 bd3 ba2.7k sqft111 Deer Meadow Road, White Lake, NY 12786For Sale
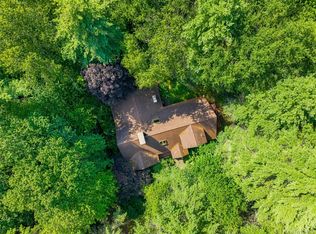
 MLS ID #1031460, Alan R. Wieder, Listing by: Catskills Home Services. OneKey® MLS as distributed by MLS GRID
 - $899,9504 bd2 ba2.4k sqft2489 NY-42, Forestburgh, NY 12777For Sale
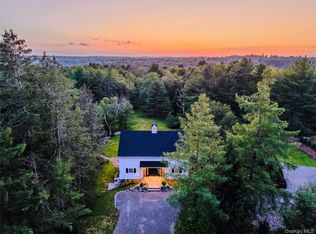 MLS ID #934964, Vincent J. Nastro, Listing by: Howard Hanna Rand Realty. OneKey® MLS as distributed by MLS GRID
 - $699,0004 bd3 ba2.9k sqft203 Wildwood Way, Forestburgh, NY 12777For Sale
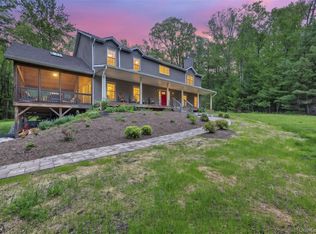 MLS ID #1001847, Caroline Akt, Listing by: Caroline Akt Realty LLC. OneKey® MLS as distributed by MLS GRID
 - $885,0004 bd3 ba2.6k sqft116 Francis Drive, Narrowsburg, NY 12764For SaleMLS ID #1026125, Erik Freeland, Listing by: Country House Realty Inc. OneKey® MLS as distributed by MLS GRID
- $700,0004 bd3 ba2.5k sqft802 Rose Valley Road, Forestburgh, NY 12777For SaleMLS ID #1018170, Brittnai Pytlar, Listing by: RE/MAX Benchmark Realty Group. OneKey® MLS as distributed by MLS GRID
- $790,0003 bd3 ba1.6k sqft221 Starlight Road, Monticello, NY 12701For SaleMLS ID #982249, Jacqueline Leventoff, Listing by: Catskills Buyer Agency. OneKey® MLS as distributed by MLS GRID
- $650,0004 bd3 ba3.1k sqft412 Pine Grove Road, Smallwood, NY 12778For SaleMLS ID #986192, Jason L. Grossman, Listing by: KW Hudson Valley United. OneKey® MLS as distributed by MLS GRID
- $950,0005 bd2 ba1.7k sqft139 Callicoon Center Road, Jeffersonville, NY 12748For SaleMLS ID #1040100, Thelonious Johnson, Listing by: Hart & Johnson Realty. OneKey® MLS as distributed by MLS GRID
- $548,0005 bd2 ba1.7k sqft154 Britman Road, Mongaup Valley, NY 12762For SaleMLS ID #972555, Philip Brooks, Listing by: Coldwell Banker Village Green. OneKey® MLS as distributed by MLS GRID
- $799,9004 bd3 ba1.9k sqft19 Arrowhead Lane, Narrowsburg, NY 12764For SaleMLS ID #981958, Dawn J. Curreri, Listing by: Eagle Valley Realty. OneKey® MLS as distributed by MLS GRID
- $749,0003 bd2 ba1.9k sqft110 Silver Birch Way, Swan Lake, NY 12783For SaleMLS ID #1019973, Erik Freeland, Listing by: Country House Realty Inc. OneKey® MLS as distributed by MLS GRID
- $699,0004 bd3 ba2.6k sqft306 Pucky Huddle Road, Bethel, NY 12720For SaleMLS ID #1014591, Daria Sienitsky, Listing by: Resort Realty. OneKey® MLS as distributed by MLS GRID
- $849,0004 bd3 ba2.4k sqft381 Milanville Rd, Beach Lake, PA 18405For Sale
 MLS ID #PW262528, Trudessa Batzel, Iron Valley R E Innovate. PWAR as distributed by MLS GRID
 - $880,9005 bd3 ba2.9k sqft4030 W Shore Drive, Kauneonga Lake, NY 12749For SaleMLS ID #941888, Gabriella Beretta, Listing by: Malek Properties. OneKey® MLS as distributed by MLS GRID
- $799,0004 bd2 ba2.4k sqft110 Eldred Yulan Road, Eldred, NY 12732For SaleMLS ID #984770, Caroline Akt, Listing by: Caroline Akt Realty LLC. OneKey® MLS as distributed by MLS GRID
- $448,0004 bd3 ba1.8k sqft44 Lester Lane, Bethel, NY 12786For SaleMLS ID #972571, Rafael Maldonado, Listing by: Voro LLC. OneKey® MLS as distributed by MLS GRID
- $724,9003 bd2 ba2.6k sqft108 Eagles Ridge Way, Parksville, NY 12768Active
 MLS ID #20263359, Carol Malek, Listing by: Malek Properties, Inc.. HVCRMLS
 - $750,0002 bd2 ba1.5k sqft225 Hatchery Road, Forestburgh, NY 12777For SaleMLS ID #1022570, Joseph Paoli, Listing by: Howard Hanna Rand Realty. OneKey® MLS as distributed by MLS GRID
- $850,0003 bd3 ba2.7k sqft99 Dietz Road, Callicoon Center, NY 12748For SaleMLS ID #1002993, Christine B Vande Vrede, Listing by: Chapin Sotheby's Intl Rlty. OneKey® MLS as distributed by MLS GRID
