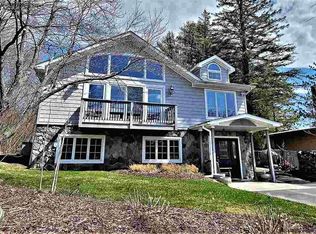
Welcome to the home that truly has it all, a custom, top-of-the-line residence set in one of the most high-demand lake communities in White Lake, just steps from the private White Lake beach and only two hours from New York City. Offering comfort, sophistication, and incredible space for gatherings, this 5-bedroom, 3-bath retreat is the perfect blend of style, serenity, and modern convenience.
Inside, you’ll find an expansive open concept room, with sun-drenched interior, hardwood floors and soaring ceilings. The chef’s kitchen is a true showpiece with granite counters, a Brazilian stone backsplash, a large center island with a separate sink and generous prep space, designed for cooking, hosting, and creating unforgettable moments.
The primary suite is a world of its own, featuring an extraordinary walk-in closet, Jacuzzi tub, sauna, towel warmer, your private spa experience at home. A laundry room with top-of-the-line washer and dryer adds effortless comfort to daily living.
The lower level is a masterpiece, offering marble floors with radiant heat, a spacious room with plenty of space to welcome guests in total comfort. With balconies, decks, and a fenced backyard perfect for BBQs and outdoor fun, this home invites relaxation in every direction.
The location could not be more perfect, steps away from the lake, playground, heated pool, sports courts, and the beloved White Lake restaurant row, where you can enjoy unforgettable sunset dinners.
The sellers spared no expense:
Central air, radiant heat, Trex decking, sensor security system, a “safe room,” and the highest-quality materials used throughout confirm this home as a rare, turn-key offering.
With beautifully landscaped grounds and unmatched community amenities, this spacious, luxurious home provides everything, for unforgettable vacations or exceptional year-round living.
For sale
$880,900
4030 W Shore Drive, Kauneonga Lake, NY 12749
5beds
2,928sqft
Single Family Residence, Residential
Built in 2004
5,998 Square Feet Lot
$-- Zestimate®
$301/sqft
$150/mo HOA
What's special
Central airTrex deckingBeautifully landscaped groundsSoaring ceilingsSun-drenched interiorExtraordinary walk-in closetJacuzzi tub
- 53 days |
- 269 |
- 12 |
Zillow last checked:
Listing updated:
Listed by:
Malek Properties 845-583-6333,
Gabriella Beretta 347-528-1831
Source: OneKey® MLS as distributed by MLS GRID,MLS#: 941888
Facts & features
Interior
Bedrooms & bathrooms
- Bedrooms: 5
- Bathrooms: 3
- Full bathrooms: 3
Primary bedroom
- Description: with walk-in closet and full bath
- Level: Second
Bedroom 1
- Level: First
Bedroom 2
- Level: First
Bedroom 3
- Description: used as gym/ could be 4th BR
- Level: First
Other
- Description: Used as office/ 5th BR
- Level: Second
Dining room
- Description: great room
- Level: Second
Family room
- Level: First
Kitchen
- Description: great room/ open plan
- Level: Second
Living room
- Description: great room
- Level: Second
Heating
- Hot Water, Hydro Air, Oil, Radiant
Cooling
- Central Air, Wall/Window Unit(s)
Appliances
- Included: Cooktop, Dishwasher, Dryer, Microwave, Refrigerator, Washer, Oil Water Heater
- Laundry: Inside
Features
- Built-in Features, Cathedral Ceiling(s), Ceiling Fan(s), Eat-in Kitchen, Entrance Foyer, Formal Dining, First Floor Bedroom, Granite Counters, Primary Bathroom, Walk-In Closet(s)
- Flooring: Ceramic Tile, Combination, Hardwood
- Windows: Blinds, ENERGY STAR Qualified Windows
- Basement: None
- Attic: Pull Stairs
- Has fireplace: No
Interior area
- Total structure area: 2,928
- Total interior livable area: 2,928 sqft
Property
Parking
- Parking features: Driveway, Private
- Has uncovered spaces: Yes
Features
- Levels: Two
- Patio & porch: Deck, Patio
- Exterior features: Balcony
- Pool features: Community
- Fencing: Fenced
- Has view: Yes
- View description: Lake
- Has water view: Yes
- Water view: Lake
- Waterfront features: Lake Privileges, Water Access
Lot
- Size: 5,998 Square Feet
- Features: Level, Views
Details
- Additional structures: Outbuilding, Shed(s)
- Parcel number: 482000.028.0000003013.006/0000
- Special conditions: None
- Other equipment: Generator
Construction
Type & style
- Home type: SingleFamily
- Architectural style: Ranch
- Property subtype: Single Family Residence, Residential
Materials
- Frame, HardiPlank Type
Condition
- Actual
- Year built: 2004
Utilities & green energy
- Sewer: Public Sewer
- Water: Public
- Utilities for property: See Remarks
Community & HOA
Community
- Features: Clubhouse, Park, Pool
- Security: Security System, Video Cameras
- Subdivision: White Lake Homes
HOA
- Has HOA: Yes
- Amenities included: Clubhouse, Park
- Services included: Common Area Maintenance, Trash
- HOA fee: $150 monthly
Location
- Region: White Lake
Financial & listing details
- Price per square foot: $301/sqft
- Tax assessed value: $429,300
- Annual tax amount: $7,103
- Date on market: 12/11/2025
- Cumulative days on market: 237 days
- Listing agreement: Exclusive Right To Sell
Estimated market value
Not available
Estimated sales range
Not available
Not available
Price history
| Date | Event | Price |
|---|---|---|
| 6/25/2026 | Listed for sale | $880,900-0.6%$301/sqft |
Source:  OneKey® MLS as distributed by MLS GRID #941888 Report a problem OneKey® MLS as distributed by MLS GRID #941888 Report a problem | ||
| 6/12/2026 | Listing removed | $885,900$303/sqft |
Source: OneKey® MLS as distributed by MLS GRID #941888 Report a problem | ||
| 12/11/2025 | Listed for sale | $885,900+84.9%$303/sqft |
Source: OneKey® MLS as distributed by MLS GRID #941888 Report a problem | ||
| 7/30/2021 | Sold | $479,000-18.5%$164/sqft |
Source: OneKey® MLS as distributed by MLS GRID #H6107800 Report a problem | ||
| 5/20/2020 | Listing removed | $587,900$201/sqft |
Source: Town & Country Preferred Prop #H6012533 Report a problem | ||
| 3/25/2020 | Listed for sale | $587,900$201/sqft |
Source: Town & Country Preferred Prop #H6012533 Report a problem | ||
Public tax history
| Year | Property taxes | Tax assessment |
|---|---|---|
| 2025 | -- | $145,700 |
| 2024 | -- | $145,700 |
| 2023 | -- | $145,700 |
| 2022 | -- | $145,700 |
| 2021 | -- | $145,700 |
| 2020 | -- | $145,700 |
| 2019 | -- | $145,700 |
| 2018 | -- | $145,700 |
| 2017 | $6,690 | $145,700 |
| 2016 | -- | $145,700 |
| 2015 | -- | $145,700 |
| 2014 | -- | $145,700 |
| 2013 | -- | $145,700 |
| 2012 | -- | $145,700 -2.5% |
| 2011 | -- | $149,500 |
| 2010 | -- | $149,500 |
| 2009 | -- | $149,500 -14.4% |
| 2008 | -- | $174,700 |
| 2007 | -- | $174,700 |
| 2006 | -- | $174,700 |
| 2005 | -- | $174,700 +173.4% |
| 2004 | -- | $63,900 |
| 2003 | -- | $63,900 |
| 2002 | -- | $63,900 |
| 2001 | -- | $63,900 |
| 2000 | -- | $63,900 |
Find assessor info on the county website
Monthly payment
Climate risks
Neighborhood: 12786
Nearby schools
GreatSchools rating
- 3/10Kenneth L Rutherford SchoolGrades: 3-5Distance: 8.1 mi
- 2/10Robert J Kaiser Middle SchoolGrades: 6-8Distance: 8 mi
- 3/10Monticello High SchoolGrades: 9-12Distance: 8 mi
Schools provided by the listing agent
- Elementary: Kenneth L Rutherford School
- Middle: Robert J Kaiser Middle School
- High: Monticello High School
Source: OneKey® MLS as distributed by MLS GRID. This data may not be complete. We recommend contacting the local school district to confirm school assignments for this home.
- $604,1004 bd3 ba2.9k sqft4030 W Shr, Kauneonga Lake, NY 12749Off Market
- $223,8002 bd1 ba967 sqft4026 W Shore Dr, White Lake, NY 12786Off Market
- $256,1002 bd2 ba922 sqft4032 W Shore Dr, Bethel, NY 12786Off Market
- $326,1003 bd2 ba1.5k sqft75 W Shore Rd, White Lake, NY 12786Off Market
- $430,4003 bd1 ba1.3k sqft4022 W Shore Dr, White Lake, NY 12786Off Market
- $479,9001 bd2 ba1.3k sqft73 W Shore Rd, White Lake, NY 12786Off Market
- $326,5003 bd1 ba850 sqft2 Lakeview Rd, White Lake, NY 12786Off Market
- $302,2002 bd2 ba1.3k sqft4036 W Shore Dr, White Lake, NY 12786Off Market
A local agent can set up tours, give advice and negotiate with sellers.
Similar homes
- $825,0003 bd3 ba2.7k sqft111 Deer Meadow Road, White Lake, NY 12786For Sale
 MLS ID #1031460, Alan R. Wieder, Listing by: Catskills Home Services. OneKey® MLS as distributed by MLS GRID
 - $599,0003 bd2 ba2.4k sqft7 Donenfeld Drive, Kauneonga Lake, NY 12749For Sale
 MLS ID #1037886, Derek J. Greene, Listing by: Greene Realty Group. OneKey® MLS as distributed by MLS GRID
 - $839,9005 bd4 ba2.9k sqft44 Roslyn Ridge Road, White Lake, NY 12762For Sale
 MLS ID #928783, Olga M Krasinski, Listing by: Olga Krasinski Real Estate. OneKey® MLS as distributed by MLS GRID
 - $629,0004 bd3 ba2k sqft12 Donenfeld Drive, Kauneonga Lake, NY 12749For Sale
 MLS ID #983533, Alla Sienitsky, Listing by: Resort Realty. OneKey® MLS as distributed by MLS GRID
 - $950,0007 bd4 ba2.9k sqft282 W Shore Road, Bethel, NY 12783For SaleMLS ID #947392, Joseph J. Rubeo, Listing by: KW Hudson Valley United. OneKey® MLS as distributed by MLS GRID
- $1,265,0004 bd3 ba2.8k sqft58 Deer Meadow Road, Bethel, NY 12786For SaleMLS ID #1017860, Lillian M. Chase, Listing by: Christie's Int. Real Estate. OneKey® MLS as distributed by MLS GRID
- $775,0005 bd3 ba3.1k sqft993 Hurd Road, Swan Lake, NY 12783For SaleMLS ID #1020792, Karen Rieber Sussman, Listing by: Rieber Realty Inc. OneKey® MLS as distributed by MLS GRID
- $737,0003 bd3 ba2.4k sqft70 Royce Rd, Swan Lake, NY 12783For Sale
 MLS ID #R1680379, James Karpowicz, Listing by: Coldwell Banker Timberland Properties. NYSAMLSs
 - $448,0004 bd3 ba1.8k sqft44 Lester Lane, Bethel, NY 12786For SaleMLS ID #972571, Rafael Maldonado, Listing by: Voro LLC. OneKey® MLS as distributed by MLS GRID
- $470,0004 bd2 ba2.7k sqft38 Moscoe Road, White Lake, NY 12786For SaleMLS ID #968845, Caroline Akt, Listing by: Caroline Akt Realty LLC. OneKey® MLS as distributed by MLS GRID
- $775,0003 bd2 ba1.9k sqft110 Silver Birch Way, Swan Lake, NY 12783For SaleMLS ID #1019973, Erik Freeland, Listing by: Country House Realty Inc. OneKey® MLS as distributed by MLS GRID
- $650,0004 bd3 ba3.1k sqft412 Pine Grove Road, Smallwood, NY 12778For SaleMLS ID #986192, Jason L. Grossman, Listing by: KW Hudson Valley United. OneKey® MLS as distributed by MLS GRID
- $1,295,0004 bd4 ba3.8k sqft51 Homestead Trail, White Lake, NY 12786For SaleMLS ID #989403, Owen Boller, Listing by: Boller Properties. OneKey® MLS as distributed by MLS GRID
- $929,0004 bd5 ba4.1k sqft84 Mongaup Road, Hurleyville, NY 12747For SaleMLS ID #1007716, Maxine H Schulte, Listing by: The Maxx Group LLC. OneKey® MLS as distributed by MLS GRID
- $850,0003 bd3 ba2.7k sqft99 Dietz Road, Callicoon Center, NY 12748For SaleMLS ID #1002993, Christine B Vande Vrede, Listing by: Chapin Sotheby's Intl Rlty. OneKey® MLS as distributed by MLS GRID
- $925,0004 bd4 ba4.1k sqft456 Old Sackett Road, Rock Hill, NY 12775For SaleMLS ID #991404, Loretta Wolff, Listing by: NexLvl Real Estate Inc.. OneKey® MLS as distributed by MLS GRID
- $799,9992 bd3 ba2.4k sqft45 Coopers Corner Road, Monticello, NY 12701For SaleMLS ID #924119, Anna Milucky, Listing by: Century 21 Country Realty. OneKey® MLS as distributed by MLS GRID
- $899,0004 bd4 ba2.4k sqft1122 County Route 31, Glen Spey, NY 12737For SaleMLS ID #912717, Dawn M. Payne, Listing by: Payne Team LLC. OneKey® MLS as distributed by MLS GRID
- $980,0005 bd3 ba3.1k sqft81 N Pond Drive, Livingston Manor, NY 12768For SaleMLS ID #1010224, Sherret E. Chase, Listing by: Four Seasons Sothebys Intl. OneKey® MLS as distributed by MLS GRID
- $799,0004 bd2 ba2.4k sqft110 Eldred Yulan Road, Eldred, NY 12732For SaleMLS ID #984770, Caroline Akt, Listing by: Caroline Akt Realty LLC. OneKey® MLS as distributed by MLS GRID
