Skip main navigation
Closed
  • $604,900

    4030 West Shore, Kauneonga Lake, NY 12749

    4beds
    2,928sqft
    Single Family Residence
    Built in 2004
    5,662 Square Feet Lot
    $604,900 Zestimate®
    $207/sqft
    $2,951 Estimated rent

    Home value

    $604,900

    $563,000 - $653,000

    $2,951/mo

    Zestimate® history
    Loading
    Loading...

    Owner options

    List your home for rent

    $2,951/mo

    Rent Zestimate®

    Find your next renter with Zillow Rental Manager. Plus, with online applications, you can quickly screen prospective tenants – for free.

    Learn more

    $2,951/mo

    Rent Zestimate®

    Refinance and save

    $4,139/mo

    Est. payment

    Refinancing to a lower rate could help reduce your monthly payments and save thousands over the life of the loan.

    See today's rates

    $4,139/mo

    Est. payment

    Explore your selling options

    Work with a Zillow partner agent

    Leverage their expertise and Zillow's premium Showcase listings to get your home seen by more buyers.

    Get started

    List with your own agent

    Get your home in front of millions of buyers by listing it on Zillow.

    Learn how to do it

    Sell it yourself

    Take full control of how buyers see your home on Zillow by listing For Sale by Owner (FSBO).

    List your home

    What's special

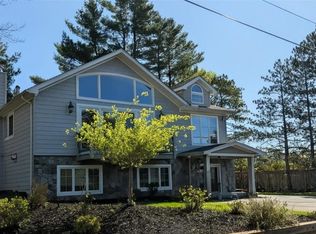
    Custom lake community home is more than perfect and within walking distance to lake, playground, sports courts and heated pool! Offering 4 BR's, 3 BA's, great room, office, and family room with woodstove; this flawless home features sparkling hardwood floors and sunlit interior with high ceilings and tons of style. Huge chefs' kitchen with granite counters, Brazilian stone back-splash, and large island with plenty of entertainment and creativity space is sure to please. Veranda is a heavenly place to bask in the morning sun and catch a glimpse of crystal clear Kauneonga Lake (White Lake). Master suite is equipped with Jacuzzi, sauna, towel warmer and enormous walk-in closet. Sellers spared no expense: quality materials throughout, central air, radiant heat in baths, "safe" room, tinted windows, sensor security system, Trex decking, and more! Beautifully landscaped grounds, fenced yard and deck for BBQ's complete this turn-key offering. Near Bethel Woods, restaurants, hiking trails and more!

    This property is off market, which means it's not currently listed for sale or rent on Zillow. This may be different from what's available on other websites or public sources.

    Zillow last checked:

    Listing updated:

    Listed by:

    Carol Malek 845-798-2300,

    Malek Properties, Inc.

    Bought with:

    Carol Malek, 31MA1121533

    Source: HVCRMLS,MLS#: 20211156MLS Logo

    Facts & features

    Interior

    Bedrooms & bathrooms
    • Bedrooms: 4
    • Bathrooms: 3
    • Full bathrooms: 3
    Basement
    • Level: Basement
    Den
    • Level: First
    Dining room
    • Level: Second
    Family room
    • Level: First
    Kitchen
    • Level: Second
    Living room
    • Level: Second
    Other
    • Level: First
    Other
    • Level: Second
    Other
    • Description: Bedroom
    Other
    • Description: Den
    Other
    • Description: Utility Room
    Utility room
    • Level: First
    Heating
    • Oil, Radiant, Radiant Floor
    Cooling
    • Central Air, Ductless, Other
    Appliances
    • Included: Other, Water Purifier, Water Heater, Washer, Refrigerator, Microwave, Humidifier, Dryer, Dishwasher
    • Laundry: Washer Hookup
    Features
    • Breakfast Bar, Cathedral Ceiling(s), Eat-in Kitchen, High Ceilings, High Speed Internet, Kitchen Island, Sauna, Vaulted Ceiling(s), Walk-In Closet(s), Other
    • Flooring: Carpet, Ceramic Tile, Hardwood, Varies, Wood
    • Doors: French Doors, Sliding Doors
    • Windows: Insulated Windows
    Interior area
    • Total structure area: 2,928
    • Total interior livable area: 2,928 sqft

    Property

    Parking
    • Parking features: Paved, Driveway
    • Has uncovered spaces: Yes
    Features
    • Stories: 2
    • Patio & porch: Deck
    • Exterior features: Lighting
    • Pool features: Community, In Ground
    • On waterfront: Yes
    • Waterfront features: Lake, Other
    Lot
    • Size: 5,662 Square Feet
    • Dimensions: 60 x 100
    • Features: Landscaped, Level
    Details
    • Additional structures: Outbuilding, Shed(s), Other
    • Zoning description: red
    • Other equipment: Fuel Tank(s), Generator

    Construction

    Type & style
    • Home type: SingleFamily
    • Architectural style: Raised Ranch
    • Property subtype: Single Family Residence
    Materials
    • Frame, HardiPlank Type, Other
    • Roof: Asphalt,Shingle
    Condition
    • Year built: 2004

    Utilities & green energy

    • Electric: Circuit Breakers
    • Sewer: Public Sewer
    • Water: Public

    Community & HOA

    Community
    • Features: Clubhouse, Park, Playground
    • Security: Carbon Monoxide Detector(s), Security System, Smoke Detector(s)
    HOA
    • Has HOA: Yes
    • Amenities included: Clubhouse, Pool, Sauna
    • Services included: Maintenance Grounds, Trash, See Remarks
    Location
    • Region: Kauneonga Lake

    Financial & listing details

    • Price per square foot: $207/sqft
    • Tax assessed value: $251,200
    • Annual tax amount: $7,103
    • Date on market: 4/9/2021
    • Road surface type: Asphalt

    Price history

    DateEventPrice
    7/30/2021Sold$479,000$164/sqft
    Source: HVCRMLS #20211156 Report a problem

    Public tax history

    Tax history is unavailable.

    Neighborhood: 12749

    Nearby schools

    GreatSchools rating