View across the Willowemoc valley, View of the central Catskills to the north, View above the State ''Forever Wild'' land on 50 acres with access to your own nearby private lake. This Canadian Cedar Post and Beam and cedar siding home with its comfortable open floor plan with cathedral ceiling for the living room and kitchen and dining area, with accessories that include a 6 burner downdraft gas stove, granite countertops, and multi-zoned radiant floor heat.
The private Elko Lake Association provides gated access to the exclusive Elko Lake/North Pond with lake activities, tennis court, entertainment pavilion and sand beach. Sited on the very summit of Anderson Mountain at 2,200 feet elevation above the village of DeBruce, this 20 year old new home offers country living as a perfect getaway from the hustlebustle, with a sauna and exercise gym to help you relax at this rural retreat on the edge of the WIllowemoc River Forest. Walk or ATV trail down to the river or to the neighboring private lake just a 5 minute walk.
Convenient access just 10 minutes off of Rt 17 between Liberty and Livingston Manor. Enjoy this rural region less than two hours from New York City, via NYS Thruway to Harriman exit to rt 17, to exit 98 (Parksville) then north on Rt 84 to Anderson Rd. Nearby is the large Neversink Reservoir which offers boating and fishing, with several state parks in the area. There are many activities available within the nearly one hundred acres of your private estate including hunting, fishing, hiking, atv and snowmobiling for all enthusiasts. There is entertainment, cultural, and culinary opportunities in nearby Livingston Manor, Roscoe, and just 19 miles to Monticello and 8 miles to Liberty with convenient access to route 17. Only 2 hours to NYC. Nearby destinations and venues include Bethel Woods center for the arts, Monticello Motorclub, Monticello Casino and raceway, Villa Roma Resort, Kutchers Resort, Holiday Mountain, many farm markets and antique stores and restaurants, Lego Land and zip line, Stone Arch Bridge historical park, Sullivan County airport, Bethel Motor Speedway, Forestburgh Playhouse, Swinging Bridge Reservoir and many other recreation lakes, Castle Fun Center, Chatwell Lodge at Chapin Estate, Kartrite Resort and water park, Resorts World Casino, numerous scout camps, as well as the Willowemoc and Beaverkill Streams, Delaware River and Neversink River wilderness areas for hiking, canoeing, and picnics in the area along the several rivers, lakes and reservoirs.
For sale
$980,000
81 N Pond Drive, Livingston Manor, NY 12768
5beds
3,130sqft
Single Family Residence, Residential
Built in 2004
50.2 Acres Lot
$-- Zestimate®
$313/sqft
$100/mo HOA
What's special
Exercise gymComfortable open floor planMulti-zoned radiant floor heatGranite countertops
- 69 days |
- 425 |
- 31 |
Zillow last checked:
Listing updated:
Listed by:
Four Seasons Sothebys Intl 845-684-0084,
Sherret E. Chase 845-380-2831
Source: OneKey® MLS as distributed by MLS GRID,MLS#: 1010224
Facts & features
Interior
Bedrooms & bathrooms
- Bedrooms: 5
- Bathrooms: 3
- Full bathrooms: 3
Primary bedroom
- Description: cathedral ceiling access to screen porch and deck
- Level: First
Bedroom 2
- Level: First
Bedroom 3
- Level: First
Bedroom 4
- Level: First
Bedroom 5
- Description: could be home office
- Level: Lower
Primary bathroom
- Description: jacuzzi tub and enclosed shower
- Level: First
Bathroom 2
- Description: shared hallway bathroom
- Level: First
Bathroom 3
- Level: Lower
Other
- Description: three car garage with power doors
- Level: Lower
Dining room
- Description: open floor plan with kitchen
- Level: First
Family room
- Description: open to outdoors, fireplace
- Level: Lower
Gym
- Description: adjacent to sauna
- Level: Lower
Kitchen
- Description: open floor plan to living room and dining room
- Level: First
Laundry
- Level: Lower
Living room
- Description: cathedral ceiling open floor plan
- Level: First
Sauna
- Description: includes changing room
- Level: Lower
Heating
- Electric, Oil, Radiant, Radiant Floor
Cooling
- Attic Fan
Appliances
- Included: Dishwasher, Dryer, Exhaust Fan, Freezer, Gas Range, Refrigerator, Washer, Indirect Water Heater
- Laundry: Washer/Dryer Hookup, Electric Dryer Hookup, Laundry Room, Washer Hookup
Features
- First Floor Bedroom, First Floor Full Bath, Beamed Ceilings, Bidet, Cathedral Ceiling(s), Ceiling Fan(s), Entrance Foyer, Formal Dining, Granite Counters, High Ceilings, High Speed Internet, His and Hers Closets, Open Floorplan, Open Kitchen, Primary Bathroom, Recessed Lighting, Sauna, Soaking Tub, Storage, Walk-In Closet(s)
- Flooring: Hardwood, Tile, Wood
- Windows: Blinds, Casement, Double Pane Windows, Drapes, Insulated Windows, Screens, Wood Frames
- Basement: Finished,Full,Walk-Out Access
- Attic: Partial,Storage
- Number of fireplaces: 2
- Fireplace features: Family Room, Living Room, Masonry, Wood Burning
Interior area
- Total structure area: 4,000
- Total interior livable area: 3,130 sqft
Property
Parking
- Total spaces: 6
- Parking features: Common, Driveway, Garage, Garage Door Opener, Heated Garage, Off Street, Private, Unpaved
- Garage spaces: 3
- Has uncovered spaces: Yes
Accessibility
- Accessibility features: Accessible Approach with Ramp
Features
- Levels: Two
- Patio & porch: Deck, Screened, Wrap Around
- Exterior features: Dock, Mailbox, Playground, Tennis Court(s)
- Has spa: Yes
- Fencing: None
- Has view: Yes
- View description: Mountain(s), Panoramic, Park/Greenbelt, Trees/Woods
- Waterfront features: Beach Access, Creek, Lake Privileges, River Access, Waterfront
Lot
- Size: 50.2 Acres
- Dimensions: 50.2 acres
- Features: Back Yard, Borders State Land, Cul-De-Sac, Front Yard, Hilly, Level, Private, Secluded, Steep Slope, Views, Wooded
- Residential vegetation: Partially Wooded
Details
- Parcel number: 440001200001038011
- Special conditions: None
- Other equipment: Generator, Lawn Maintenance Equipment, Negotiable
Construction
Type & style
- Home type: SingleFamily
- Architectural style: Modern
- Property subtype: Single Family Residence, Residential
- Attached to another structure: Yes
Materials
- Foundation: Pillar/Post/Pier, Concrete Perimeter, Slab
Condition
- Actual
- Year built: 2004
- Major remodel year: 2005
Details
- Builder model: Linwood Homes, Richmond, BC, Canada
Utilities & green energy
- Sewer: Septic Tank
- Water: Well
- Utilities for property: Cable Connected, Electricity Connected, Phone Connected, Propane, Trash Collection Private, Water Connected
Community & HOA
Community
- Security: Fire Alarm, Security System, Smoke Detector(s)
HOA
- Has HOA: Yes
- Services included: Common Area Maintenance, Maintenance Grounds, Snow Removal
- HOA fee: $1,200 annually
Location
- Region: Parksville
Financial & listing details
- Price per square foot: $313/sqft
- Tax assessed value: $218,000
- Annual tax amount: $12,272
- Date on market: 6/7/2026
- Cumulative days on market: 70 days
- Listing agreement: Exclusive Right To Sell
- Listing terms: Cash
- Inclusions: Access to Elko Lake/North Pond
- Electric utility on property: Yes
Estimated market value
Not available
Estimated sales range
Not available
Not available
Price history
| Date | Event | Price |
|---|---|---|
| 6/7/2026 | Listed for sale | $980,000+117.8%$313/sqft |
Source:  OneKey® MLS as distributed by MLS GRID #1010224 Report a problem OneKey® MLS as distributed by MLS GRID #1010224 Report a problem | ||
| 4/12/2018 | Listing removed | $450,000$144/sqft |
Source: Rhulen Realty Group LLC #4725760 Report a problem | ||
| 12/20/2017 | Price change | $450,000+12.8%$144/sqft |
Source: Hudson Gateway MLS #4725760 Report a problem | ||
| 8/8/2017 | Price change | $399,000-11.1%$127/sqft |
Source: Resort Realty #4725760 Report a problem | ||
| 6/7/2017 | Listed for sale | $449,000-30.9%$143/sqft |
Source: Resort Realty #4725760 Report a problem | ||
| 6/2/2016 | Listing removed | $650,000$208/sqft |
Source: Coldwell Banker Timberland Properties #41415 Report a problem | ||
| 6/8/2015 | Listed for sale | $650,000$208/sqft |
Source: Coldwell Banker Timberland Properties #41415 Report a problem | ||
Public tax history
| Year | Property taxes | Tax assessment |
|---|---|---|
| 2015 | $9,717 | $218,000 |
| 2014 | $9,717 -0.1% | $218,000 |
| 2013 | $9,722 +5.5% | $218,000 |
| 2012 | $9,215 -5.4% | $218,000 |
| 2011 | $9,742 -6.8% | $218,000 -15.5% |
| 2010 | $10,453 +2.5% | $258,000 |
| 2009 | $10,202 +4.5% | $258,000 |
| 2008 | $9,759 +157.3% | $258,000 |
| 2007 | $3,793 +67.4% | $258,000 |
| 2006 | $2,265 | $258,000 +57.1% |
| 2005 | $2,265 | $164,200 |
Find assessor info on the county website
Monthly payment
Climate risks
Neighborhood: 12768
Getting around
0 / 100
Car-DependentNearby schools
GreatSchools rating
- 6/10Livingston Manor Elementary SchoolGrades: PK-6Distance: 6.1 mi
- 7/10Livingston Manor High SchoolGrades: 7-12Distance: 6.1 mi
Schools provided by the listing agent
- Elementary: Rockland Elementary School
- Middle: Rockland Middle/High School
- High: Rockland Middle/High School
Source: OneKey® MLS as distributed by MLS GRID. This data may not be complete. We recommend contacting the local school district to confirm school assignments for this home.
- $871,4004 bd3 ba4k sqft81 N Pond Dr, Parksville, NY 12768Off Market
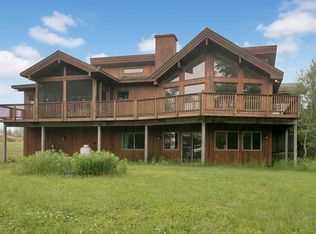
- $257,5001 bd1 ba1k sqft77 N Pond Dr, Livingston Manor, NY 12768Off Market
- $980,0005 bd3 ba3.1k sqft81 N Pond Dr, Livingston Manor, NY 12758For Sale

- $471,8003 bd2 ba1k sqft63 N Pond Dr, Livingston Manor, NY 12768Off Market
- $234,5002 bd1 ba1.1k sqft631 Willowemoc Rd, Livingston Manor, NY 12758Off Market
- $199,0003 bd2 ba784 sqft623 Willowemoc Rd, Livingston Manor, NY 12758Off Market
- $66,400-- bd-- ba296 sqft615 Willowemoc Rd, Livingston Manor, NY 12758Off Market
- $925,3003 bd2 ba1.8k sqft480-520 Willowemoc Rd, Livingston Manor, NY 12758Off Market
A local agent can set up tours, give advice and negotiate with sellers.
Similar homes
- $980,0005 bd3 ba3.1k sqft81 N Pond Drive, Livingston Manor, NY 12758Active
 MLS ID #20263062, Sherret Chase, Listing by: Four Seasons Sotheby's Int'l R. HVCRMLS
 - $724,9003 bd2 ba2.6k sqft108 Eagles Ridge Way, Parksville, NY 12768Active
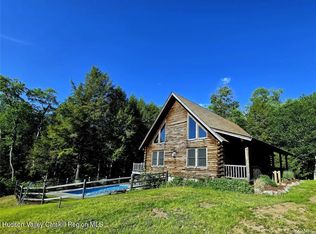 MLS ID #20263359, Carol Malek, Listing by: Malek Properties, Inc.. HVCRMLS
 - $549,0003 bd3 ba1.6k sqft26 Elko Lake Drive, Parksville, NY 12768Active
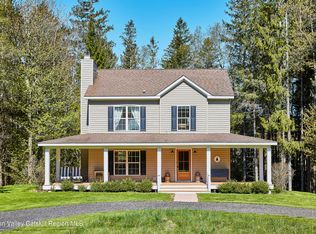 MLS ID #20262512, Megan Kinealy, Listing by: Country House Realty, Inc.. HVCRMLS
 - $1,200,0003 bd2 ba1.5k sqft103 Breezy Hill Road #1, Parksville, NY 12768For Sale

 MLS ID #1015899, Les Stone, Listing by: Keller Williams Realty. OneKey® MLS as distributed by MLS GRID
 - $790,0005 bd4 ba3.2k sqft285 Goff Road, Livingston Manor, NY 12758For SaleMLS ID #1006578, Shibao Li, Listing by: LW 21 LLC. OneKey® MLS as distributed by MLS GRID
- $1,000,0004 bd3 ba2.3k sqft240 B Mountaindale Road, Greenfield Park, NY 12435For SaleMLS ID #1007574, Alex Tembelis, Listing by: Weichert Realtors TMT Group. OneKey® MLS as distributed by MLS GRID
- $950,0002 bd2 ba1.9k sqft174 Bayer Road, North Branch, NY 12766For SaleMLS ID #1030470, Thelonious Johnson, Listing by: Hart & Johnson Realty. OneKey® MLS as distributed by MLS GRID
- $1,199,0004 bd4 ba3k sqft609 Grooville Road, Livingston Manor, NY 12758For SaleMLS ID #1022048, Rosy T Wansor, Listing by: Wansor Realty. OneKey® MLS as distributed by MLS GRID
- $1,225,0004 bd4 ba3.6k sqft74 High Meadow Road, Livingston Manor, NY 12758For SaleMLS ID #996509, Jennifer Grimes, Listing by: Country House Realty Inc. OneKey® MLS as distributed by MLS GRID
- $959,0003 bd2 ba2.7k sqft118 Bennett Road, Napanoch, NY 12458For SaleMLS ID #1027230, Brittnai Pytlar, Listing by: RE/MAX Benchmark Realty Group. OneKey® MLS as distributed by MLS GRID
- $950,0007 bd4 ba2.9k sqft282 W Shore Road, Bethel, NY 12783For SaleMLS ID #947392, Joseph J. Rubeo, Listing by: KW Hudson Valley United. OneKey® MLS as distributed by MLS GRID
- $850,0003 bd3 ba2.7k sqft99 Dietz Road, Callicoon Center, NY 12748For SaleMLS ID #1002993, Christine B Vande Vrede, Listing by: Chapin Sotheby's Intl Rlty. OneKey® MLS as distributed by MLS GRID
- $699,0003 bd3 ba3.4k sqft2735 Denning Road, Claryville, NY 12725For SaleMLS ID #1034153, Daria Sienitsky, Listing by: Resort Realty. OneKey® MLS as distributed by MLS GRID
- $995,0003 bd3 ba3.5k sqft822 Burton Hill Road, Margaretville, NY 12455For SaleMLS ID #1012448, Tecia Poulas, Listing by: BHHS Hudson Valley Properties. OneKey® MLS as distributed by MLS GRID
- $1,048,0004 bd4 ba3.7k sqft63 Sky View Drive, Callicoon, NY 12723For SaleMLS ID #993379, Barry Becker, Listing by: KW Hudson Valley United. OneKey® MLS as distributed by MLS GRID
- $929,0004 bd5 ba4.1k sqft84 Mongaup Road, Hurleyville, NY 12747For SaleMLS ID #1007716, Maxine H Schulte, Listing by: The Maxx Group LLC. OneKey® MLS as distributed by MLS GRID
- $589,9996 bd5 ba4.6k sqft23 Cooley Road, Parksville, NY 12768For SaleMLS ID #986066, Chayim Fried, Listing by: eRealty Advisors, Inc. OneKey® MLS as distributed by MLS GRID
- $775,0005 bd3 ba3.1k sqft993 Hurd Road, Swan Lake, NY 12783For SaleMLS ID #1020792, Karen Rieber Sussman, Listing by: Rieber Realty Inc. OneKey® MLS as distributed by MLS GRID
- $825,0003 bd3 ba2.7k sqft111 Deer Meadow Road, White Lake, NY 12786For SaleMLS ID #1031460, Alan R. Wieder, Listing by: Catskills Home Services. OneKey® MLS as distributed by MLS GRID
- $699,0005 bd3 ba2.5k sqft156 Lackawack Hill Road, Napanoch, NY 12458For SaleMLS ID #1022038, Sean Drown, Listing by: Land and Water Realty LLC. OneKey® MLS as distributed by MLS GRID
