You don't have to be a fly fisher to live in the Beaverkill Valley — but spend a season within earshot of the river and among this trout-mad community, and you'll probably want to become one. Even so, this beautifully executed custom four-bedroom home on nine private acres would enchant anyone.
Cedar shingle siding, cherry floors, warm wood plank ceilings, built-ins, and picture windows framing distant hill views set the tone. A welcoming entry hall, mudroom, and separate garage ease the way for full-time Catskills living.
The sunken living room is anchored by a native fieldstone fireplace and wrapped in windows. A long built-in bookcase — with a distinctly Frank Lloyd Wright quality — separates it from the spacious dining room. Step outside to a stone patio and fire pit, or onto a covered deck with that same spectacular view. The kitchen is bright and well-appointed, with a Wolf gas range, sunny breakfast nook, and deck access.
The primary suite occupies its own second-floor wing: sun-drenched bedroom, custom dressing room, book-lined sitting room, and a spa bath with soaking tub, walk-in shower, and unlacquered brass fixtures. Two additional bedrooms share a full bath. A ground-floor bedroom with adjacent full bath and cherry pocket doors functions as a private guest suite. The finished walk-out lower level offers a media room, home office, and rec room, plus a full bath.
Membership in the Beaverkill Mountain Club includes a mile of blue-ribbon fly fishing on the Upper Beaverkill, 60+ miles of private trails, a six-week summer day camp, and swimming at The Falls — within walking distance. Beaverkill Falls HOA membership adds another mile of private fishing (accessible directly from the property), a community swimming pond, and two beautifully sited tennis courts.
For sale
Price cut: $75K (7/15)
$1,225,000
74 High Meadow Road, Livingston Manor, NY 12758
4beds
3,609sqft
Single Family Residence, Residential
Built in 1994
9 Acres Lot
$-- Zestimate®
$339/sqft
$173/mo HOA
What's special
Separate garageWelcoming entry hallBook-lined sitting roomNine private acresCedar shingle sidingSunny breakfast nookCustom dressing room
- 83 days |
- 753 |
- 63 |
Zillow last checked:
Listing updated:
Listed by:
Country House Realty Inc 845-397-2590,
Jennifer Grimes 845-397-2590
Source: OneKey® MLS as distributed by MLS GRID,MLS#: 996509
Facts & features
Interior
Bedrooms & bathrooms
- Bedrooms: 4
- Bathrooms: 4
- Full bathrooms: 4
Heating
- Ducts, Forced Air, Heat Pump
Cooling
- Central Air, Ductless
Appliances
- Included: Gas Range, Refrigerator, Stainless Steel Appliance(s), Gas Water Heater
Features
- Eat-in Kitchen, High Speed Internet, Primary Bathroom
- Flooring: Tile, Wood
- Basement: Finished
- Attic: Finished
- Number of fireplaces: 1
- Fireplace features: Living Room, Masonry
Interior area
- Total structure area: 3,609
- Total interior livable area: 3,609 sqft
Property
Parking
- Total spaces: 2
- Parking features: Driveway, Garage, Private
- Garage spaces: 2
- Has uncovered spaces: Yes
Features
- Levels: Three Or More
- Has view: Yes
- View description: Mountain(s), Trees/Woods
Lot
- Size: 9 Acres
- Features: Back Yard, Garden, Landscaped, Private, Wooded
Details
- Parcel number: 2600031.0020003023.0000000
- Special conditions: None
Construction
Type & style
- Home type: SingleFamily
- Architectural style: Contemporary
- Property subtype: Single Family Residence, Residential
Materials
- Cedar, Shake Siding, Wood Siding
Condition
- Year built: 1994
Utilities & green energy
- Sewer: Septic Tank
- Water: Well
- Utilities for property: Electricity Connected
Community & HOA
HOA
- Has HOA: Yes
- Amenities included: Recreation Facilities, Tennis Court(s)
- Services included: Common Area Maintenance, Other
- HOA fee: $2,070 annually
Location
- Region: Livingston Manor
Financial & listing details
- Price per square foot: $339/sqft
- Tax assessed value: $442,500
- Annual tax amount: $19,895
- Date on market: 5/18/2026
- Cumulative days on market: 84 days
- Listing agreement: Exclusive Right To Sell
- Electric utility on property: Yes
Estimated market value
Not available
Estimated sales range
Not available
Not available
Price history
| Date | Event | Price |
|---|---|---|
| 7/15/2026 | Price change | $1,225,000-5.8%$339/sqft |
Source:  OneKey® MLS as distributed by MLS GRID #996509 Report a problem OneKey® MLS as distributed by MLS GRID #996509 Report a problem | ||
| 5/18/2026 | Listed for sale | $1,300,000+73.3%$360/sqft |
Source: OneKey® MLS as distributed by MLS GRID #996509 Report a problem | ||
| 5/22/2020 | Sold | $750,000-5.7%$208/sqft |
Source: Public Record Report a problem | ||
| 10/2/2016 | Listing removed | $795,000$220/sqft |
Source: Judy Van Put Realty #43360 Report a problem | ||
| 3/30/2016 | Listed for sale | $795,000-11.5%$220/sqft |
Source: Judy Van Put Realty #43360 Report a problem | ||
| 6/22/2015 | Listing removed | $898,000$249/sqft |
Source: Judy Van Put Realty Report a problem | ||
| 10/8/2014 | Listed for sale | $898,000+30.1%$249/sqft |
Source: Judy Van Put Realty Report a problem | ||
| 6/22/1999 | Sold | $690,000$191/sqft |
Source: Public Record Report a problem | ||
Public tax history
| Year | Property taxes | Tax assessment |
|---|---|---|
| 2025 | -- | $442,500 |
| 2024 | -- | $442,500 |
| 2023 | -- | $442,500 |
| 2022 | -- | $442,500 |
| 2021 | -- | $442,500 |
| 2020 | -- | $442,500 -17.4% |
| 2019 | -- | $535,680 |
| 2018 | -- | $535,680 |
| 2017 | $22,950 | $535,680 |
| 2016 | -- | $535,680 |
| 2015 | -- | $535,680 -10% |
| 2014 | -- | $595,200 |
| 2013 | -- | $595,200 |
| 2011 | -- | $595,200 |
| 2010 | -- | $595,200 |
| 2009 | -- | $595,200 |
| 2008 | -- | $595,200 |
| 2007 | -- | $595,200 |
| 2006 | -- | $595,200 |
| 2005 | -- | $595,200 |
| 2004 | -- | $595,200 |
| 2003 | -- | $595,200 |
| 2002 | -- | $595,200 |
| 2001 | -- | $595,200 +4.4% |
| 2000 | -- | $570,200 |
Find assessor info on the county website
Monthly payment
Climate risks
Neighborhood: 12758
Getting around
0 / 100
Car-DependentNearby schools
GreatSchools rating
- 6/10Livingston Manor Elementary SchoolGrades: PK-6Distance: 10.5 mi
- 7/10Livingston Manor High SchoolGrades: 7-12Distance: 10.5 mi
Schools provided by the listing agent
- Elementary: Rockland Elementary School
- Middle: Rockland Middle/High School
- High: Rockland Middle/High School
Source: OneKey® MLS as distributed by MLS GRID. This data may not be complete. We recommend contacting the local school district to confirm school assignments for this home.
- $1,047,5003 bd2 ba1.9k sqft62 High Meadow Rd, Livingston Manor, NY 12758Off Market
- $2,169,3005 bd5 ba3k sqft66 S Beaverkill Falls Dr, Livingston Manor, NY 12758Off Market
- $604,853-- bd-- ba-- sqft66 S Beaverkill Falls Dr, Livingston Manor, NY 12758Off Market
- $1,029,6003 bd2 ba1.8k sqft82 High Meadow Rd, Livingston Manor, NY 12758Off Market
- $592,676-- bd-- ba-- sqftHigh Meadow Rd, Hardenburgh, NY 12758Off Market
- $274,118-- bd-- ba-- sqftHigh Meadow Rd, Hardenburgh, NY 12758Off Market
- $518,824-- bd-- ba-- sqft30 High Meadow Rd, Livingston Manor, NY 12758Off Market
- $1,763,9003 bd2 ba2.2k sqft71 High Meadow Rd, Livingston Manor, NY 12758Off Market
A local agent can set up tours, give advice and negotiate with sellers.
Similar homes
- $1,199,0004 bd4 ba3k sqft609 Grooville Road, Livingston Manor, NY 12758For Sale
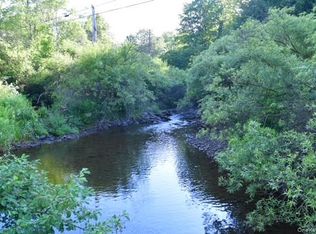
 MLS ID #1022048, Rosy T Wansor, Listing by: Wansor Realty. OneKey® MLS as distributed by MLS GRID
 - $1,100,0005 bd1 ba2k sqft2018 Beaverkill Road, Livingston Manor, NY 12758For Sale
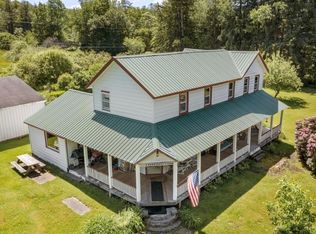 MLS ID #888913, Charles R. Parrish IV, Listing by: Keller Williams Prestige Prop. OneKey® MLS as distributed by MLS GRID
 - $790,0005 bd4 ba3.2k sqft285 Goff Road, Livingston Manor, NY 12758For Sale
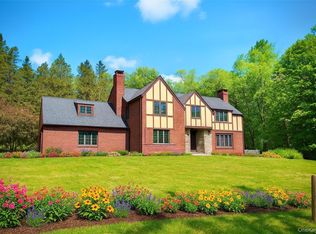 MLS ID #1006578, Shibao Li, Listing by: LW 21 LLC. OneKey® MLS as distributed by MLS GRID
 - $980,0005 bd3 ba3.1k sqft81 N Pond Drive, Livingston Manor, NY 12758Active
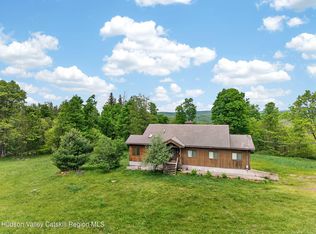
 MLS ID #20263062, Sherret Chase, Listing by: Four Seasons Sotheby's Int'l R. HVCRMLS
 - $980,0005 bd3 ba3.1k sqft81 N Pond Drive, Livingston Manor, NY 12768For SaleMLS ID #1010224, Sherret E. Chase, Listing by: Four Seasons Sothebys Intl. OneKey® MLS as distributed by MLS GRID
- $995,0003 bd3 ba3.5k sqft822 Burton Hill Road, Margaretville, NY 12455For SaleMLS ID #1012448, Tecia Poulas, Listing by: BHHS Hudson Valley Properties. OneKey® MLS as distributed by MLS GRID
- $995,0003 bd3 ba3.5k sqft822 Burton Hall Road, Margaretville, NY 12455ActiveMLS ID #20261789, Tecia Poulas, Listing by: BHHS HUDSON VALLEY PROP-NP. HVCRMLS
- $1,150,0004 bd5 ba3.2k sqft1915 Vega Mountain Road, Roxbury, NY 12474ActiveMLS ID #20263810, Katherine Keys, Listing by: The Catskill Dream Team. HVCRMLS
- $1,200,0003 bd3 ba2.8k sqft2607 Lower Dingle Hill Rd, Andes, NY 13731For Sale
 MLS ID #R1687233, Susan B. Doig, Listing by: Coldwell Banker Timberland Properties. NYSAMLSs
 - $1,380,0004 bd3 ba2.8k sqft348 Apple Way, Bovina Center, NY 13740ActiveMLS ID #20262673, Carlos Pelegrina, Listing by: eXp Realty, LLC. HVCRMLS
- $1,475,0004 bd5 ba4.1k sqft270 Kristens Ridge Road, Margaretville, NY 12455ActiveMLS ID #20262834, Jeffrey Ashton, Listing by: Coldwell Banker Timberland Pro. HVCRMLS
- $1,100,0005 bd4 ba3.1k sqft3150 State Route 52, Liberty, NY 12754For SaleMLS ID #997964, Fran Limjoon-Gager, Listing by: R J Katz Realty. OneKey® MLS as distributed by MLS GRID
- $1,200,0003 bd3 ba2.1k sqft195 Oscar Dougherty Rd, Bovina Center, NY 13740For SaleMLS ID #R1679867, Susan B. Doig, Listing by: Coldwell Banker Timberland Properties. NYSAMLSs
- $699,0003 bd3 ba3.4k sqft2735 Denning Road, Claryville, NY 12725For SaleMLS ID #1034153, Daria Sienitsky, Listing by: Resort Realty. OneKey® MLS as distributed by MLS GRID
- $750,0005 bd5 ba4k sqft115 Twinshaven Road, Napanoch, NY 12458For SaleMLS ID #1033586, Harold B. Reynolds, Listing by: R J Katz Realty. OneKey® MLS as distributed by MLS GRID
- $1,350,0004 bd4 ba2.7k sqft597 Shore Rd #86, Swan Lake, NY 12783For Sale By Owner
- $1,100,0004 bd3 ba2k sqft240 Dowie Road, Andes, NY 13731ActiveMLS ID #20263314, Jeffrey Ashton, Listing by: Coldwell Banker Timberland Pro. HVCRMLS
- $1,129,0006 bd4 ba4.5k sqft770 John Shultis Rd, Roxbury, NY 12474For SaleMLS ID #R1631040, James Perillo, Listing by: Coldwell Banker Timberland Properties. NYSAMLSs
- $749,0004 bd3 ba2k sqft196/204 Dessecker Rd, Livingston Manor, NY 12758For SaleMLS ID #11452848, Clint Carlson, Listing by: WHITETAIL PROPERTIES REAL ESTATE LLC (NY). NY State MLS
- $1,100,0006 bd2 ba3.1k sqft8479 Route 28, Pine Hill, NY 12410For SaleMLS ID #11800197, Clint Carlson, Listing by: WHITETAIL PROPERTIES REAL ESTATE LLC (NY). NY State MLS
