?? A True Mountain HavenBuilt in 2012, this cedar-sided contemporary home serves as a sturdy basecamp for country living or weekend escapes. The property rests on a private parcel shaped by open lawns, mature trees, and garden patches. The land gives you plenty of space to breathe the mountain air while maintaining absolute privacy.?? Inside the CabinGeothermal Unit: Heats and cools the home efficiently, keeping the interior comfortable in every season.The Hearth: A floor-to-ceiling stone fireplace anchors the main room, ready to crackle with logs during chilly Catskill nights.The Layout: An open main floor lets natural light sweep across the living and dining spaces, making it easy to host a crowd or unwind after a day outdoors.Owner's Quarters: The upper level holds a dedicated primary suite complete with a private balcony, dual walk-in closets, and an ensuite bath.Flooring: Rich hardwoods run through the living spaces, while tough tile lines the bathrooms to handle heavy boot traffic.?? Outbuildings & Outdoor LivingThe Outbuilding: An oversized two-car garage holds your trucks, ATVs, and gear, with extra storage tucked into the attic above.Porches & Fire: Covered front and back porches overlook the grounds, leading to a custom-built stone firepit designed for starlit gatherings.?? LocationThe acreage sits just outside the hamlet of Roscoe, putting legendary trout waters right down the road while keeping local shops and supplies within easy reach.
For sale
Price cut: $15K (8/11)
$620,000
384 Morton Hill Road, Roscoe, NY 12776
3beds
3,200sqft
Single Family Residence, Residential
Built in 2012
5.77 Acres Lot
$615,400 Zestimate®
$194/sqft
$-- HOA
What's special
Cedar-sided contemporary home
- 345 days
- 692
- 59
Zillow last checked:
Listing updated:
Listed by:
Eagle River Realty LLC 845-397-1937,
Philip S. Eggleton 845-665-9521
Source: OneKey® MLS as distributed by MLS GRID,MLS#: 909066
Facts & features
Interior
Bedrooms & bathrooms
- Bedrooms: 3
- Bathrooms: 2
- Full bathrooms: 2
Bedroom 1
- Description: Master ensuite
- Level: Second
Bedroom 2
- Level: First
Bedroom 3
- Level: First
Bathroom 2
- Level: First
Basement
- Description: Full basement
- Level: Lower
Kitchen
- Level: First
Living room
- Level: First
Office
- Level: Second
Heating
- Baseboard, Electric, Wood
Cooling
- None
Appliances
- Included: Dishwasher, Dryer, Microwave, Oven, Range, Refrigerator
- Laundry: Washer/Dryer Hookup
Features
- First Floor Bedroom, First Floor Full Bath, Beamed Ceilings, Cathedral Ceiling(s), Ceiling Fan(s), Central Vacuum, Entrance Foyer, Formal Dining, High Speed Internet, Natural Woodwork, Open Floorplan, Sound System
- Flooring: Hardwood
- Basement: Full,Storage Space
- Attic: None
- Number of fireplaces: 1
- Fireplace features: Living Room
Interior area
- Total structure area: 3,200
- Total interior livable area: 3,200 sqft
Property
Parking
- Total spaces: 2
- Parking features: Garage, Garage Door Opener
- Garage spaces: 2
Features
- Patio & porch: Covered, Deck, Patio
- Exterior features: Fire Pit, Gas Grill
- Has view: Yes
- View description: Mountain(s)
Lot
- Size: 5.77 Acres
- Features: Back Yard, Front Yard, Irregular Lot, Landscaped, Level, Private, Secluded, Views
- Residential vegetation: Partially Wooded
Details
- Parcel number: 1224004370000001010132
- Special conditions: None
Construction
Type & style
- Home type: SingleFamily
- Architectural style: Contemporary
- Property subtype: Single Family Residence, Residential
Materials
- Cedar, Frame
- Foundation: Concrete Perimeter
Condition
- Year built: 2012
Utilities & green energy
- Sewer: Septic Tank
- Water: Well
- Utilities for property: Cable Connected, Electricity Connected
Community & HOA
HOA
- Has HOA: No
Location
- Region: Roscoe
Financial & listing details
- Price per square foot: $194/sqft
- Tax assessed value: $162,500
- Annual tax amount: $5,432
- Date on market: 10/1/2025
- Cumulative days on market: 335 days
- Listing agreement: Exclusive Right To Sell
- Listing terms: Conventional
- Electric utility on property: Yes
Estimated market value
$615,400
$585,000 - $646,000
$3,681/mo
Price history
| Date | Event | Price |
|---|---|---|
| 8/11/2026 | Price change | $620,000-2.4%$194/sqft |
Source:  OneKey® MLS as distributed by MLS GRID #909066 Report a problem OneKey® MLS as distributed by MLS GRID #909066 Report a problem | ||
| 6/28/2026 | Price change | $635,000-3.1%$198/sqft |
Source: OneKey® MLS as distributed by MLS GRID #909066 Report a problem | ||
| 5/19/2026 | Listed for sale | $655,000$205/sqft |
Source: OneKey® MLS as distributed by MLS GRID #909066 Report a problem | ||
| 5/8/2026 | Pending sale | $655,000$205/sqft |
Source: OneKey® MLS as distributed by MLS GRID #909066 Report a problem | ||
| 4/13/2026 | Listing removed | $655,000$205/sqft |
Source: United Country #31088-909066 Report a problem | ||
| 2/11/2026 | Price change | $655,000-3.5%$205/sqft |
Source: United Country #31088-909066 Report a problem | ||
| 11/8/2025 | Price change | $679,000+579%$212/sqft |
Source: United Country #31088-909066 Report a problem | ||
| 10/4/2025 | Listed for sale | $100,000-73%$31/sqft |
Source: United Country #31088-909066 Report a problem | ||
| 12/13/2013 | Sold | $370,000-5.1%$116/sqft |
Source: OneKey® MLS as distributed by MLS GRID #H4208658 Report a problem | ||
| 9/4/2013 | Price change | $390,000-8.2%$122/sqft |
Source: RM FARM REALTY #36835 Report a problem | ||
| 7/27/2013 | Listed for sale | $425,000$133/sqft |
Source: RM FARM REALTY #36835 Report a problem | ||
Public tax history
| Year | Property taxes | Tax assessment |
|---|---|---|
| 2025 | -- | $6,500 |
| 2024 | -- | $6,500 |
| 2023 | -- | $6,500 |
| 2022 | -- | $6,500 |
| 2021 | -- | $6,500 |
| 2020 | -- | $6,500 |
| 2019 | -- | $6,500 |
| 2018 | -- | $6,500 |
| 2017 | $5,498 | $6,500 |
| 2016 | -- | $6,500 |
| 2015 | -- | $6,500 |
| 2014 | -- | $6,500 |
| 2013 | -- | $6,500 |
| 2012 | -- | $6,500 +550% |
| 2011 | -- | $1,000 |
| 2010 | -- | $1,000 +100% |
| 2009 | -- | $500 |
| 2008 | -- | $500 -90% |
| 2007 | -- | $5,000 |
| 2006 | -- | $5,000 |
| 2005 | -- | $5,000 |
| 2004 | -- | $5,000 |
| 2003 | -- | $5,000 |
| 2002 | -- | $5,000 |
| 2001 | -- | $5,000 +525% |
| 2000 | -- | $800 |
Find assessor info on the county website
Monthly payment
Climate risks
Neighborhood: 12776
Nearby schools
Schools provided by the listing agent
- Elementary: Rockland Elementary School
- Middle: Rockland Middle/High School
- High: Rockland Middle/High School
Source: OneKey® MLS as distributed by MLS GRID. This data may not be complete. We recommend contacting the local school district to confirm school assignments for this home.
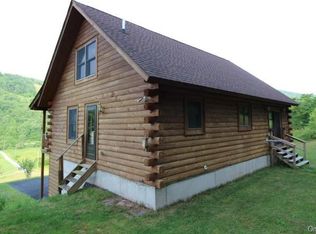
Similar homes
- $659,0005 bd4 ba2.7k sqft366 County Rd, Roscoe, NY 12776For Sale
 United Country
 - $519,0003 bd2 ba2k sqft1029 Spring Brook Estates Road, Roscoe, NY 12776For Sale
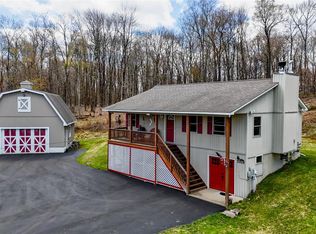
 MLS ID #992687, Philip S. Eggleton, Listing by: Eagle River Realty LLC. OneKey® MLS as distributed by MLS GRID
 - $659,0005 bd4 ba2.7k sqft366 County Rd 93 (Hankins Rd) Road, Roscoe, NY 12776For Sale
 MLS ID #1019213, Philip S. Eggleton, Listing by: Eagle River Realty LLC. OneKey® MLS as distributed by MLS GRID
 - $555,0003 bd3 ba1.9k sqft909 County Road 93, Roscoe, NY 12776For Sale
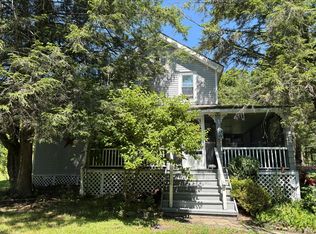 MLS ID #1028240, Lillian R. Constant, Listing by: Elliott & Pomeroy Inc. OneKey® MLS as distributed by MLS GRID
 - $460,0005 bd4 ba3k sqft587 Dutch Hill Road, Roscoe, NY 12776For SaleMLS ID #1009604, Sharon R D'Orazio, Listing by: Keller Williams Realty. OneKey® MLS as distributed by MLS GRID
- $444,0004 bd2 ba1.6k sqft141 Bonnie Brook Road, Roscoe, NY 12776For SaleMLS ID #H6272618, Steven Beeson, Listing by: Diane C. Butler. OneKey® MLS as distributed by MLS GRID
- $585,0003 bd2 ba1.8k sqft63 Cape Road, Youngsville, NY 12791For SaleMLS ID #1027205, Joshua Murphy, Listing by: Woodstock Way Realty LLC. OneKey® MLS as distributed by MLS GRID
- $685,0003 bd3 ba1.7k sqft284 Mountain Pass, East Branch, NY 13756For SaleMLS ID #1020589, Fleur Bailey, Listing by: Carole Edwards Realty. OneKey® MLS as distributed by MLS GRID
- $316,0003 bd2 ba1.6k sqft5 Riverside Drive, Roscoe, NY 12776For SaleMLS ID #1038795, Lillian R. Constant, Listing by: Elliott & Pomeroy Inc. OneKey® MLS as distributed by MLS GRID
- $599,0002 bd2 ba2k sqft885 Grandview Road, Hancock, NY 13783For SaleMLS ID #982605, Liza M. Ybanez, Listing by: KW Hudson Valley United. OneKey® MLS as distributed by MLS GRID
- $599,0004 bd2 ba1.6k sqft57 Sheryl Davis Road, Livingston Manor, NY 12758For SaleMLS ID #1002559, Edward Rabon, Listing by: Compass Greater NY, LLC. OneKey® MLS as distributed by MLS GRID
- $570,0004 bd4 ba2.8k sqft69 Bridge Street, Downsville, NY 13755For SaleMLS ID #1034439, Owen Boller, Listing by: Boller Properties. OneKey® MLS as distributed by MLS GRID
- $670,0003 bd3 ba1.6k sqft340 Hospital Road, Callicoon, NY 12723For SaleMLS ID #1003008, Thelonious Johnson, Listing by: Hart & Johnson Realty. OneKey® MLS as distributed by MLS GRID
- $339,0003 bd2 ba1.6k sqft292 County Road 93, Roscoe, NY 12776For SaleMLS ID #937450, Linda H. Mulligan, Listing by: Matthew J Freda Real Estate. OneKey® MLS as distributed by MLS GRID
- $590,0003 bd2 ba2k sqft1657 Miller Rd, Walton, NY 13856For Sale
 MLS ID #R1637699, James Serio, Listing by: Keller Williams Upstate NY Properties. NYSAMLSs
 - $549,0002 bd2 ba1.6k sqft212 Trout Brook Road, Roscoe, NY 12776For SaleMLS ID #991672, Jessica Maloney, Listing by: Compass Greater NY, LLC. OneKey® MLS as distributed by MLS GRID
- $429,0003 bd2 ba1.9k sqft238 Trout Brook Road, Roscoe, NY 12776For SaleMLS ID #922937, Deborah M Gorenflo, Listing by: Land and Water Realty LLC. OneKey® MLS as distributed by MLS GRID
- $619,0004 bd2 ba2.2k sqft115 Cold Spring Road, Liberty, NY 12754For SaleMLS ID #1018544, Danielle Bartula, Listing by: Howard Hanna Rand Realty. OneKey® MLS as distributed by MLS GRID
- $549,0003 bd3 ba1.6k sqft26 Elko Lake Drive, Parksville, NY 12768Active
 MLS ID #20262512, Megan Kinealy, Listing by: Country House Realty, Inc.. HVCRMLS
 - $459,9003 bd3 ba2.1k sqft114 Turkey Hollow Lane, Livingston Manor, NY 12758For SaleMLS ID #1002065, Brian J Caplicki, Listing by: KW Hudson Valley United. OneKey® MLS as distributed by MLS GRID
