Charming modern 3 BR Farmhouse on 2.4 acres
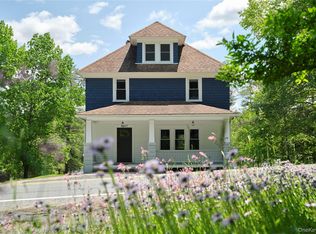
Tucked away on a long private dead-end road, this charming modern farmhouse offers the perfect blend of rustic character, modern comfort, and peaceful country living. Surrounded by nature, this beautifully updated 3-bedroom home welcomes you with a renovated galley kitchen featuring timeless Shaker cabinetry, butcher block countertops, a large stainless farmhouse sink, stainless steel refrigerator, and propane cooktop. The spacious dining room is perfect for gathering with family and friends, whether hosting holiday celebrations or cozy game nights, while the inviting living room offers ample space to entertain or simply unwind with a good book. Energy-efficient mini-split systems provide year-round comfort, keeping the home cool in the summer, while a charming wood stove creates a warm, inviting atmosphere throughout the winter months. A set of sliding barn doors leads to the beautifully renovated bathroom, complete with a pebble-floor walk-in shower featuring a luxurious rain showerhead and a deep soaking tub-the perfect place to relax after a day outdoors. Step outside to discover even more possibilities. The property includes a detached three-car garage with new 200-amp electrical service and a small barn, offering exceptional flexibility for storage, a workshop, hobbies, equipment, or even a hobby farm. Extensive improvements throughout the property include fresh exterior paint on both the home and garage, new exterior doors, a new well pump and pressure tank, a dedicated laundry room with bluestone flooring, beautiful oak and wide-plank wood floors, classic wainscoting, and a new roof and gutters. With so many major updates already completed, there's still room to personalize and make this special property your own. As an added opportunity, a charming cabin nestled beside a babbling brook is currently being renovated and will be offered separately. Once completed, it will make an exceptional artist's studio, home office, guest retreat, or private creative space. If you're searching for privacy, character, and endless potential, this one-of-a-kind woodland retreat is a must-see. A detailed list of upgrades for fee is available upon request Including container pool. MOTIVATED SELLER !!!
For sale
Price cut: $10K (8/17)
$585,000
63 Cape Road, Youngsville, NY 12791
3beds
1,806sqft
Single Family Residence, Residential
Built in 1900
2.41 Acres Lot
$-- Zestimate®
$324/sqft
$-- HOA
What's special
Small barnTimeless shaker cabinetryBeautifully renovated bathroomNew roof and guttersDetached three-car garageCharming modern farmhouseStainless steel refrigerator
- 49 days
- 119
- 11
Zillow last checked:
Listing updated:
Listed by:
Woodstock Way Realty LLC 845-250-4200,
Joshua Murphy 917-574-1518,
Ronny Murphy 845-866-1950,
Woodstock Way Realty LLC
Source: OneKey® MLS as distributed by MLS GRID,MLS#: 1027205
Facts & features
Interior
Bedrooms & bathrooms
- Bedrooms: 3
- Bathrooms: 2
- Full bathrooms: 1
- 1/2 bathrooms: 1
Bathroom 2
- Description: 1/2 bath
Heating
- Heat Pump
Cooling
- Ductless
Appliances
- Included: Cooktop, Dishwasher, Dryer, Gas Cooktop, Refrigerator, Stainless Steel Appliance(s), Washer, Indirect Water Heater
- Laundry: Washer/Dryer Hookup
Features
- Formal Dining, Galley Type Kitchen, High Speed Internet, Natural Woodwork, Original Details, Soaking Tub, Walk Through Kitchen
- Basement: Unfinished,Walk-Out Access
- Attic: Crawl
- Has fireplace: No
Interior area
- Total structure area: 1,806
- Total interior livable area: 1,806 sqft
Property
Parking
- Total spaces: 3
- Parking features: Detached, Driveway, Garage, Off Street, Private
- Garage spaces: 3
- Has uncovered spaces: Yes
Lot
- Size: 2.41 Acres
Details
- Parcel number: 228901800001084002
- Special conditions: None
- Horses can be raised: Yes
Construction
Type & style
- Home type: SingleFamily
- Architectural style: Farmhouse
- Property subtype: Single Family Residence, Residential
Materials
- Frame
- Foundation: Stone
Condition
- Year built: 1900
Utilities & green energy
- Sewer: Septic Tank
- Water: Well
- Utilities for property: Cable Connected, Electricity Connected
Community & HOA
HOA
- Has HOA: No
Location
- Region: Youngsville
Financial & listing details
- Price per square foot: $324/sqft
- Tax assessed value: $40,000
- Annual tax amount: $2,194
- Date on market: 8/17/2026
- Listing agreement: Exclusive Right To Sell
- Electric utility on property: Yes
Estimated market value
Not available
Estimated sales range
Not available
Not available
Price history
| Date | Event | Price |
|---|---|---|
| 8/17/2026 | Price change | $585,000-1.7%$324/sqft |
Source:  OneKey® MLS as distributed by MLS GRID #1027205 Report a problem OneKey® MLS as distributed by MLS GRID #1027205 Report a problem | ||
| 7/18/2026 | Listed for sale | $595,000+260.6%$329/sqft |
Source: NY State MLS #11889599 Report a problem | ||
| 8/6/2002 | Sold | $165,000$91/sqft |
Source: Public Record Report a problem | ||
Public tax history
| Year | Property taxes | Tax assessment |
|---|---|---|
| 2025 | -- | $40,000 |
| 2024 | -- | $40,000 |
| 2023 | -- | $40,000 |
| 2022 | -- | $40,000 |
| 2021 | -- | $40,000 |
| 2020 | -- | $40,000 |
| 2019 | -- | $40,000 |
| 2018 | -- | $40,000 |
| 2017 | $1,940 | $40,000 |
| 2016 | -- | $40,000 |
| 2015 | -- | $40,000 |
| 2014 | -- | $40,000 |
| 2013 | -- | $40,000 |
| 2012 | -- | $40,000 |
| 2011 | -- | $40,000 |
| 2010 | -- | $40,000 |
| 2009 | -- | $40,000 -42.9% |
| 2008 | -- | $70,000 |
| 2007 | -- | $70,000 -50% |
| 2006 | -- | $140,000 |
| 2005 | -- | $140,000 |
| 2004 | -- | $140,000 |
| 2003 | -- | $140,000 +100% |
| 2002 | -- | $70,000 |
| 2001 | -- | $70,000 |
| 2000 | -- | $70,000 |
Find assessor info on the county website
Monthly payment
Climate risks
Neighborhood: 12791
Nearby schools
Schools provided by the listing agent
- Elementary: Sullivan West Elementary
- Middle: SULLIVAN WEST HIGH SCHOOL AT LAKE HUNTINGTON
- High: Sullivan West High School At Lake Huntington
Source: OneKey® MLS as distributed by MLS GRID. This data may not be complete. We recommend contacting the local school district to confirm school assignments for this home.
Similar homes
- $599,0003 bd2 ba1.1k sqft50 Hahn Road, Livingston Manor, NY 12758For Sale

 MLS ID #1047519, Jared Gluckstern, Listing by: Country House Realty Inc. OneKey® MLS as distributed by MLS GRID
 - $409,0004 bd3 ba2.3k sqft140 Midway Road, Livingston Manor, NY 12758For Sale
 MLS ID #1058137, Loretta Wolff, Listing by: NexLvl Real Estate Inc.. OneKey® MLS as distributed by MLS GRID
 - $489,0004 bd2 ba1.7k sqft64 & 68 Mineral Springs Road, Livingston Manor, NY 12758For Sale
 MLS ID #1021260, Elizabeth A Bernitt, Listing by: Century 21 Geba Realty. OneKey® MLS as distributed by MLS GRID
 - $565,0005 bd2 ba1.8k sqft5697 State Route 52, Kenoza Lake, NY 12750For Sale
 MLS ID #981469, Jared Gluckstern, Listing by: Country House Realty Inc. OneKey® MLS as distributed by MLS GRID
 - $599,0004 bd2 ba1.6k sqft57 Sheryl Davis Road, Livingston Manor, NY 12758For SaleMLS ID #1002559, Edward Rabon, Listing by: Compass Greater NY, LLC. OneKey® MLS as distributed by MLS GRID
- $449,0003 bd2 ba1.4k sqft35 Yaun Road, Livingston Manor, NY 12758For SaleMLS ID #999647, Thelonious Johnson, Listing by: Hart & Johnson Realty. OneKey® MLS as distributed by MLS GRID
- $575,0003 bd3 ba2k sqft26 Beckys Hill Road, Hurleyville, NY 12747For SaleMLS ID #1002927, Daria Sienitsky, Listing by: Resort Realty. OneKey® MLS as distributed by MLS GRID
- $596,5004 bd2 ba2k sqft519 Route 164, Callicoon, NY 12723For SaleMLS ID #1050796, Edward Rabon, Listing by: Compass Greater NY, LLC. OneKey® MLS as distributed by MLS GRID
- $549,0003 bd2 ba1.3k sqft165 Dexheimer Road, Narrowsburg, NY 12764For SaleMLS ID #1014466, Barry Becker, Listing by: KW Hudson Valley United. OneKey® MLS as distributed by MLS GRID
- $585,0003 bd3 ba2.1k sqft5973 State Route 97, Narrowsburg, NY 12764For SaleMLS ID #1003794, Jessica Maloney, Listing by: Compass Greater NY, LLC. OneKey® MLS as distributed by MLS GRID
- $749,0003 bd2 ba1.9k sqft110 Silver Birch Way, Swan Lake, NY 12783For SaleMLS ID #1019973, Erik Freeland, Listing by: Country House Realty Inc. OneKey® MLS as distributed by MLS GRID
- $449,0003 bd2 ba2k sqft172 Wards Road, Livingston Manor, NY 12758For SaleMLS ID #1015807, Dominique Jenkins, Listing by: KW Hudson Valley United. OneKey® MLS as distributed by MLS GRID
- $582,0005 bd3 ba1.5k sqft465 Schalck Rd., Narrowsburg, NY 12764For Sale
 MLS ID #PW261120, Dawn J Curreri, Listing by: Eagle Valley Realty. PWAR as distributed by MLS GRID
 - $314,9004 bd2 ba1.4k sqft150 Cold Spring Road, Liberty, NY 12754For SaleMLS ID #1037924, Jessica Welsh, Listing by: KW Hudson Valley United. OneKey® MLS as distributed by MLS GRID
- $524,0004 bd3 ba2.4k sqft140 Starlight Drive, Monticello, NY 12701For SaleMLS ID #1049763, Jonathan Minerick, Listing by: HomeCoin.com. OneKey® MLS as distributed by MLS GRID
- $493,0003 bd3 ba1.4k sqft44 Airport Road, Eldred, NY 12732For SaleMLS ID #1045519, Caroline Akt, Listing by: Caroline Akt Realty LLC. OneKey® MLS as distributed by MLS GRID
- $599,0002 bd2 ba2k sqft885 Grandview Road, Hancock, NY 13783For SaleMLS ID #982605, Liza M. Ybanez, Listing by: KW Hudson Valley United. OneKey® MLS as distributed by MLS GRID
- $549,0006 bd3 ba2k sqft810 Benton Hollow Road, Woodbourne, NY 12788For SaleMLS ID #1018680, Dominique Jenkins, Listing by: KW Hudson Valley United. OneKey® MLS as distributed by MLS GRID
- $519,0003 bd2 ba2k sqft1029 Spring Brook Estates Road, Roscoe, NY 12776For SaleMLS ID #992687, Philip S. Eggleton, Listing by: Eagle River Realty LLC. OneKey® MLS as distributed by MLS GRID
- $575,0002 bd2 ba1.1k sqft2220 Old Route 17, Roscoe, NY 12776For SaleMLS ID #981464, Owen Boller, Listing by: Boller Properties. OneKey® MLS as distributed by MLS GRID
