The 'hidden pond' is located in the outskirts of Roscoe, home of fly fishing, local breweries, and more. Secluded with lake views, private pond, hiking trails across ten acres. Want a second home? Lots have already been subdivided and are approved to be built on, and it even has its own address and access at the backend of the property. Walk into the main level with cathedral ceilings into an open floor concept of the kitchen/dining room area. The Great Room features it's own powder room, back deck private entrance, floor to ceiling stoned wood fireplace. Enter downstairs to a billiard room, kid room, and your own movie theatre. Grab the popcorn and relax in your own theatre chair! Go outside and enjoy your personal amenities of hot tub, pond w/ dock, guest house, woodstove-heated sauna, custom tiled cold plunge tub, shower. This home has been fully renovated and is currently an established Airbnb. Enjoy your escape year round.
For sale
$599,998
229 Glen Ellyn Road, Fremont Center, NY 12736
3beds
1,950sqft
Single Family Residence, Residential
Built in 1988
10.2 Acres Lot
$-- Zestimate®
$308/sqft
$-- HOA
What's special
Private pondPowder roomHot tubBack deck private entranceWoodstove-heated saunaGreat roomCathedral ceilings
- 1 day
- 330
- 59
Zillow last checked:
Listing updated:
Listed by:
Carole Edwards Realty 845-439-3620,
Gina Sullivan 845-866-8226
Source: OneKey® MLS as distributed by MLS GRID,MLS#: 1068625
Facts & features
Interior
Bedrooms & bathrooms
- Bedrooms: 3
- Bathrooms: 3
- Full bathrooms: 2
- 1/2 bathrooms: 1
Heating
- Hot Water, Oil, Steam
Cooling
- Wall/Window Unit(s)
Appliances
- Included: Dishwasher, Dryer, Electric Water Heater, ENERGY STAR Qualified Appliances, Microwave, Refrigerator, Washer
Features
- Cathedral Ceiling(s), Ceiling Fan(s), Chandelier, Formal Dining, First Floor Bedroom, Granite Counters, High Ceilings, High Speed Internet, Master Downstairs, Primary Bathroom, Speakers, Walk Through Kitchen
- Windows: Drapes
- Basement: Full,Walk-Out Access
- Attic: Pull Stairs
- Number of fireplaces: 2
- Fireplace features: Wood Burning Stove
Interior area
- Total structure area: 1,950
- Total interior livable area: 1,950 sqft
Property
Parking
- Parking features: Driveway
- Has uncovered spaces: Yes
Features
- Levels: Two
- Patio & porch: Deck
- Exterior features: Dock
- Has spa: Yes
- Has view: Yes
- View description: Lake
- Has water view: Yes
- Water view: Lake
- Waterfront features: Water Access
Lot
- Size: 10.2 Acres
- Features: Views
- Residential vegetation: Partially Wooded
Details
- Additional structures: Outbuilding
- Parcel number: 320000700001002002
- Special conditions: None
Construction
Type & style
- Home type: SingleFamily
- Architectural style: Ranch
- Property subtype: Single Family Residence, Residential
Materials
- Cedar, Frame
Condition
- Year built: 1988
- Major remodel year: 2022
Utilities & green energy
- Sewer: Septic Tank
- Water: Well
- Utilities for property: See Remarks
Community & HOA
HOA
- Has HOA: No
- Amenities included: Sauna
Location
- Region: Long Eddy
Financial & listing details
- Price per square foot: $308/sqft
- Tax assessed value: $145,000
- Annual tax amount: $6,333
- Date on market: 10/30/2026
- Cumulative days on market: 2 days
- Listing agreement: Exclusive Right To Sell
Estimated market value
Not available
Estimated sales range
Not available
Not available
Price history
| Date | Event | Price |
|---|---|---|
| 10/30/2026 | Listed for sale | $599,998+33.8%$308/sqft |
Source:  OneKey® MLS as distributed by MLS GRID #1068625 Report a problem | ||
| 4/26/2022 | Sold | $448,500$230/sqft |
Source: OneKey® MLS as distributed by MLS GRID #H6152939 Report a problem | ||
Public tax history
Tax history is unavailable.
Monthly payment
Climate risks
Neighborhood: 12760
Nearby schools
Schools provided by the listing agent
- Elementary: Rockland Elementary School
- Middle: Rockland Middle/High School
- High: Rockland Middle/High School
Source: OneKey® MLS as distributed by MLS GRID. This data may not be complete. We recommend contacting the local school district to confirm school assignments for this home.
Similar homes
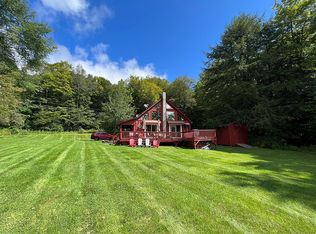
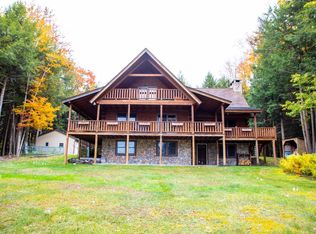
- $699,9983 bd3 ba1k sqft24 Valell Path, Livingston Manor, NY 12758For Sale

 MLS ID #1068632, Gina Sullivan, Listing by: Carole Edwards Realty. OneKey® MLS as distributed by MLS GRID
- $599,9994 bd3 ba2k sqft471 County Route 164, Callicoon, NY 12723For Sale
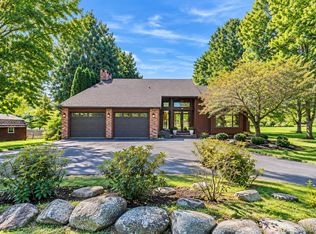 MLS ID #1056100, Joshua Murphy, Listing by: Woodstock Way Realty LLC. OneKey® MLS as distributed by MLS GRID
- $429,0004 bd2 ba1.6k sqft141 Bonnie Brook Road, Roscoe, NY 12776For Sale
 MLS ID #H6272618, Steven Beeson, Listing by: Diane C. Butler. OneKey® MLS as distributed by MLS GRID
- $425,0004 bd2 ba1.9k sqft604 Basket Road, Long Eddy, NY 12760For Sale
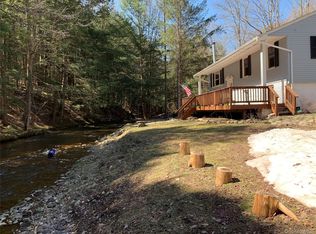 MLS ID #1029103, David A. Ferstand, Listing by: Daf Realty. OneKey® MLS as distributed by MLS GRID
- $450,0003 bd2 ba1.5k sqft5089 New York 52 Jeffersonville, New York, NY 12748For Sale
 MLS ID #PW263760, Jennifer Dwan, Listing by: Payne Team Real Estate. PWAR as distributed by MLS GRID
- $629,0003 bd2 ba1.2k sqft4011 Klondike Road, Hancock, NY 13783For SaleMLS ID #1042908, Joseph Freda, Listing by: Matthew J Freda Real Estate. OneKey® MLS as distributed by MLS GRID
- $549,0002 bd1 ba1k sqft9003 County Hwy 28, Long Eddy, NY 12760For SaleMLS ID #1029273, Linda Michael, Listing by: ZI Realty LLC. OneKey® MLS as distributed by MLS GRID
- $495,0003 bd2 ba1.2k sqft437 Harvard Road, East Branch, NY 13756For SaleMLS ID #1067238, William P. Baldwin, Listing by: Country House Realty Inc. OneKey® MLS as distributed by MLS GRID
- $370,0003 bd2 ba1.1k sqft19 Frelich Road, Fremont Center, NY 12760For SaleMLS ID #1043463, Philip S. Eggleton, Listing by: Eagle River Realty LLC. OneKey® MLS as distributed by MLS GRID
- $585,0003 bd2 ba1.8k sqft63 Cape Road, Youngsville, NY 12791For SaleMLS ID #1027205, Joshua Murphy, Listing by: Woodstock Way Realty LLC. OneKey® MLS as distributed by MLS GRID
- $599,0002 bd2 ba2k sqft885 Grandview Road, Hancock, NY 13783For SaleMLS ID #982605, Liza M. Ybanez, Listing by: KW Hudson Valley United. OneKey® MLS as distributed by MLS GRID
- $449,0004 bd2 ba2.1k sqft137 Baldwin Hill Rd, Damascus, PA 18415For SaleMLS ID #PW263735, Timis Rosca, Keller Williams RE Hawley. PWAR as distributed by MLS GRID
- $685,0003 bd3 ba1.7k sqft284 Mountain Pass, East Branch, NY 13756For SaleMLS ID #1020589, Fleur Bailey, Listing by: Carole Edwards Realty. OneKey® MLS as distributed by MLS GRID
- $579,0004 bd2 ba2k sqft519 County Route 164, Callicoon, NY 12723For SaleMLS ID #1050796, Edward Rabon, Listing by: Compass Greater NY, LLC. OneKey® MLS as distributed by MLS GRID
- $379,0002 bd2 ba1.5k sqft818 Methol Road, Roscoe, NY 12776For SaleMLS ID #1017410, Eddie McGowan E-PRO PSA SFR GRI, Listing by: DynamicEdge Realty LLC. OneKey® MLS as distributed by MLS GRID
- $589,0003 bd2 ba1.6k sqft15 Spring Brook Rd, Milanville, PA 18443For SaleMLS ID #PW263498, Erik Freeland, Country House Realty. PWAR as distributed by MLS GRID
- $499,9003 bd3 ba1.7k sqft375 Breezy Hill Road, Parksville, NY 12768New ConstructionMLS ID #1068326, Brittnai Pytlar, Listing by: RE/MAX Benchmark Realty Group. OneKey® MLS as distributed by MLS GRID
- $615,0003 bd2 ba2k sqft124 Rainbow Rd, Lakewood, PA 18439For SaleMLS ID #PW261200, William R Phillips, RE/MAX WAYNE. PWAR as distributed by MLS GRID
- $669,0003 bd2 ba1.5k sqft7 Morgan Road, Livingston Manor, NY 12758For SaleMLS ID #1044126, Edward Rabon, Listing by: Compass Greater NY, LLC. OneKey® MLS as distributed by MLS GRID
- $519,0003 bd2 ba2k sqft1029 Spring Brook Estates Road, Roscoe, NY 12776For SaleMLS ID #992687, Philip S. Eggleton, Listing by: Eagle River Realty LLC. OneKey® MLS as distributed by MLS GRID
