Welcome to this sleek, contemporary, one-level home tucked privately off a quiet country road. Built in 2009, the home offers efficient living via spray-foam insulation, radiant heated-floors, on-demand hot water, Nest thermostat, and a metal roof. A SCAN woodstove in the great room is welcome in the colder seasons. The minimalist, open floor plan creates a low-maintenance light-filled interior. The clean lines of the kitchen are inviting with white stone countertop, stainless appliances, Viking stove, and pantry closet. Open wooden shelving is set off by fresh white walls. The living room and dining area offer views out the double glass sliding doors that open to two large decks. Three bedrooms. One full bath offers a walk-in steam shower; the second full bath has a beautiful soaking tub. Add that to the WIFI-connected hot tub on the deck, plus an outdoor shower, and your own home spa experience awaits. The land is a mix of cleared fields and woods with 24.4 acres to roam and hike. The large barn has lots of potential to become a studio space, workshop or guest quarters. The barn has water from the house, a waste line to the leach field, and electric. A large water storage tank, sourced by runoff from the house roof, provides auxiliary water supply for a garden. The overall vibe of the house and property is serene. It's a great primary or getaway home. An abutting 2.45-acre lot is available to the purchaser of this property. Note that a small (0.20 acre) town-maintained cemetery is on the property; accessed via ROW from Klondike Road. There is also a ROW to neighbor's property at the north end of the lot.
For sale
$629,000
4011 Klondike Road, Hancock, NY 13783
3beds
1,200sqft
Single Family Residence, Residential
Built in 2009
24.4 Acres Lot
$-- Zestimate®
$524/sqft
$-- HOA
What's special
Sleek contemporary one-level homeLow-maintenance light-filled interiorFresh white wallsMinimalist open floor planStainless appliancesBeautiful soaking tubSpray-foam insulation
- 8 days
- 320
- 10
Zillow last checked:
Listing updated:
Listed by:
Matthew J Freda Real Estate 845-887-5640,
Joseph Freda 845-887-5640
Source: OneKey® MLS as distributed by MLS GRID,MLS#: 1042908
Facts & features
Interior
Bedrooms & bathrooms
- Bedrooms: 3
- Bathrooms: 2
- Full bathrooms: 2
Bedroom 1
- Description: 10x11
- Level: First
Bedroom 2
- Description: 10x11
- Level: First
Bedroom 3
- Description: 10x11
- Level: First
Dining room
- Description: 18.5x8
- Level: First
Kitchen
- Description: 21x8
- Level: First
Living room
- Description: 18.5x16
- Level: First
Heating
- Radiant, Wood, Radiant Floor
Cooling
- None
Appliances
- Included: Dishwasher, Dryer, Gas Range, Refrigerator, Stainless Steel Appliance(s), Washer
- Laundry: Inside
Features
- First Floor Bedroom, First Floor Full Bath, High Speed Internet, Open Floorplan, Pantry, Quartz/Quartzite Counters, Recessed Lighting, Soaking Tub, Walk Through Kitchen
- Flooring: Tile, Wood
- Basement: Bilco Door(s),Crawl Space
- Attic: None
- Has fireplace: No
Interior area
- Total structure area: 1,200
- Total interior livable area: 1,200 sqft
Property
Parking
- Parking features: Driveway
- Has uncovered spaces: Yes
Features
- Levels: One
- Patio & porch: Deck, Porch
- Exterior features: Lighting, Rain Gutters
- Has spa: Yes
- Has view: Yes
- View description: Mountain(s), Trees/Woods
Lot
- Size: 24.4 Acres
- Features: Cleared, Front Yard, Level, Private
- Residential vegetation: Partially Wooded
Details
- Additional structures: Barn(s), Shed(s)
- Parcel number: 1236894430000001024000
- Special conditions: None
Construction
Type & style
- Home type: SingleFamily
- Architectural style: Contemporary
- Property subtype: Single Family Residence, Residential
Materials
- Foam Insulation, Frame, Wood Siding
Condition
- Year built: 2009
Utilities & green energy
- Sewer: Septic Tank
- Water: Well
- Utilities for property: Cable Connected, Electricity Connected, Propane, Underground Utilities
Community & HOA
HOA
- Has HOA: No
Location
- Region: Hancock
Financial & listing details
- Price per square foot: $524/sqft
- Annual tax amount: $3,509
- Date on market: 9/4/2026
- Cumulative days on market: 9 days
- Listing agreement: Exclusive Right To Sell
- Electric utility on property: Yes
Estimated market value
Not available
Estimated sales range
Not available
Not available
Price history
| Date | Event | Price |
|---|---|---|
| 9/4/2026 | Listed for sale | $629,000$524/sqft |
Source:  OneKey® MLS as distributed by MLS GRID #1042908 Report a problem OneKey® MLS as distributed by MLS GRID #1042908 Report a problem | ||
Public tax history
Tax history is unavailable.
Monthly payment
Climate risks
Neighborhood: 13783
Nearby schools
Schools provided by the listing agent
- Elementary: Sullivan West Elementary
- Middle: SULLIVAN WEST HIGH SCHOOL AT LAKE HUNTINGTON
- High: Sullivan West High School At Lake Huntington
Source: OneKey® MLS as distributed by MLS GRID. This data may not be complete. We recommend contacting the local school district to confirm school assignments for this home.
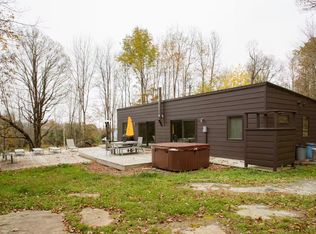
Similar homes
- $679,0003 bd2 ba1.3k sqft564 Neer Hill Rd, Long Eddy, NY 12760For Sale
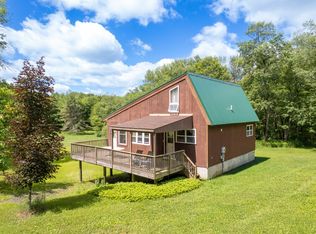 MLS ID #11852616, Joseph Gross, Listing by: UPPER DELAWARE REAL ESTATE. NY State MLS
 - $675,0003 bd2 ba1.1k sqft2522 Bouchouxville Rd, Hancock, NY 13783For Sale
 MLS ID #335422, Sherilyn Oralls, Listing by: WOODLAND CREEK REAL ESTATE. GBMLS
 - $599,0003 bd1 ba1.1k sqft426 Basket Road, Long Eddy, NY 12760For Sale

 MLS ID #1027380, Travis O'Dell, Listing by: Land and Water Realty LLC. OneKey® MLS as distributed by MLS GRID
 - $650,0004 bd3 ba1.4k sqft3471 Hathaway Pond Rd, Hancock, NY 13783For Sale
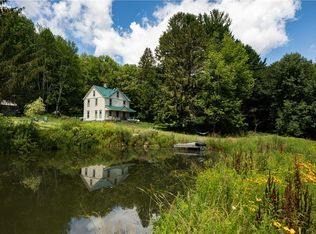
 MLS ID #R1710490, Steven Jewett, Listing by: Jewett and Jewett LLC. NYSAMLSs
 - $685,0003 bd3 ba1.7k sqft284 Mountain Pass, East Branch, NY 13756For SaleMLS ID #1020589, Fleur Bailey, Listing by: Carole Edwards Realty. OneKey® MLS as distributed by MLS GRID
- $549,0002 bd1 ba1k sqft9003 County Hwy 28, Long Eddy, NY 12760For SaleMLS ID #1029273, Linda Michael, Listing by: ZI Realty LLC. OneKey® MLS as distributed by MLS GRID
- $370,0003 bd2 ba1.1k sqft19 Frelich Road, Fremont Center, NY 12760For SaleMLS ID #1043463, Philip S. Eggleton, Listing by: Eagle River Realty LLC. OneKey® MLS as distributed by MLS GRID
- $689,0003 bd2 ba1.5k sqft624 County Road 93, Roscoe, NY 12776For SaleMLS ID #1040732, Carole M. Edwards, Listing by: Carole Edwards Realty. OneKey® MLS as distributed by MLS GRID
- $599,0004 bd2 ba1.6k sqft57 Sheryl Davis Road, Livingston Manor, NY 12758For SaleMLS ID #1002559, Edward Rabon, Listing by: Compass Greater NY, LLC. OneKey® MLS as distributed by MLS GRID
- $575,0002 bd2 ba1.4k sqft5176 Campbell Brook Road, Downsville, NY 13755For SaleMLS ID #1040062, Lillian R. Constant, Listing by: Elliott & Pomeroy Inc. OneKey® MLS as distributed by MLS GRID
- $444,0004 bd2 ba1.6k sqft141 Bonnie Brook Road, Roscoe, NY 12776For SaleMLS ID #H6272618, Steven Beeson, Listing by: Diane C. Butler. OneKey® MLS as distributed by MLS GRID
- $699,0003 bd2 ba1.5k sqft7 Morgan Road, Livingston Manor, NY 12758For SaleMLS ID #1044126, Edward Rabon, Listing by: Compass Greater NY, LLC. OneKey® MLS as distributed by MLS GRID
- $670,0003 bd3 ba1.6k sqft340 Hospital Road, Callicoon, NY 12723For SaleMLS ID #1003008, Thelonious Johnson, Listing by: Hart & Johnson Realty. OneKey® MLS as distributed by MLS GRID
- $480,0004 bd2 ba1.2k sqft424 Bump Rd, East Branch, NY 13756For SaleMLS ID #R1697539, James Serio, Listing by: Keller Williams Upstate NY Properties. NYSAMLSs
- $585,0002 bd2 ba1.1k sqft2220 Old Route 17, Roscoe, NY 12776For SaleMLS ID #981464, Owen Boller, Listing by: Boller Properties. OneKey® MLS as distributed by MLS GRID
- $589,0003 bd2 ba1.1k sqft3377 State Route 52, White Sulphur Spring, NY 12787For SaleMLS ID #988033, Jean Dermer, Listing by: Barbanti Group. OneKey® MLS as distributed by MLS GRID
- $500,0003 bd2 ba1.2k sqft437 Harvard Rd, East Branch, NY 13756For SaleMLS ID #R1682428, James Serio, Listing by: Keller Williams Upstate NY Properties. NYSAMLSs
- $329,0003 bd2 ba1.2k sqft2076 Hancock Hwy, Honesdale, PA 18431For Sale
 MLS ID #PW263177, Jessica J. Barnes, RE/MAX WAYNE. PWAR as distributed by MLS GRID
 - $649,0003 bd2 ba1.3k sqft12 Durr Road, Jeffersonville, NY 12748For SaleMLS ID #1025090, Jill Borenstein, Listing by: Anatole House LLC. OneKey® MLS as distributed by MLS GRID
