Wake up to the sound of the river and breathtaking mountain views at this sun-filled chalet set on over 3 private acres along the renowned Beaverkill River in East Branch, NY. Offering 3 bedrooms and 2 1/2 baths, this inviting home is designed to embrace its spectacular natural surroundings with abundant windows that fill the interior with light and frame the ever-changing landscape.
Step outside to a beautiful garden, a charming stone patio, and a fire pit overlooking the river—the perfect setting for morning coffee, evening cocktails, or gathering with friends under the stars. Whether you're casting a line into one of the Catskills' most celebrated trout streams or simply relaxing to the sound of the water, this property offers a true four-season escape. Recent updates include a new metal roof and energy-efficient mini-split heating and cooling systems, providing comfort and peace of mind. An attached two-car garage offers ample storage for vehicles, outdoor gear, and recreational equipment. Tucked away on a private road, this exceptional property offers the ideal balance of privacy and convenience, just a short drive to the vibrant hamlets of Roscoe and Livingston Manor, where you'll find award-winning restaurants, breweries, shops, hiking, fly fishing, and all the outdoor recreation the Catskills are known for.
Whether you're searching for a full-time residence, a weekend getaway, or an investment property, this rare Beaverkill River retreat offers an unmatched combination of waterfront living, modern updates, and timeless Catskills charm.
For sale
Price cut: $25K (8/3)
$725,000
284 Mountain Pass, East Branch, NY 13756
3beds
1,700sqft
Single Family Residence, Residential
Built in 1980
3.19 Acres Lot
$-- Zestimate®
$426/sqft
$-- HOA
What's special
Waterfront livingModern updatesAttached two-car garageBeautiful gardenCharming stone patioSun-filled chaletNew metal roof
- 42 days |
- 606 |
- 54 |
Zillow last checked:
Listing updated:
Listed by:
Carole Edwards Realty 845-439-3620,
Fleur Bailey 917-921-8892
Source: OneKey® MLS as distributed by MLS GRID,MLS#: 1020589
Facts & features
Interior
Bedrooms & bathrooms
- Bedrooms: 3
- Bathrooms: 3
- Full bathrooms: 2
- 1/2 bathrooms: 1
Heating
- Heat Pump
Cooling
- Ductless
Appliances
- Included: Dryer, Electric Range, Electric Water Heater, Microwave, Refrigerator, Stainless Steel Appliance(s), Washer
- Laundry: Laundry Room
Features
- First Floor Bedroom, Cathedral Ceiling(s), High Ceilings, Natural Woodwork, Master Downstairs
- Flooring: Wood
- Windows: Floor to Ceiling Windows, Oversized Windows
- Basement: Crawl Space
- Attic: None
- Number of fireplaces: 2
- Fireplace features: Gas, Living Room, Pellet Stove
Interior area
- Total structure area: 1,700
- Total interior livable area: 1,700 sqft
Property
Parking
- Total spaces: 2
- Parking features: Attached, Electric Vehicle Charging Station(s)
- Garage spaces: 2
Features
- Levels: Two
- Patio & porch: Covered, Patio, Porch, Screened, Terrace
- Exterior features: Courtyard, Fire Pit, Garden
- Has view: Yes
- View description: Mountain(s), River
- Has water view: Yes
- Water view: River
- Waterfront features: River Front, Waterfront
- Frontage length: 216
Lot
- Size: 3.19 Acres
- Features: Back Yard, Private, Views
Details
- Parcel number: 1236894200000001019512
- Special conditions: None
Construction
Type & style
- Home type: SingleFamily
- Architectural style: Chalet
- Property subtype: Single Family Residence, Residential
Materials
- Foundation: Pillar/Post/Pier, Concrete Perimeter
Condition
- Updated/Remodeled
- Year built: 1980
Utilities & green energy
- Sewer: Septic Tank
- Water: Other, Private
- Utilities for property: Electricity Connected, Sewer Connected, Trash Collection Private, Water Connected
Community & HOA
HOA
- Has HOA: No
Location
- Region: East Branch
Financial & listing details
- Price per square foot: $426/sqft
- Tax assessed value: $31,600
- Annual tax amount: $6,472
- Date on market: 7/1/2026
- Cumulative days on market: 43 days
- Listing agreement: Exclusive Right To Sell
- Electric utility on property: Yes
Estimated market value
Not available
Estimated sales range
Not available
Not available
Price history
| Date | Event | Price |
|---|---|---|
| 8/3/2026 | Price change | $725,000-3.3%$426/sqft |
Source:  OneKey® MLS as distributed by MLS GRID #1020589 Report a problem OneKey® MLS as distributed by MLS GRID #1020589 Report a problem | ||
| 7/1/2026 | Listed for sale | $750,000+97.9%$441/sqft |
Source: OneKey® MLS as distributed by MLS GRID #1020589 Report a problem | ||
| 8/7/2020 | Sold | $379,000$223/sqft |
Source: OneKey® MLS as distributed by MLS GRID #H6042199 Report a problem | ||
| 6/1/2020 | Price change | $379,000+8.6%$223/sqft |
Source: Elliott & Pomeroy Inc #H6042199 Report a problem | ||
| 2/16/2020 | Listed for sale | $349,000$205/sqft |
Source: Coldwell Banker Timberland #4948744 Report a problem | ||
| 12/19/2019 | Listing removed | $349,000$205/sqft |
Source: Coldwell Banker Timberland Properties #4948744 Report a problem | ||
| 6/4/2019 | Listed for sale | $349,000-12.5%$205/sqft |
Source: Coldwell Banker Timberland #4948744 Report a problem | ||
| 10/8/2018 | Listing removed | $399,000$235/sqft |
Source: Woodland Creek Real Estate - Hancock #17-4203 Report a problem | ||
| 9/16/2017 | Listed for sale | $399,000$235/sqft |
Source: Woodland Creek Real Estate - Hancock #17-4203 Report a problem | ||
| 12/8/2016 | Listing removed | $399,000$235/sqft |
Source: Eagle River Realty, LLC #42736 Report a problem | ||
| 6/10/2016 | Price change | $399,000-4.8%$235/sqft |
Source: Eagle River Realty, LLC #42736 Report a problem | ||
| 12/15/2015 | Listed for sale | $419,000$246/sqft |
Source: Eagle River Realty, LLC #42736 Report a problem | ||
| 9/8/2015 | Listing removed | $419,000$246/sqft |
Source: MALEK PROPERTIES #39600 Report a problem | ||
| 6/17/2015 | Price change | $419,000-6.7%$246/sqft |
Source: Malek Properties #4433698 Report a problem | ||
| 3/24/2015 | Listed for sale | $449,000$264/sqft |
Source: Malek Properties #4433698 Report a problem | ||
| 2/11/2015 | Listing removed | $449,000$264/sqft |
Source: Malek Properties #4433698 Report a problem | ||
| 9/9/2014 | Listed for sale | $449,000+93%$264/sqft |
Source: Malek Properties #4433698 Report a problem | ||
| 3/19/2004 | Sold | $232,700+41%$137/sqft |
Source: Public Record Report a problem | ||
| 6/29/2000 | Sold | $165,000$97/sqft |
Source: Public Record Report a problem | ||
Public tax history
| Year | Property taxes | Tax assessment |
|---|---|---|
| 2025 | -- | $31,600 |
| 2024 | -- | $31,600 |
| 2023 | -- | $31,600 |
| 2022 | -- | $31,600 |
| 2021 | -- | $31,600 |
| 2020 | -- | $31,600 |
| 2019 | -- | $31,600 |
| 2018 | -- | $31,600 |
| 2017 | $5,199 | $31,600 |
| 2016 | -- | $31,600 |
| 2015 | -- | $31,600 |
| 2014 | -- | $31,600 |
| 2013 | -- | $31,600 |
| 2012 | -- | $31,600 |
| 2011 | -- | $31,600 |
| 2010 | -- | $31,600 -9.7% |
| 2009 | -- | $35,000 -2.8% |
| 2008 | -- | $36,000 |
| 2007 | -- | $36,000 |
| 2006 | -- | $36,000 |
| 2005 | -- | $36,000 |
| 2004 | -- | $36,000 |
| 2003 | -- | $36,000 |
| 2002 | -- | $36,000 |
| 2001 | -- | $36,000 |
| 2000 | -- | $36,000 |
Find assessor info on the county website
Monthly payment
Climate risks
Neighborhood: 13756
Nearby schools
GreatSchools rating
- 5/10Downsville Central SchoolGrades: PK-12Distance: 8.9 mi
Schools provided by the listing agent
- Elementary: Downsville Central School
- Middle: Downsville Central School
- High: Downsville Central School
Source: OneKey® MLS as distributed by MLS GRID. This data may not be complete. We recommend contacting the local school district to confirm school assignments for this home.
- $252,5003 bd1 ba1.1k sqft125 Mountain Pass, East Branch, NY 13756Off Market
- $160,8003 bd1 ba1.3k sqft10806 County Highway 17, East Branch, NY 13756Off Market
- $333,6003 bd1 ba1.2k sqft10694 County Highway 17, Hancock, NY 13783Off Market
- $192,3003 bd2 ba1.3k sqft10894 County Highway 17, East Branch, NY 13756Off Market
- $296,8002 bd1 ba792 sqft3 Mountain Pass, East Branch, NY 13756Off Market
- $433,4002 bd1 ba1.1k sqft122 Harvard Rd, East Branch, NY 13756Off Market
- $319,8002 bd1 ba864 sqft10668 County Highway 17, Hancock, NY 13756Off Market
- $255,1003 bd2 ba1.3k sqft11056 County Highway 17, Hancock, NY 13756Off Market
A local agent can set up tours, give advice and negotiate with sellers.
Similar homes
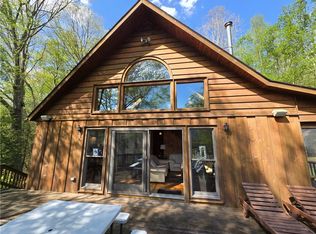
- $500,0003 bd2 ba1.2k sqft437 Harvard Rd, East Branch, NY 13756For Sale
 MLS ID #R1682428, James Serio, Listing by: Keller Williams Upstate NY Properties. NYSAMLSs
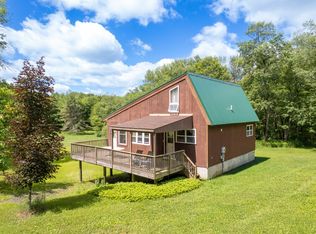
 - $679,0003 bd2 ba1.3k sqft564 Neer Hill Rd, Long Eddy, NY 12760For Sale
 MLS ID #11852616, Joseph Gross, Listing by: UPPER DELAWARE REAL ESTATE. NY State MLS
 - $899,0003 bd2 ba2.1k sqft361 Stalker Rd, Equinunk, PA 18417For Sale

 MLS ID #PW262718, Lynne Freda, Matthew J. Freda Real Estate, Inc.. PWAR as distributed by MLS GRID
 - $799,0004 bd3 ba2.3k sqft45 Campbell Mountain Rd Road, Downsville, NY 13755For Sale

 MLS ID #811923, Justine Eichner, Listing by: Iron Valley RE Tri-State. OneKey® MLS as distributed by MLS GRID
 - $670,0003 bd3 ba1.6k sqft340 Hospital Road, Callicoon, NY 12723For SaleMLS ID #1003008, Thelonious Johnson, Listing by: Hart & Johnson Realty. OneKey® MLS as distributed by MLS GRID
- $675,0003 bd2 ba1.1k sqft2522 Bouchouxville Rd, Hancock, NY 13783For SaleMLS ID #335422, Sherilyn Oralls, Listing by: WOODLAND CREEK REAL ESTATE. GBMLS
- $599,9004 bd3 ba2.4k sqft469 Murphy Hill Rd, Walton, NY 13856For SaleMLS ID #R1695354, D. Todd Ogden, Listing by: Coldwell Banker Timberland Properties. NYSAMLSs
- $699,9003 bd3 ba2.3k sqft1211 Gulf Road, Livingston Manor, NY 12724New ConstructionMLS ID #1020281, Alla Sienitsky, Listing by: Resort Realty. OneKey® MLS as distributed by MLS GRID
- $669,0004 bd2 ba1.6k sqft57 Sheryl Davis Road, Livingston Manor, NY 12758For SaleMLS ID #1002559, Edward Rabon, Listing by: Compass Greater NY, LLC. OneKey® MLS as distributed by MLS GRID
- $645,0003 bd2 ba2k sqft124 Rainbow Rd, Lakewood, PA 18439For SaleMLS ID #PW261200, William R Phillips, RE/MAX WAYNE. PWAR as distributed by MLS GRID
- $649,0003 bd2 ba1.3k sqft12 Durr Road, Jeffersonville, NY 12748For SaleMLS ID #1025090, Jill Borenstein, Listing by: Anatole House LLC. OneKey® MLS as distributed by MLS GRID
- $759,0003 bd2 ba1.5k sqft48 Upper Main Street, Callicoon, NY 12723Active
 MLS ID #20255409, Dara Barr, Listing by: Keller Williams Upstate NY Pro. HVCRMLS
 - $599,0004 bd2 ba2k sqft519 County Route 164, Callicoon, NY 12723For SaleMLS ID #999372, Rosemarie S. DeCristofaro, Listing by: Callicoon Real Estate LLC. OneKey® MLS as distributed by MLS GRID
- $875,0003 bd2 ba2.4k sqft99 Sherman Rd, Susquehanna, PA 18847For SaleMLS ID #PW262348, Sharon M Gordon, United Country. PWAR as distributed by MLS GRID
- $590,0003 bd2 ba2k sqft1657 Miller Rd, Walton, NY 13856For SaleMLS ID #R1637699, Thomas Biedekapp, Listing by: Keller Williams Upstate NY Properties. NYSAMLSs
- $444,0004 bd2 ba1.6k sqft141 Bonnie Brook Road, Roscoe, NY 12776For SaleMLS ID #H6272618, Steven Beeson, Listing by: Diane C. Butler. OneKey® MLS as distributed by MLS GRID
- $388,0002 bd2 ba1.5k sqft818 Methol Road, Roscoe, NY 12776For SaleMLS ID #1017410, Eddie McGowan E-PRO PSA SFR GRI, Listing by: DynamicEdge Realty LLC. OneKey® MLS as distributed by MLS GRID
- $489,0003 bd2 ba2k sqft172 Wards Road, Livingston Manor, NY 12758For SaleMLS ID #1015807, Dominique Jenkins, Listing by: KW Hudson Valley United. OneKey® MLS as distributed by MLS GRID
- $599,0002 bd2 ba2k sqft885 Grandview Road, Hancock, NY 13783For SaleMLS ID #982605, Liza M. Ybanez, Listing by: KW Hudson Valley United. OneKey® MLS as distributed by MLS GRID
- $575,0002 bd3 ba1.6k sqft2201 Seely Wood Rd, Walton, NY 13856For SaleMLS ID #11863375, Joseph Gross, Listing by: UPPER DELAWARE REAL ESTATE. NY State MLS
