Newly built chalet offering over 2,300 square feet of beautifully designed living space, plus an additional approximately 1,300 square feet in the partially finished walk-out basement. Nestled on 3 private acres with a pond and multiple outdoor gathering spaces, fire pit and patio.
This impressive 3-bedroom, 3-bath home blends modern comfort, quality finishes, and a peaceful Catskills setting. The open-concept main living area features soaring cathedral ceilings, a dramatic wall of windows, and a striking floor-to-ceiling fireplace that creates a warm and inviting focal point. The modern kitchen is designed for both everyday living and entertaining, featuring quartz countertops, high-end stainless-steel appliances, a full-size convection oven, and distinctive 4D wave-finished cabinet fronts. Hardwood bamboo floors and substantial trim details add style and sophistication throughout.
The main level offers two bedrooms with in-suite baths, providing privacy and flexibility for guests or extended stays. The second-level primary suite is a true retreat, featuring a spacious bedroom, fireplace, in-suite bath with a 6-foot tub, separate shower, and a versatile loft/sitting area that can be used as an office, reading nook, or creative space. A balcony overlooks the great room below, adding to the home’s open and airy chalet feel.
The partially finished walk-out lower level offers additional usable versatile space. Outdoor features include a wrap-around concrete deck set on hand-selected boulders, a wrap around driveway, pond in the private elevated setting. Additional highlights include underground utilities, electric and propane heating options, LED lighting, a propane/gas generator, high-pressure well, 1,300-gallon septic, universal EV hookup, High speed internet and surveyed land.
Close to Roscoe, Livingston Manor and Callicoon and Callicoon Center this home offers modern Catskills living with privacy, comfort, and thoughtful design.
New construction
$699,900
1211 Gulf Road, Livingston Manor, NY 12724
3beds
2,345sqft
Single Family Residence, Residential
Built in 2024
3 Acres Lot
$-- Zestimate®
$298/sqft
$-- HOA
What's special
Quality finishesModern comfortSubstantial trim detailsSpacious bedroomFire pitMultiple outdoor gathering spacesFull-size convection oven
- 41 days |
- 64 |
- 5 |
Zillow last checked:
Listing updated:
Listed by:
Resort Realty 845-791-5945,
Alla Sienitsky 845-798-4749,
Joy Romano 845-701-9711,
Joy Romano Realty
Source: OneKey® MLS as distributed by MLS GRID,MLS#: 1020281
Facts & features
Interior
Bedrooms & bathrooms
- Bedrooms: 3
- Bathrooms: 3
- Full bathrooms: 3
Primary bedroom
- Description: in suite
- Level: Second
Bedroom 2
- Description: in suite
- Level: First
Bedroom 3
- Level: First
Bonus room
- Level: Basement
Kitchen
- Level: First
Laundry
- Level: First
Living room
- Level: First
Living room
- Level: First
Loft
- Level: Second
Heating
- Electric, Forced Air, Propane
Cooling
- None
Appliances
- Included: Gas Range, Refrigerator, Washer
- Laundry: Laundry Room
Features
- First Floor Bedroom, First Floor Full Bath, Breakfast Bar, Cathedral Ceiling(s)
- Flooring: Hardwood
- Basement: Full,Unfinished
- Attic: None
- Number of fireplaces: 1
Interior area
- Total structure area: 2,345
- Total interior livable area: 2,345 sqft
Property
Parking
- Total spaces: 10
- Parking features: Driveway
- Has uncovered spaces: Yes
Features
- Levels: Tri-Level
- Exterior features: Balcony, Fire Pit
- Has view: Yes
- View description: Mountain(s)
Lot
- Size: 3 Acres
- Features: Landscaped, Rolling Slope, Secluded, Stone/Brick Wall, Upland, Wooded
Details
- Parcel number: 228900800001012002
- Special conditions: None
Construction
Type & style
- Home type: SingleFamily
- Architectural style: Chalet
- Property subtype: Single Family Residence, Residential
Materials
- Frame
Condition
- New Construction
- New construction: Yes
- Year built: 2024
- Major remodel year: 2024
Utilities & green energy
- Sewer: Septic Tank
- Water: Well
- Utilities for property: Electricity Connected, Phone Available, Water Connected
Community & HOA
HOA
- Has HOA: No
Location
- Region: Livingston Manor
Financial & listing details
- Price per square foot: $298/sqft
- Tax assessed value: $162,500
- Annual tax amount: $8,555
- Date on market: 7/1/2026
- Cumulative days on market: 110 days
- Listing agreement: Exclusive Right To Sell
- Electric utility on property: Yes
Estimated market value
Not available
Estimated sales range
Not available
Not available
Price history
| Date | Event | Price |
|---|---|---|
| 7/2/2026 | Listed for sale | $699,900-4%$298/sqft |
Source:  OneKey® MLS as distributed by MLS GRID #1020281 Report a problem OneKey® MLS as distributed by MLS GRID #1020281 Report a problem | ||
| 6/28/2026 | Listing removed | $729,000$311/sqft |
Source: OneKey® MLS as distributed by MLS GRID #985025 Report a problem | ||
| 5/16/2026 | Price change | $729,000-1.5%$311/sqft |
Source: OneKey® MLS as distributed by MLS GRID #985025 Report a problem | ||
| 4/20/2026 | Listed for sale | $740,000$316/sqft |
Source: OneKey® MLS as distributed by MLS GRID #985025 Report a problem | ||
Public tax history
Tax history is unavailable.
Monthly payment
Climate risks
Neighborhood: 12724
Nearby schools
GreatSchools rating
- 4/10Sullivan West Elementary SchoolGrades: PK-6Distance: 4.1 mi
- 6/10Sullivan West High School At Lake HuntingtonGrades: 7-12Distance: 10.4 mi
Schools provided by the listing agent
- Elementary: Sullivan West Elementary
- Middle: SULLIVAN WEST HIGH SCHOOL AT LAKE HUNTINGTON
- High: Sullivan West High School At Lake Huntington
Source: OneKey® MLS as distributed by MLS GRID. This data may not be complete. We recommend contacting the local school district to confirm school assignments for this home.
- $30,300-- bd-- ba-- sqftNobranch Callicoon Center Rd, Callicoon center, NY 12724Off Market
- $12,100-- bd-- ba-- sqftNobranch Callicoon Center Rd, Callicoon center, NY 12724Off Market
- $13,600-- bd-- ba-- sqftNobranch Callicoon Center Rd, Callicoon center, NY 12724Off Market
- $12,1000.56 acresNobranch Callicoon Center Rd, Callicoon center, NY 12724Off Market
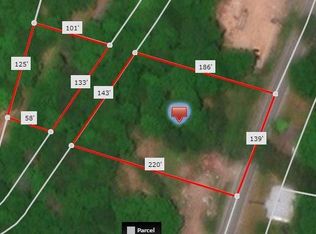
- $10,600-- bd-- ba-- sqftNobranch Callicoon Center Rd, Callicoon center, NY 12724Off Market
- $45,500-- bd-- ba-- sqftHust Rd, Callicoon center, NY 12724Off Market
- $60,600-- bd-- ba-- sqftNobranch Callicoon Center Rd, Callicoon Center, NY 12724Off Market
- $127,300-- bd-- ba-- sqftStump Pond Rd, Callicoon center, NY 12724Off Market
- $124,6373 bd1 ba2.1k sqft32 Anawanda Lake Rd, Callicoon center, NY 12724Off Market
A local agent can set up tours, give advice and negotiate with sellers.
Similar homes
- $850,0003 bd3 ba2.7k sqft99 Dietz Road, Callicoon Center, NY 12748For Sale
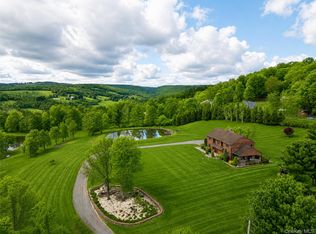
 MLS ID #1002993, Christine B Vande Vrede, Listing by: Chapin Sotheby's Intl Rlty. OneKey® MLS as distributed by MLS GRID
 - $649,0003 bd2 ba1.3k sqft12 Durr Road, Jeffersonville, NY 12748For Sale
 MLS ID #1025090, Jill Borenstein, Listing by: Anatole House LLC. OneKey® MLS as distributed by MLS GRID
 - $679,0003 bd3 ba3k sqft129 Nelson Road, Hankins, NY 12741New Construction
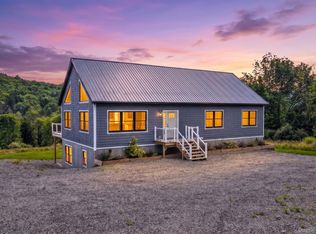 MLS ID #1027391, William Williams, Listing by: Century 21 Geba Realty. OneKey® MLS as distributed by MLS GRID
 - $670,0003 bd3 ba1.6k sqft340 Hospital Road, Callicoon, NY 12723For Sale
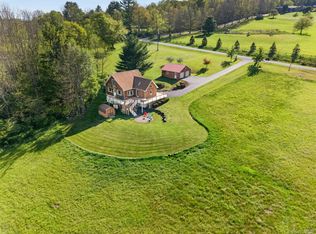 MLS ID #1003008, Thelonious Johnson, Listing by: Hart & Johnson Realty. OneKey® MLS as distributed by MLS GRID
 - $669,0004 bd2 ba1.6k sqft57 Sheryl Davis Road, Livingston Manor, NY 12758For SaleMLS ID #1002559, Edward Rabon, Listing by: Compass Greater NY, LLC. OneKey® MLS as distributed by MLS GRID
- $599,0004 bd2 ba2k sqft519 County Route 164, Callicoon, NY 12723For SaleMLS ID #999372, Rosemarie S. DeCristofaro, Listing by: Callicoon Real Estate LLC. OneKey® MLS as distributed by MLS GRID
- $725,0003 bd3 ba1.7k sqft284 Mountain Pass, East Branch, NY 13756For SaleMLS ID #1020589, Fleur Bailey, Listing by: Carole Edwards Realty. OneKey® MLS as distributed by MLS GRID
- $775,0003 bd2 ba1.9k sqft110 Silver Birch Way, Swan Lake, NY 12783For SaleMLS ID #1019973, Erik Freeland, Listing by: Country House Realty Inc. OneKey® MLS as distributed by MLS GRID
- $699,0004 bd3 ba2.6k sqft306 Pucky Huddle Road, Bethel, NY 12720For SaleMLS ID #1014591, Daria Sienitsky, Listing by: Resort Realty. OneKey® MLS as distributed by MLS GRID
- $650,0002 bd3 ba1.3k sqft22 J Spielman Road, Jeffersonville, NY 12748For SaleMLS ID #990308, Heather C. Quaintance, Listing by: Country House Realty Inc. OneKey® MLS as distributed by MLS GRID
- $775,0005 bd3 ba3.1k sqft993 Hurd Road, Swan Lake, NY 12783For SaleMLS ID #1020792, Karen Rieber Sussman, Listing by: Rieber Realty Inc. OneKey® MLS as distributed by MLS GRID
- $950,0002 bd2 ba1.9k sqft174 Bayer Road, North Branch, NY 12766For SaleMLS ID #1030470, Thelonious Johnson, Listing by: Hart & Johnson Realty. OneKey® MLS as distributed by MLS GRID
- $489,0003 bd2 ba2k sqft172 Wards Road, Livingston Manor, NY 12758For SaleMLS ID #1015807, Dominique Jenkins, Listing by: KW Hudson Valley United. OneKey® MLS as distributed by MLS GRID
- $545,0003 bd2 ba2.8k sqft4700 State Route 52, Jeffersonville, NY 12748For SaleMLS ID #1002192, Penni-Jo Buchal, Listing by: Callicoon Real Estate LLC. OneKey® MLS as distributed by MLS GRID
- $650,0003 bd3 ba2.6k sqft71 Oak Street, Narrowsburg, NY 12764New ConstructionMLS ID #1031486, Barry Becker, Listing by: KW Hudson Valley United. OneKey® MLS as distributed by MLS GRID
- $825,0003 bd3 ba2.7k sqft111 Deer Meadow Road, White Lake, NY 12786For SaleMLS ID #1031460, Alan R. Wieder, Listing by: Catskills Home Services. OneKey® MLS as distributed by MLS GRID
- $799,0004 bd3 ba2.3k sqft45 Campbell Mountain Rd Road, Downsville, NY 13755For SaleMLS ID #811923, Justine Eichner, Listing by: Iron Valley RE Tri-State. OneKey® MLS as distributed by MLS GRID
- $749,0004 bd3 ba2k sqft196/204 Dessecker Rd, Livingston Manor, NY 12758For SaleMLS ID #11452848, Clint Carlson, Listing by: WHITETAIL PROPERTIES REAL ESTATE LLC (NY). NY State MLS
- $449,0003 bd2 ba1.4k sqft35 Yaun Road, Livingston Manor, NY 12758For SaleMLS ID #999647, Thelonious Johnson, Listing by: Hart & Johnson Realty. OneKey® MLS as distributed by MLS GRID
- $549,0004 bd3 ba1.6k sqft4741 State Route 52, Jeffersonville, NY 12748For SaleMLS ID #982657, Tammy Ierardi, Listing by: Modern Solutions Realty, LLC. OneKey® MLS as distributed by MLS GRID
