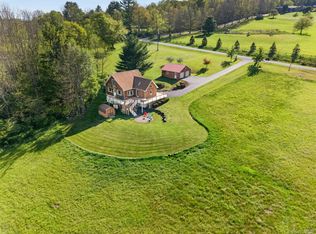
Built in 2023 and set on 2.87 acres with a mountain view, this 3-bedroom, 2-bath home offers the benefits of new construction without the work that typically follows. Since completion, the property has been professionally graded and landscaped, evergreen trees have been planted, and a hot tub has been added, creating an established setting from day one. Inside, 1,370 square feet of bright, open living space features vaulted ceilings, oversized windows, wide-plank flooring, a wood-burning fireplace, and a spacious kitchen with Samsung appliances and a large center island. Sliding doors open to an elevated deck overlooking the backyard and surrounding hills. The primary suite includes a freestanding soaking tub, glass-enclosed shower and a large picture window. A full 1,370-square-foot walkout unfinished basement offers excellent potential for future living space, recreation, or storage. Just 3 minutes from Jeffersonville, with easy access to Sullivan Sundries, Ratty Books, Bloom Coffee, local dining, and the Delaware River, the home is equally suited as a full-time residence, weekend getaway, or investment property. With approximately $95,000 in Airbnb revenue generated since 2023 and furnishings available separately, it offers a rare turnkey opportunity in one of Sullivan County's most desirable locations. Under 2 hours to NYC.
Pending
$649,000
12 Durr Road, Jeffersonville, NY 12748
3beds
1,370sqft
Single Family Residence, Residential
Built in 2023
2.87 Acres Lot
$-- Zestimate®
$474/sqft
$-- HOA
What's special
Oversized windowsHot tubBright open living spaceLarge center islandWood-burning fireplaceGlass-enclosed showerVaulted ceilings
- 48 days
- 949
- 97
Zillow last checked:
Listing updated:
Listed by:
Anatole House LLC 845-943-4177,
Jill Borenstein 631-495-9534
Source: OneKey® MLS as distributed by MLS GRID,MLS#: 1025090
Facts & features
Interior
Bedrooms & bathrooms
- Bedrooms: 3
- Bathrooms: 2
- Full bathrooms: 2
Heating
- Baseboard, Electric, Heat Pump
Cooling
- Ductless, Electric
Appliances
- Included: Dishwasher, Dryer, Electric Water Heater, Gas Range, Oven, Refrigerator, Washer
- Laundry: In Hall
Features
- First Floor Bedroom, First Floor Full Bath, Kitchen Island, Open Floorplan
- Flooring: Wood
- Basement: Full,Walk-Out Access
- Attic: None
- Has fireplace: No
Interior area
- Total structure area: 1,370
- Total interior livable area: 1,370 sqft
Property
Parking
- Parking features: Driveway
- Has uncovered spaces: Yes
Features
- Patio & porch: Deck
- Exterior features: Fire Pit, Gas Grill
- Has view: Yes
- View description: Mountain(s), Open, Trees/Woods
Lot
- Size: 2.87 Acres
Details
- Parcel number: 220110400001001005
- Special conditions: None
Construction
Type & style
- Home type: SingleFamily
- Architectural style: Modern
- Property subtype: Single Family Residence, Residential
Materials
- Wood Siding
Condition
- Year built: 2023
Utilities & green energy
- Sewer: Public Sewer
- Water: Well
- Utilities for property: Cable Connected, Electricity Connected, Propane, Sewer Connected, Water Connected
Community & HOA
HOA
- Has HOA: No
Location
- Region: Jeffersonville
Financial & listing details
- Price per square foot: $474/sqft
- Tax assessed value: $220,000
- Annual tax amount: $10,439
- Date on market: 8/4/2026
- Cumulative days on market: 47 days
- Listing agreement: Exclusive Right To Sell
- Electric utility on property: Yes
Estimated market value
Not available
Estimated sales range
Not available
Not available
Price history
| Date | Event | Price |
|---|---|---|
| 9/16/2026 | Pending sale | $649,000$474/sqft |
Source:  OneKey® MLS as distributed by MLS GRID #1025090 Report a problem OneKey® MLS as distributed by MLS GRID #1025090 Report a problem | ||
| 8/4/2026 | Listed for sale | $649,000$474/sqft |
Source: OneKey® MLS as distributed by MLS GRID #1025090 Report a problem | ||
Public tax history
Tax history is unavailable.
Monthly payment
Climate risks
Neighborhood: 12748
Nearby schools
Schools provided by the listing agent
- Elementary: Sullivan West Elementary
- Middle: SULLIVAN WEST HIGH SCHOOL AT LAKE HUNTINGTON
- High: Sullivan West High School At Lake Huntington
Source: OneKey® MLS as distributed by MLS GRID. This data may not be complete. We recommend contacting the local school district to confirm school assignments for this home.
Similar homes
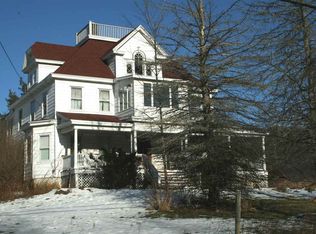
- $549,0004 bd3 ba1.6k sqft4741 State Route 52, Jeffersonville, NY 12748For Sale
 MLS ID #982657, Tammy Ierardi, Listing by: Modern Solutions Realty, LLC. OneKey® MLS as distributed by MLS GRID
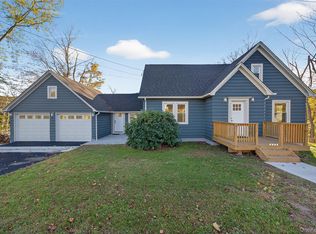
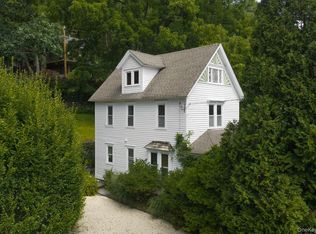
 - $485,0003 bd2 ba1.5k sqft22 Mill Street, Callicoon, NY 12748For Sale
 MLS ID #1048306, Edward Rabon, Listing by: Compass Greater NY, LLC. OneKey® MLS as distributed by MLS GRID
 - $585,0003 bd2 ba1.8k sqft63 Cape Road, Youngsville, NY 12791For Sale
 MLS ID #1027205, Joshua Murphy, Listing by: Woodstock Way Realty LLC. OneKey® MLS as distributed by MLS GRID
 - $670,0003 bd3 ba1.6k sqft340 Hospital Road, Callicoon, NY 12723For Sale
 MLS ID #1003008, Thelonious Johnson, Listing by: Hart & Johnson Realty. OneKey® MLS as distributed by MLS GRID
 - $325,0004 bd2 ba1.9k sqft8 Chapel Street, Jeffersonville, NY 12748For SaleMLS ID #1021280, Elizabeth A Bernitt, Listing by: Century 21 Geba Realty. OneKey® MLS as distributed by MLS GRID
- $629,0003 bd2 ba1.2k sqft4011 Klondike Road, Hancock, NY 13783For SaleMLS ID #1042908, Joseph Freda, Listing by: Matthew J Freda Real Estate. OneKey® MLS as distributed by MLS GRID
- $599,0004 bd2 ba1.6k sqft57 Sheryl Davis Road, Livingston Manor, NY 12758For SaleMLS ID #1002559, Edward Rabon, Listing by: Compass Greater NY, LLC. OneKey® MLS as distributed by MLS GRID
- $565,0005 bd2 ba1.8k sqft5697 State Route 52, Kenoza Lake, NY 12750For SaleMLS ID #981469, Jared Gluckstern, Listing by: Country House Realty Inc. OneKey® MLS as distributed by MLS GRID
- $699,0003 bd2 ba1.5k sqft7 Morgan Road, Livingston Manor, NY 12758For SaleMLS ID #1044126, Edward Rabon, Listing by: Compass Greater NY, LLC. OneKey® MLS as distributed by MLS GRID
- $589,0003 bd2 ba1.1k sqft3377 State Route 52, White Sulphur Spring, NY 12787For SaleMLS ID #988033, Jean Dermer, Listing by: Barbanti Group. OneKey® MLS as distributed by MLS GRID
- $749,0003 bd2 ba1.9k sqft110 Silver Birch Way, Swan Lake, NY 12783For SaleMLS ID #1019973, Erik Freeland, Listing by: Country House Realty Inc. OneKey® MLS as distributed by MLS GRID
- $549,0003 bd2 ba1.3k sqft165 Dexheimer Road, Narrowsburg, NY 12764For SaleMLS ID #1014466, Barry Becker, Listing by: KW Hudson Valley United. OneKey® MLS as distributed by MLS GRID
- $449,0003 bd2 ba1.4k sqft35 Yaun Road, Livingston Manor, NY 12758For SaleMLS ID #999647, Thelonious Johnson, Listing by: Hart & Johnson Realty. OneKey® MLS as distributed by MLS GRID
- $689,0003 bd2 ba1.5k sqft624 County Road 93, Roscoe, NY 12776For SaleMLS ID #1040732, Carole M. Edwards, Listing by: Carole Edwards Realty. OneKey® MLS as distributed by MLS GRID
- $489,0004 bd2 ba1.7k sqft64 & 68 Mineral Springs Road, Livingston Manor, NY 12758For SaleMLS ID #1021260, Elizabeth A Bernitt, Listing by: Century 21 Geba Realty. OneKey® MLS as distributed by MLS GRID
- $685,0003 bd3 ba1.7k sqft284 Mountain Pass, East Branch, NY 13756For SaleMLS ID #1020589, Fleur Bailey, Listing by: Carole Edwards Realty. OneKey® MLS as distributed by MLS GRID
- $339,0003 bd2 ba1.2k sqft61 Pioneer Drive, Swan Lake, NY 12783For SaleMLS ID #990614, Caroline Akt, Listing by: Caroline Akt Realty LLC. OneKey® MLS as distributed by MLS GRID
- $459,0003 bd3 ba1.4k sqft412 Old Monticello Road, Liberty, NY 12754For SaleMLS ID #1033049, Alan R. Wieder, Listing by: Catskills Home Services. OneKey® MLS as distributed by MLS GRID
