Enjoy unforgettable sunsets from this beautifully renovated 4 bedroom, 3 bath home set on 1.5 acres. Designed for both comfort and entertaining, the home features oversized double back decks that seamlessly extend your living space outdoors.
Inside, warm wood floors, recessed lighting, and spacious rooms create a bright and inviting atmosphere, complemented by large walk in closets and a practical layout. A 2 car garage and easy main road access add everyday convenience. The home's accessible location means easy winter access without long winding driveways to maintain. You’ll enjoy a quick connection to main roads while still appreciating a peaceful sense of privacy from inside the home and from the backside of the home that feels like you're miles away from everything. This home is the perfect blend of comfort and style, making it an ideal retreat. Buy now and be in by summer. Start making unforgettable memories.
Minutes from village of Jeffersonville's charming main street offering restaurants, shops and everyday essentials. Not far from Bethelwoods Performing Arts Center, Resorts World Casino and Kartrite Indoor Water Park.
Buyer to do due diligence and verify all information.
For sale
Price increase: $25.1K (7/26)
$549,000
4741 State Route 52, Jeffersonville, NY 12748
4beds
1,663sqft
Single Family Residence, Residential
Built in 1954
1.5 Acres Lot
$-- Zestimate®
$330/sqft
$-- HOA
What's special
Recessed lightingUnforgettable sunsetsPractical layoutLarge walk in closetsWarm wood floorsSerene lake views
- 116 days |
- 458 |
- 30 |
Zillow last checked:
Listing updated:
Listed by:
Modern Solutions Realty, LLC 347-978-2334,
Tammy Ierardi 917-733-8527
Source: OneKey® MLS as distributed by MLS GRID,MLS#: 982657
Facts & features
Interior
Bedrooms & bathrooms
- Bedrooms: 4
- Bathrooms: 3
- Full bathrooms: 3
Heating
- Baseboard, Electric
Cooling
- None
Appliances
- Included: Dishwasher, Electric Range, Electric Water Heater, Microwave, Refrigerator, Stainless Steel Appliance(s)
- Laundry: Washer/Dryer Hookup
Features
- First Floor Bedroom, First Floor Full Bath, Ceiling Fan(s), Natural Woodwork, Quartz/Quartzite Counters, Recessed Lighting, Walk-In Closet(s)
- Basement: Full,Unfinished,Walk-Out Access
- Attic: None
Interior area
- Total structure area: 1,663
- Total interior livable area: 1,663 sqft
Property
Parking
- Total spaces: 4
- Parking features: Attached, Driveway, Garage
- Garage spaces: 2
- Has uncovered spaces: Yes
Features
- Levels: Two
Lot
- Size: 1.5 Acres
- Features: Views
Details
- Parcel number: 220110700001011000
- Special conditions: None
Construction
Type & style
- Home type: SingleFamily
- Architectural style: Cape Cod
- Property subtype: Single Family Residence, Residential
Materials
- Frame, Wood Siding
- Foundation: Block
Condition
- Year built: 1954
Utilities & green energy
- Sewer: Public Sewer
- Water: Public
- Utilities for property: Electricity Connected, Sewer Connected, Water Connected
Community & HOA
HOA
- Has HOA: No
Location
- Region: Jeffersonville
Financial & listing details
- Price per square foot: $330/sqft
- Tax assessed value: $272,700
- Annual tax amount: $5,164
- Date on market: 4/12/2026
- Cumulative days on market: 300 days
- Listing agreement: Exclusive Right To Sell
- Electric utility on property: Yes
Estimated market value
Not available
Estimated sales range
Not available
Not available
Price history
| Date | Event | Price |
|---|---|---|
| 7/26/2026 | Price change | $549,000+4.8%$330/sqft |
Source:  OneKey® MLS as distributed by MLS GRID #982657 Report a problem OneKey® MLS as distributed by MLS GRID #982657 Report a problem | ||
| 7/9/2026 | Price change | $523,900-0.2%$315/sqft |
Source: OneKey® MLS as distributed by MLS GRID #982657 Report a problem | ||
| 5/17/2026 | Price change | $524,900-7.8%$316/sqft |
Source: OneKey® MLS as distributed by MLS GRID #982657 Report a problem | ||
| 4/13/2026 | Listed for sale | $569,000+0%$342/sqft |
Source: OneKey® MLS as distributed by MLS GRID #982657 Report a problem | ||
| 4/6/2026 | Listing removed | $568,888$342/sqft |
Source: OneKey® MLS as distributed by MLS GRID #920234 Report a problem | ||
| 2/23/2026 | Price change | $568,888-5%$342/sqft |
Source: OneKey® MLS as distributed by MLS GRID #920234 Report a problem | ||
| 10/4/2025 | Listed for sale | $599,000+688.2%$360/sqft |
Source: OneKey® MLS as distributed by MLS GRID #920234 Report a problem | ||
| 10/31/2023 | Sold | $76,000-52.5%$46/sqft |
Source: Public Record Report a problem | ||
| 2/4/2021 | Sold | $160,000+28%$96/sqft |
Source: Public Record Report a problem | ||
| 11/27/2002 | Sold | $125,000$75/sqft |
Source: Public Record Report a problem | ||
Public tax history
| Year | Property taxes | Tax assessment |
|---|---|---|
| 2025 | -- | $90,000 |
| 2024 | -- | $90,000 |
| 2023 | -- | $90,000 |
| 2022 | -- | $90,000 |
| 2021 | -- | $90,000 |
| 2020 | -- | $90,000 |
| 2019 | -- | $90,000 |
| 2018 | -- | $90,000 |
| 2017 | $4,821 | $90,000 |
| 2016 | -- | $90,000 |
| 2015 | -- | $90,000 |
| 2014 | -- | $90,000 |
| 2013 | -- | $90,000 |
| 2012 | -- | $90,000 |
| 2011 | -- | $90,000 |
| 2010 | -- | $90,000 |
| 2009 | -- | $90,000 |
| 2008 | -- | $90,000 |
| 2007 | -- | $90,000 |
| 2006 | -- | $90,000 |
| 2005 | -- | $90,000 |
| 2004 | -- | $90,000 |
| 2003 | -- | $90,000 |
| 2002 | -- | $90,000 +20% |
| 2001 | -- | $75,000 |
| 2000 | -- | $75,000 |
Find assessor info on the county website
Monthly payment
Climate risks
Neighborhood: 12748
Nearby schools
GreatSchools rating
- 4/10Sullivan West Elementary SchoolGrades: PK-6Distance: 0.9 mi
- 6/10Sullivan West High School At Lake HuntingtonGrades: 7-12Distance: 6.8 mi
Schools provided by the listing agent
- Elementary: Sullivan West Elementary
- Middle: SULLIVAN WEST HIGH SCHOOL AT LAKE HUNTINGTON
- High: Sullivan West High School At Lake Huntington
Source: OneKey® MLS as distributed by MLS GRID. This data may not be complete. We recommend contacting the local school district to confirm school assignments for this home.
- $368,8004 bd2 ba3.3k sqft4740 State Route 52, Jeffersonville, NY 12748Off Market
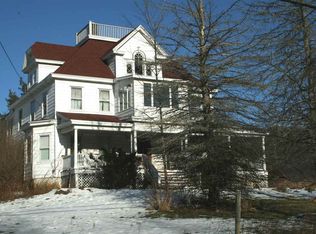
- $50,0004 bd2 ba2.8k sqft4749 State Route 52, Jeffersonville, NY 12748Sold

- $235,5003 bd1 ba1.2k sqft4726 State Route 52, Jeffersonville, NY 12748Off Market
- $335,0003 bd2 ba2.4k sqft131 Fulton Hill Rd, Callicoon, NY 12748Off Market
- $228,7003 bd1 ba1k sqft3 Durr Rd, Jeffersonville, NY 12748Off Market
- $264,300-- bd-- ba1.5k sqft4912 Ny State Route 52, Jeffersonville, NY 12748Off Market
- $649,0003 bd2 ba1.3k sqft12 Durr Rd, Jeffersonville, NY 12748For Sale
- $--7.02 acres0 Hust, Jeffersonville, NY 12748Off Market
A local agent can set up tours, give advice and negotiate with sellers.
Similar homes
- $650,0003 bd3 ba1.3k sqft22 J Spielman Road, Jeffersonville, NY 12748For Sale
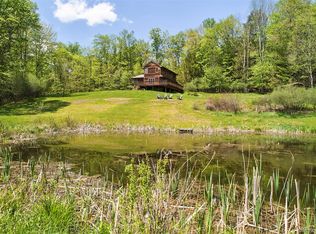
 MLS ID #990308, Heather C. Quaintance, Listing by: Country House Realty Inc. OneKey® MLS as distributed by MLS GRID
 - $599,0004 bd2 ba2k sqft519 County Route 164, Callicoon, NY 12723For Sale
 MLS ID #999372, Rosemarie S. DeCristofaro, Listing by: Callicoon Real Estate LLC. OneKey® MLS as distributed by MLS GRID
 - $325,0004 bd2 ba1.9k sqft8 Chapel Street, Jeffersonville, NY 12748For Sale
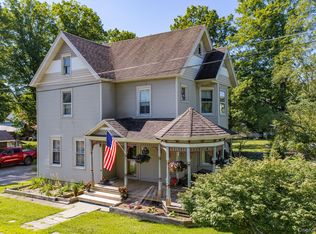 MLS ID #1021280, Elizabeth A Bernitt, Listing by: Century 21 Geba Realty. OneKey® MLS as distributed by MLS GRID
 - $599,0005 bd2 ba1.8k sqft5697 State Route 52, Kenoza Lake, NY 12750For Sale
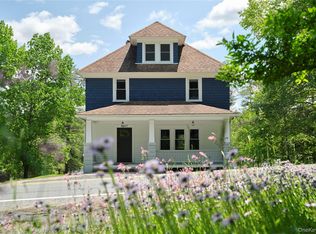 MLS ID #981469, Jared Gluckstern, Listing by: Country House Realty Inc. OneKey® MLS as distributed by MLS GRID
 - $449,0003 bd2 ba1.4k sqft35 Yaun Road, Livingston Manor, NY 12758For SaleMLS ID #999647, Thelonious Johnson, Listing by: Hart & Johnson Realty. OneKey® MLS as distributed by MLS GRID
- $550,0003 bd2 ba1.9k sqft768 Forestburgh Road, Forestburgh, NY 12737For SaleMLS ID #1031919, Henry J. Raymond, Listing by: Thomas M David. OneKey® MLS as distributed by MLS GRID
- $549,0003 bd2 ba1.3k sqft165 Dexheimer Road, Narrowsburg, NY 12764For SaleMLS ID #1014466, Barry Becker, Listing by: KW Hudson Valley United. OneKey® MLS as distributed by MLS GRID
- $549,0006 bd3 ba2k sqft810 Benton Hollow Road, Woodbourne, NY 12788For SaleMLS ID #1018680, Dominique Jenkins, Listing by: KW Hudson Valley United. OneKey® MLS as distributed by MLS GRID
- $489,0003 bd2 ba2k sqft172 Wards Road, Livingston Manor, NY 12758For SaleMLS ID #1015807, Dominique Jenkins, Listing by: KW Hudson Valley United. OneKey® MLS as distributed by MLS GRID
- $375,0005 bd3 ba2.1k sqft4109 State Route 52, Youngsville, NY 12791For SaleMLS ID #999668, Thelonious Johnson, Listing by: Hart & Johnson Realty. OneKey® MLS as distributed by MLS GRID
- $529,0003 bd2 ba2.3k sqft11 Fairway Drive, Highland Lake, NY 12743For SaleMLS ID #994193, Myra F. Rappoport, Listing by: Payne Team LLC. OneKey® MLS as distributed by MLS GRID
- $685,0003 bd3 ba1.6k sqft340 Hospital Road, Callicoon, NY 12723For SaleMLS ID #1003008, Thelonious Johnson, Listing by: Hart & Johnson Realty. OneKey® MLS as distributed by MLS GRID
- $500,0005 bd3 ba1.8k sqft266 Lt Brender Hwy, Ferndale, NY 12734For SaleMLS ID #1010216, Alayza Z. Soto, Listing by: RE/MAX Town & Country. OneKey® MLS as distributed by MLS GRID
- $599,9005 bd3 ba1.5k sqft465 Schalck Rd., Narrowsburg, NY 12764For Sale
 MLS ID #PW261120, Dawn J Curreri, Listing by: Eagle Valley Realty. PWAR as distributed by MLS GRID
 - $575,0003 bd3 ba2k sqft26 Beckys Hill Road, Hurleyville, NY 12747For SaleMLS ID #1002927, Daria Sienitsky, Listing by: Resort Realty. OneKey® MLS as distributed by MLS GRID
- $619,0004 bd2 ba2.2k sqft115 Cold Spring Road, Liberty, NY 12754For SaleMLS ID #1018544, Danielle Bartula, Listing by: Howard Hanna Rand Realty. OneKey® MLS as distributed by MLS GRID
- $549,0003 bd3 ba2.4k sqft58 Wildwood Drive, South Fallsburg, NY 12779For SaleMLS ID #942390, Dali Levy, Listing by: KW Hudson Valley United. OneKey® MLS as distributed by MLS GRID
- $425,0004 bd2 ba1.6k sqft36 Highland Lake Road, Eldred, NY 12732For SaleMLS ID #984626, Gibson E Mc Kean, Listing by: Gibson E McKean Inc. OneKey® MLS as distributed by MLS GRID
- $499,9993 bd2 ba2.1k sqft6652 State Route 42, Woodbourne, NY 12788For SaleMLS ID #982817, Nicholas Torsiello, Listing by: K. Fortuna Realty, Inc.. OneKey® MLS as distributed by MLS GRID
- $499,9005 bd2 ba2.1k sqft463 Rose Valley Road, Monticello, NY 12701For SaleMLS ID #1027386, Brian J Caplicki, Listing by: KW Hudson Valley United. OneKey® MLS as distributed by MLS GRID
