Stunning Views!! Welcome to Beckys Hill Mountain Escape! This contemporary home located down a long private driveway, perched up on the hill, is your private oasis nestled in the stunning Sullivan Catskill Mountains! This property boasts 55.41 acres of breathtaking views and tranquil surroundings. Wake up with stunning sunrises on the expansive open porch overlooking the incredible view. With 2,092 square feet of living space, this spacious retreat offers three inviting bedrooms and two baths, including the primary suite that is conveniently located on the first floor. 2 Bedrooms and full bathroom on the top level. The full basement adds even more potential for customization and expansion. Immerse yourself in the natural beauty and endless outdoor activities that the Catskill Park has to offer. From hiking trails to pristine fishing spots, the area's recreational opportunities are at your doorstep. Sullivan Catskills is rich in culture and history. Quaint towns dot the landscape each town with its own unique charm, go explore Hurleyville, Neversink, Claryville, Livingston Manor, Roscoe, Jeffersonville, Callicoon, Bethel, offering boutique shops, art galleries, and farm-to-table dining experiences. Local festivals and events celebrate the region's heritage and vibrant community spirit for recreation, dining, and entertainment. This home is a unique opportunity to create your dream mountain retreat, with a few upgrades you can combine modern living with the serene charm of the mountains. Don't miss out on this rare gem – your ultimate escape awaits!
For sale
Price cut: $20K (7/17)
$575,000
26 Beckys Hill Road, Hurleyville, NY 12747
3beds
2,096sqft
Single Family Residence, Residential
Built in 1989
55.41 Acres Lot
$-- Zestimate®
$274/sqft
$-- HOA
What's special
Stunning viewsThree inviting bedroomsLong private drivewayTwo bathsFull basementSpacious retreat
- 142 days
- 682
- 80
Zillow last checked:
Listing updated:
Listed by:
Resort Realty 845-791-5945,
Daria Sienitsky 845-798-2077,
Alla Sienitsky 845-798-4749,
Resort Realty
Source: OneKey® MLS as distributed by MLS GRID,MLS#: 1002927
Facts & features
Interior
Bedrooms & bathrooms
- Bedrooms: 3
- Bathrooms: 3
- Full bathrooms: 2
- 1/2 bathrooms: 1
Heating
- Forced Air, Oil
Cooling
- Wall/Window Unit(s)
Appliances
- Included: Dryer, Electric Oven, Electric Range, Washer
- Laundry: Laundry Room
Features
- First Floor Bedroom, First Floor Full Bath, Beamed Ceilings, Breakfast Bar, Built-in Features, Ceiling Fan(s), High Ceilings, High Speed Internet, Primary Bathroom, Natural Woodwork, Open Floorplan
- Flooring: Carpet
- Windows: Insulated Windows, Wood Frames
- Basement: Finished,Full
- Attic: None
- Number of fireplaces: 1
- Fireplace features: Living Room, Wood Burning
Interior area
- Total structure area: 2,096
- Total interior livable area: 2,096 sqft
Property
Parking
- Total spaces: 20
- Parking features: Driveway
- Has uncovered spaces: Yes
Features
- Exterior features: Garden, Other
- Has spa: Yes
- Has view: Yes
- View description: Mountain(s), Panoramic, Trees/Woods, Water
- Has water view: Yes
- Water view: Water
- Waterfront features: Waterfront
Lot
- Size: 55.41 Acres
- Features: Back Yard, Cleared, Cul-De-Sac, Front Yard, Garden, Landscaped, Near School, Rolling Slope, Secluded, See Remarks, Stone/Brick Wall, Wooded
- Residential vegetation: Partially Wooded
Details
- Additional structures: Outbuilding
- Parcel number: 288900200001004001
- Special conditions: None
- Horses can be raised: Yes
Construction
Type & style
- Home type: SingleFamily
- Architectural style: Contemporary
- Property subtype: Single Family Residence, Residential
Materials
- Frame
- Foundation: Concrete Perimeter
Condition
- Actual
- Year built: 1989
Utilities & green energy
- Sewer: Septic Tank
- Water: Well
- Utilities for property: Electricity Available, Phone Available, Trash Collection Private, Water Available
Community & HOA
HOA
- Has HOA: No
Location
- Region: Hurleyville
Financial & listing details
- Price per square foot: $274/sqft
- Tax assessed value: $230,000
- Annual tax amount: $19,000
- Date on market: 5/21/2026
- Cumulative days on market: 143 days
- Listing agreement: Exclusive Right To Sell
- Electric utility on property: Yes
Estimated market value
Not available
Estimated sales range
Not available
Not available
Price history
| Date | Event | Price |
|---|---|---|
| 7/17/2026 | Price change | $575,000-3.4%$274/sqft |
Source:  OneKey® MLS as distributed by MLS GRID #1002927 Report a problem OneKey® MLS as distributed by MLS GRID #1002927 Report a problem | ||
| 5/21/2026 | Listed for sale | $595,000$284/sqft |
Source: OneKey® MLS as distributed by MLS GRID #1002927 Report a problem | ||
| 4/1/2026 | Listing removed | $595,000$284/sqft |
Source: OneKey® MLS as distributed by MLS GRID #944986 Report a problem | ||
| 12/20/2025 | Listed for sale | $595,000-0.7%$284/sqft |
Source: OneKey® MLS as distributed by MLS GRID #944986 Report a problem | ||
| 9/13/2025 | Listing removed | $599,000$286/sqft |
Source: OneKey® MLS as distributed by MLS GRID #861155 Report a problem | ||
| 7/17/2025 | Price change | $599,000-7.8%$286/sqft |
Source: OneKey® MLS as distributed by MLS GRID #861155 Report a problem | ||
| 5/13/2025 | Listed for sale | $650,000-3.7%$310/sqft |
Source: OneKey® MLS as distributed by MLS GRID #861155 Report a problem | ||
| 5/1/2025 | Listing removed | $675,000$322/sqft |
Source: OneKey® MLS as distributed by MLS GRID #825105 Report a problem | ||
| 2/18/2025 | Listed for sale | $675,000+206.8%$322/sqft |
Source: OneKey® MLS as distributed by MLS GRID #825105 Report a problem | ||
| 8/22/1997 | Sold | $220,000$105/sqft |
Source: Public Record Report a problem | ||
Public tax history
| Year | Property taxes | Tax assessment |
|---|---|---|
| 2025 | -- | $230,000 |
| 2024 | -- | $230,000 |
| 2023 | -- | $230,000 |
| 2022 | -- | $230,000 |
| 2021 | -- | $230,000 |
| 2020 | -- | $230,000 |
| 2019 | -- | $230,000 |
| 2018 | -- | $230,000 |
| 2017 | -- | $230,000 |
| 2016 | -- | $230,000 |
| 2015 | -- | $230,000 |
| 2014 | -- | $230,000 |
| 2013 | -- | $230,000 |
| 2012 | -- | $230,000 |
| 2011 | -- | $230,000 |
| 2010 | -- | $230,000 |
| 2009 | -- | $230,000 |
| 2008 | -- | $230,000 |
| 2007 | -- | $230,000 |
| 2006 | -- | $230,000 |
| 2005 | -- | $230,000 |
| 2004 | -- | $230,000 |
| 2003 | -- | $230,000 |
| 2002 | -- | $230,000 |
| 2001 | -- | $230,000 |
| 2000 | -- | $230,000 |
Find assessor info on the county website
Monthly payment
Climate risks
Neighborhood: 12747
Nearby schools
Schools provided by the listing agent
- Elementary: Tri-Valley Elementary School
- Middle: Tri-Valley Secondary School
- High: Tri-Valley Secondary School
Source: OneKey® MLS as distributed by MLS GRID. This data may not be complete. We recommend contacting the local school district to confirm school assignments for this home.
Similar homes
- $639,0003 bd2 ba2.6k sqft6 Rock View Lane, Loch Sheldrake, NY 12759For Sale
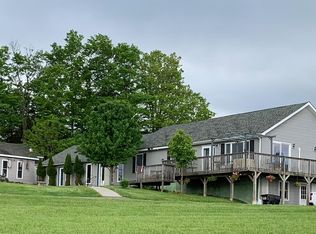
 MLS ID #961337, Margaret Jackson, Listing by: Eichner Realty Group Inc.. OneKey® MLS as distributed by MLS GRID
 - $319,9004 bd2 ba1.8k sqft81 Lindholm Road, Hurleyville, NY 12747For Sale
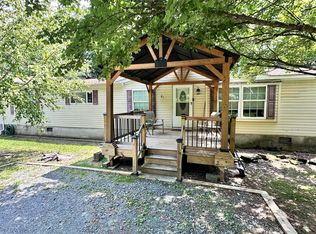 MLS ID #1008393, Jean Dermer, Listing by: Barbanti Group. OneKey® MLS as distributed by MLS GRID
 - $550,0003 bd2 ba2.1k sqft133 Revonah Hill Road, Liberty, NY 12754For Sale
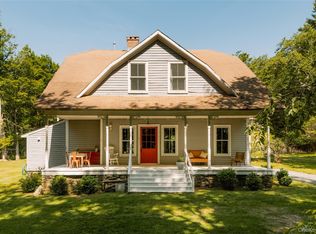 MLS ID #1010599, Jill Borenstein, Listing by: Anatole House LLC. OneKey® MLS as distributed by MLS GRID
 - $329,0003 bd2 ba1.9k sqft56 Columbia Drive, Hurleyville, NY 12747For Sale
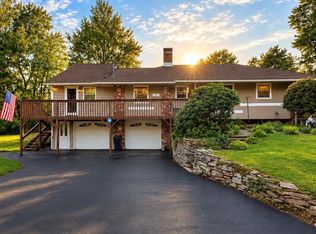 MLS ID #1047258, Eugene W. Doyle, Listing by: Carole Edwards Realty. OneKey® MLS as distributed by MLS GRID
 - $599,9994 bd3 ba2k sqft471 County Route 164, Callicoon, NY 12723For SaleMLS ID #1056100, Joshua Murphy, Listing by: Woodstock Way Realty LLC. OneKey® MLS as distributed by MLS GRID
- $585,0003 bd2 ba1.8k sqft63 Cape Road, Youngsville, NY 12791For SaleMLS ID #1027205, Joshua Murphy, Listing by: Woodstock Way Realty LLC. OneKey® MLS as distributed by MLS GRID
- $549,0003 bd3 ba2k sqft46 Timber Hill Lane, South Fallsburg, NY 12779For SaleMLS ID #1038696, Herbert Parets-Rubiralta, Listing by: Coldwell Banker Village Green. OneKey® MLS as distributed by MLS GRID
- $589,0003 bd2 ba1.1k sqft3377 State Route 52, White Sulphur Spring, NY 12787For SaleMLS ID #988033, Jean Dermer, Listing by: Barbanti Group. OneKey® MLS as distributed by MLS GRID
- $299,0003 bd2 ba1.8k sqft84 Railroad Avenue, Hurleyville, NY 12747For SaleMLS ID #1025011, Pamela Henning, Listing by: KW Hudson Valley United. OneKey® MLS as distributed by MLS GRID
- $599,0003 bd2 ba1.7k sqft15 Deans Road, Grahamsville, NY 12458For SaleMLS ID #933034, Sean Walker, Listing by: Keller Williams Realty. OneKey® MLS as distributed by MLS GRID
- $599,0003 bd2 ba1.1k sqft50 Hahn Road, Livingston Manor, NY 12758For SaleMLS ID #1047519, Jared Gluckstern, Listing by: Country House Realty Inc. OneKey® MLS as distributed by MLS GRID
- $619,0003 bd3 ba2.1k sqft99 Van Tine Road, Kerhonkson, NY 12446Active
 MLS ID #20264203, Margaret Heinze, Listing by: Mary Collins Real Estate, Inc. HVCRMLS
 - $390,0003 bd2 ba1.9k sqft502 Myers Road, Neversink, NY 12765For SaleMLS ID #1003478, Sean Drown, Listing by: Land and Water Realty LLC. OneKey® MLS as distributed by MLS GRID
- $499,9993 bd3 ba2.4k sqft58 Wildwood Drive, South Fallsburg, NY 12779For SaleMLS ID #942390, Dali Levy, Listing by: KW Hudson Valley United. OneKey® MLS as distributed by MLS GRID
- $415,0004 bd2 ba1.8k sqft39 Denman Mountain Road, Grahamsville, NY 12740For SaleMLS ID #1047404, Leigh Bokser, Listing by: Compass Greater NY, LLC. OneKey® MLS as distributed by MLS GRID
- $559,0004 bd2 ba2.1k sqft17 Spring Street, Ellenville, NY 12428For SaleMLS ID #1019585, Susanne Sahler, Listing by: Cronin & Company Real Estate. OneKey® MLS as distributed by MLS GRID
- $649,0005 bd3 ba2.5k sqft156 Lackawack Hill Road, Napanoch, NY 12458For SaleMLS ID #1022038, Sean Drown, Listing by: Land and Water Realty LLC. OneKey® MLS as distributed by MLS GRID
- $575,0002 bd2 ba1.1k sqft2220 Old Route 17, Roscoe, NY 12776For SaleMLS ID #981464, Owen Boller, Listing by: Boller Properties. OneKey® MLS as distributed by MLS GRID
- $409,0004 bd3 ba2.3k sqft140 Midway Road, Livingston Manor, NY 12758For SaleMLS ID #1058137, Loretta Wolff, Listing by: NexLvl Real Estate Inc.. OneKey® MLS as distributed by MLS GRID
- $720,0004 bd3 ba2.3k sqft509 Ulster Heights Road, Ellenville, NY 12428ActiveMLS ID #20265963, Mary Sheeley, Listing by: Century 21 Stoeckeler R.E.. HVCRMLS
