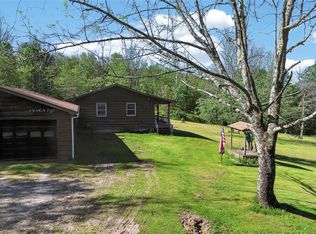
Set well back from one of the most scenic roads in Sullivan county, Dragonfly Cabin is a hidden gem in the bucolic rolling hills outside of Livingston Manor. Fully renovated in 2026, this is a turnkey country escape that checks the most significant boxes: location, privacy, and style.
A rustic, cedar-clad exterior makes for a house that suits its surroundings, but step inside and the story is that of high ceilings, expansive light, and a more contemporary taste. The wide open living space enjoys southern and western exposure for year round light through the picture windows. A clean and open kitchen with crisp white counters, zellige tile, wood cabinetry, and stainless steel appliances makes for a serene space that anchors the room. A vaulted ceiling with a pair of accent beams complements the airy feel of the space.
Three bedrooms, including a primary with en-suite bath are tucked down the hall beyond the kitchen. All bedrooms enjoy ample closets, and while none are massive - like the house itself, all are efficient in scale. The primary is suited to a King sized mattress, while the other two are better suited to Queen or otherwise. A shared hallway bath is well located for guests, whether overnight or just dropping by. A full, unfinished basement presents plenty of potential for conversion, and features a laundry space with brand new units. There is a tidy simplicity to the layout as well as the choices within. This is a house to be enjoyed on day one with no questions left unanswered.
Step outside through the sliding doors and one of the premiere features of the home exposes itself. A large, newly rebuilt wrap-around deck expand the footprint of the home dramatically. There is plenty of room for dining, lounging, and even an amenity or two should you so choose. A unique nook placed at the corner of the deck is a defining feature and demands attention - a fun architectural moment to play with.
And while the deck is luxurious in scale, you still get to enjoy your 7+ acres of serene and private land. Surrounded by mature trees for a deep sense of privacy, a large sloped lawn rolls down the hill towards your private pond. A steady running creek defines the southern border of the property - and provides a soothing sonic backdrop. Long range westerly views are available with some choice tree trimming, but sunsets are to be enjoyed daily regardless. The whole property has a lovely sense of scale and place. This home has a real story on the side of this hill - and its now ready for its next chapter.
As wonderful as the home and setting are - one of the highlights of Dragonfly Cabin is also its privileged location. Only 10 minutes southwest of Main St. Livingston Manor., you have direct access to one of the premier Catskills towns full of dining and shopping options. Head the other direction, and you are only 3 minutes to Callicoon Center (pool passes at Callicoon Hills anybody?), 8 minutes to North Branch, 11 minutes to Jeffersonville, and 18 minutes to Callicoon. What a treat to have a place to truly disconnect without giving up the charms and comforts of some of Sullivan’s finest towns. Dragonfly Cabin checks the boxes and then some for a full time home, a weekend escape, or a fruitful investment property. Come take a look.
For sale
$599,000
50 Hahn Road, Livingston Manor, NY 12758
3beds
1,104sqft
Single Family Residence, Residential
Built in 1988
3.97 Acres Lot
$-- Zestimate®
$543/sqft
$-- HOA
What's special
Expansive lightPrivate pondLong range westerly viewsHigh ceilingsStainless steel appliancesShared hallway bathWood cabinetry
- 4 days
- 720
- 139
Zillow last checked:
Listing updated:
Listed by:
Country House Realty Inc 845-397-2590,
Jared Gluckstern 917-716-4424
Source: OneKey® MLS as distributed by MLS GRID,MLS#: 1047519
Facts & features
Interior
Bedrooms & bathrooms
- Bedrooms: 3
- Bathrooms: 2
- Full bathrooms: 2
Heating
- Forced Air
Cooling
- Central Air
Appliances
- Included: Dishwasher, Dryer, Range, Refrigerator, Stainless Steel Appliance(s), Washer
Features
- First Floor Bedroom, First Floor Full Bath, Beamed Ceilings, Cathedral Ceiling(s), Open Kitchen
- Flooring: Wood
- Basement: Full
- Attic: Partial
Interior area
- Total structure area: 1,104
- Total interior livable area: 1,104 sqft
Property
Parking
- Total spaces: 3
- Parking features: Carport, Driveway, Garage
- Garage spaces: 2
- Carport spaces: 1
- Has uncovered spaces: Yes
Features
- Has view: Yes
- View description: Mountain(s), Trees/Woods, Water
- Has water view: Yes
- Water view: Water
- Waterfront features: Pond
Lot
- Size: 3.97 Acres
Details
- Parcel number: 228900800001029006
- Special conditions: None
Construction
Type & style
- Home type: SingleFamily
- Architectural style: Cabin,Ranch
- Property subtype: Single Family Residence, Residential
Materials
- Frame, Log Siding
Condition
- Year built: 1988
Utilities & green energy
- Sewer: Septic Tank
- Water: Well
- Utilities for property: Electricity Connected, Propane
Community & HOA
HOA
- Has HOA: No
Location
- Region: Livingston Manor
Financial & listing details
- Price per square foot: $543/sqft
- Tax assessed value: $120,000
- Annual tax amount: $6,298
- Date on market: 9/17/2026
- Cumulative days on market: 4 days
- Listing agreement: Exclusive Right To Sell
- Electric utility on property: Yes
Estimated market value
Not available
Estimated sales range
Not available
Not available
Price history
| Date | Event | Price |
|---|---|---|
| 9/17/2026 | Listed for sale | $599,000$543/sqft |
Source:  OneKey® MLS as distributed by MLS GRID #1047519 Report a problem OneKey® MLS as distributed by MLS GRID #1047519 Report a problem | ||
Public tax history
Tax history is unavailable.
Monthly payment
Climate risks
Neighborhood: 12758
Nearby schools
Schools provided by the listing agent
- Elementary: Sullivan West Elementary
- Middle: SULLIVAN WEST HIGH SCHOOL AT LAKE HUNTINGTON
- High: Sullivan West High School At Lake Huntington
Source: OneKey® MLS as distributed by MLS GRID. This data may not be complete. We recommend contacting the local school district to confirm school assignments for this home.
Similar homes
- $620,0003 bd2 ba1.4k sqft65 Parks Road, Livingston Manor, NY 12758Active

 MLS ID #20265575, Megan Kinealy, Listing by: Country House Realty, Inc.. HVCRMLS
 - $469,9003 bd2 ba1.5k sqft545 Stump Pond Road, Livingston Manor, NY 12758For Sale

 MLS ID #1021673, Peter Feinberg, Listing by: KW Hudson Valley United. OneKey® MLS as distributed by MLS GRID
 - $--3 bd2 ba1.2k sqft21 Youngs Hill Rd, Liberty, NY 12754Auction
 Auction.com 2
 - $750,0002 bd2 ba1.2k sqft371 Grooville Road, Livingston Manor, NY 12758For Sale
 MLS ID #1050865, Paul Heintz, Listing by: Anatole House LLC. OneKey® MLS as distributed by MLS GRID
 - $449,0003 bd2 ba1.4k sqft35 Yaun Road, Livingston Manor, NY 12758For SaleMLS ID #999647, Thelonious Johnson, Listing by: Hart & Johnson Realty. OneKey® MLS as distributed by MLS GRID
- $699,0003 bd2 ba1.5k sqft7 Morgan Road, Livingston Manor, NY 12758For SaleMLS ID #1044126, Edward Rabon, Listing by: Compass Greater NY, LLC. OneKey® MLS as distributed by MLS GRID
- $584,0003 bd2 ba1k sqft2971 State Route 17B, Cochecton, NY 12726For SaleMLS ID #1043910, Beth Johnston-Groth, Listing by: Malek Properties. OneKey® MLS as distributed by MLS GRID
- $589,0003 bd2 ba1.1k sqft3377 State Route 52, White Sulphur Spring, NY 12787For SaleMLS ID #988033, Jean Dermer, Listing by: Barbanti Group. OneKey® MLS as distributed by MLS GRID
- $599,0003 bd1 ba1.1k sqft426 Basket Road, Long Eddy, NY 12760For SaleMLS ID #1027380, Travis O'Dell, Listing by: Land and Water Realty LLC. OneKey® MLS as distributed by MLS GRID
- $575,0002 bd2 ba1.1k sqft2220 Old Route 17, Roscoe, NY 12776For SaleMLS ID #981464, Owen Boller, Listing by: Boller Properties. OneKey® MLS as distributed by MLS GRID
- $629,0003 bd2 ba1.2k sqft4011 Klondike Road, Hancock, NY 13783For SaleMLS ID #1042908, Joseph Freda, Listing by: Matthew J Freda Real Estate. OneKey® MLS as distributed by MLS GRID
- $599,0002 bd2 ba1.5k sqft546 Willowemoc Road, Livingston Manor, NY 12758ActiveMLS ID #20262135, Sarah Broach, Listing by: Compass Greater NY, LLC. HVCRMLS
- $575,0002 bd2 ba1.4k sqft5176 Campbell Brook Road, Downsville, NY 13755For SaleMLS ID #1040062, Lillian R. Constant, Listing by: Elliott & Pomeroy Inc. OneKey® MLS as distributed by MLS GRID
- $599,0003 bd2 ba1.4k sqft241 Royce Road, White Lake, NY 12786ActiveMLS ID #20255182, Bernard Babilonia, Listing by: Coldwell Banker Village Green. HVCRMLS
- $329,0003 bd1 ba1k sqft36 Old Route 17, Livingston Manor, NY 12758For SaleMLS ID #1010142, Fleur Bailey, Listing by: Carole Edwards Realty. OneKey® MLS as distributed by MLS GRID
- $339,0002 bd2 ba1k sqft13 Fisher Road, Cochecton, NY 12726For SaleMLS ID #1051028, Warren A. Blumenthal, Listing by: Catskill Sales Associates Inc. OneKey® MLS as distributed by MLS GRID
- $370,0003 bd2 ba1.1k sqft19 Frelich Road, Fremont Center, NY 12760For SaleMLS ID #1043463, Philip S. Eggleton, Listing by: Eagle River Realty LLC. OneKey® MLS as distributed by MLS GRID
- $312,0002 bd2 ba1.2k sqft1443 Rt-17B, Bethel, NY 12720For SaleMLS ID #1049229, Dawn J. Curreri, Listing by: Eagle Valley Realty. OneKey® MLS as distributed by MLS GRID
- $670,0003 bd3 ba1.6k sqft340 Hospital Road, Callicoon, NY 12723For SaleMLS ID #1003008, Thelonious Johnson, Listing by: Hart & Johnson Realty. OneKey® MLS as distributed by MLS GRID
