A Catskills Escape with Room to Dream in the Heart of Livingston Manor
Experience the perfect blend of Catskills charm, comfort, and lifestyle in this inviting saltbox home, ideally situated in the heart of Livingston Manor. Surrounded by mountain views and thoughtfully complemented by fruit trees, this property offers a peaceful retreat with all the space and amenities to make every day feel like a getaway.
The heart of the home is the impressive great room, where soaring cathedral ceilings create an airy, open atmosphere. A propane-fueled fireplace adds warmth and ambiance, while two sliding glass doors invite you outside to the deck, creating an effortless connection between indoor and outdoor living. Step out to unwind in the hot tub, take in the mountain views, or simply enjoy the beauty of your surroundings.
Wellness and relaxation are right at home with both a private sauna and hot tub, making this property an ideal year-round escape. A movie theater adds another layer of entertainment, perfect for cozy nights in, movie marathons, and hosting friends and family.
One of the property's most exciting features is the massive bonus room situated just off the main house. With its generous footprint and versatility, the space presents an incredible opportunity to create a private in-law suite, guest quarters, or an expansive primary bedroom retreat with ensuite potential.
Whether you're looking for a full-time residence, a weekend escape, or a home designed for entertaining and hosting, this property offers a rare combination of character, flexibility, and lifestyle. Enjoy the best of Livingston Manor living, with its vibrant small-town atmosphere, beloved local restaurants, shops, and the natural beauty of the Catskills right at your doorstep.
Mountain views, fruit trees, a sauna, a hot tub, and room to make it your own — this is more than a home; it's a Catskills lifestyle.
For sale
$699,998
24 Valell Path, Livingston Manor, NY 12758
3beds
1,026sqft
Single Family Residence, Residential
Built in 1994
6.19 Acres Lot
$-- Zestimate®
$682/sqft
$-- HOA
What's special
Propane-fueled fireplaceSaltbox homeMassive bonus roomHot tubImpressive great roomFruit treesPrivate sauna
- 6 days
- 757
- 87
Likely to sell faster than
Zillow last checked:
Listing updated:
Listed by:
Carole Edwards Realty 845-439-3620,
Gina Sullivan 845-866-8226
Source: OneKey® MLS as distributed by MLS GRID,MLS#: 1068632
Facts & features
Interior
Bedrooms & bathrooms
- Bedrooms: 3
- Bathrooms: 3
- Full bathrooms: 2
- 1/2 bathrooms: 1
Heating
- Oil, Steam
Cooling
- Wall/Window Unit(s)
Appliances
- Included: Dishwasher, Oven, Refrigerator
Features
- First Floor Bedroom, Cathedral Ceiling(s), Ceiling Fan(s), Open Floorplan, Open Kitchen
- Basement: Finished,Full,Walk-Out Access
- Attic: See Remarks
- Number of fireplaces: 1
Interior area
- Total structure area: 1,026
- Total interior livable area: 1,026 sqft
Property
Parking
- Total spaces: 1
- Parking features: Driveway
- Garage spaces: 1
- Has uncovered spaces: Yes
Features
- Has spa: Yes
Lot
- Size: 6.19 Acres
Details
- Parcel number: 440002500001071035
- Special conditions: None
Construction
Type & style
- Home type: SingleFamily
- Architectural style: Saltbox
- Property subtype: Single Family Residence, Residential
- Attached to another structure: Yes
Materials
- Wood Siding
Condition
- Year built: 1994
Utilities & green energy
- Sewer: Septic Tank
- Water: Well
- Utilities for property: Cable Connected, Electricity Available, Sewer Connected
Community & HOA
HOA
- Has HOA: No
Location
- Region: Livingston Manor
Financial & listing details
- Price per square foot: $682/sqft
- Tax assessed value: $114,300
- Annual tax amount: $6,434
- Date on market: 10/30/2026
- Cumulative days on market: 6 days
- Listing agreement: Exclusive Right To Sell
- Electric utility on property: Yes
Estimated market value
Not available
Estimated sales range
Not available
Not available
Price history
| Date | Event | Price |
|---|---|---|
| 10/30/2026 | Listed for sale | $699,998+0.1%$682/sqft |
Source:  OneKey® MLS as distributed by MLS GRID #1068632 Report a problem | ||
| 8/7/2026 | Listing removed | $699,000$681/sqft |
Source:  BNYMLS #498891 Report a problem | ||
| 2/9/2026 | Listed for sale | $699,000-7.9%$681/sqft |
Source: BNYMLS #498891 Report a problem | ||
| 9/1/2025 | Listing removed | $759,000$740/sqft |
Source: OneKey® MLS as distributed by MLS GRID #847320 Report a problem | ||
| 7/27/2025 | Price change | $759,000-5%$740/sqft |
Source: OneKey® MLS as distributed by MLS GRID #847320 Report a problem | ||
| 6/23/2025 | Price change | $799,000-4.9%$779/sqft |
Source: OneKey® MLS as distributed by MLS GRID #847320 Report a problem | ||
| 6/19/2025 | Price change | $840,000-1.2%$819/sqft |
Source: OneKey® MLS as distributed by MLS GRID #847320 Report a problem | ||
| 4/12/2025 | Listed for sale | $850,000+100%$828/sqft |
Source: OneKey® MLS as distributed by MLS GRID #847320 Report a problem | ||
| 5/3/2022 | Sold | $425,000-15%$414/sqft |
Source: OneKey® MLS as distributed by MLS GRID #H6175886 Report a problem | ||
| 4/5/2022 | Pending sale | $499,998$487/sqft |
Source: OneKey® MLS as distributed by MLS GRID #H6175886 Report a problem | ||
| 4/1/2022 | Listed for sale | $499,998+69.5%$487/sqft |
Source: OneKey® MLS as distributed by MLS GRID #H6175886 Report a problem | ||
| 4/8/2018 | Listing removed | $295,000$288/sqft |
Source: RM FARM REALTY #47749 Report a problem | ||
| 11/5/2017 | Listed for sale | $295,000$288/sqft |
Source: RM FARM REALTY #47749 Report a problem | ||
Public tax history
| Year | Property taxes | Tax assessment |
|---|---|---|
| 2025 | -- | $114,300 |
| 2024 | -- | $114,300 |
| 2023 | -- | $114,300 |
| 2022 | -- | $114,300 |
| 2021 | -- | $114,300 |
| 2020 | -- | $114,300 |
| 2019 | -- | $114,300 |
| 2018 | -- | $114,300 |
| 2017 | $4,447 | $114,300 |
| 2016 | -- | $114,300 |
| 2015 | -- | $114,300 |
| 2014 | -- | $114,300 |
| 2013 | -- | $114,300 |
| 2012 | -- | $114,300 |
| 2011 | -- | $114,300 |
| 2010 | -- | $114,300 |
| 2009 | -- | $114,300 |
| 2008 | -- | $114,300 |
| 2007 | -- | $114,300 |
| 2006 | -- | $114,300 |
| 2005 | -- | $114,300 |
| 2004 | -- | $114,300 |
| 2003 | -- | $114,300 |
| 2002 | -- | $114,300 +15% |
| 2001 | -- | $99,400 |
| 2000 | -- | $99,400 |
Find assessor info on the county website
Monthly payment
Climate risks
Neighborhood: 12758
Nearby schools
Schools provided by the listing agent
- Elementary: Rockland Elementary School
- Middle: Rockland Middle/High School
- High: Rockland Middle/High School
Source: OneKey® MLS as distributed by MLS GRID. This data may not be complete. We recommend contacting the local school district to confirm school assignments for this home.

Similar homes
- $449,0003 bd2 ba1.4k sqft35 Yaun Road, Livingston Manor, NY 12758For Sale
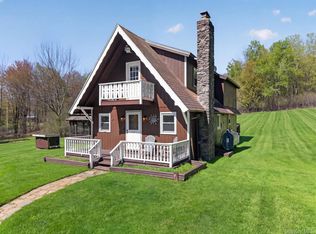
 MLS ID #999647, Thelonious Johnson, Listing by: Hart & Johnson Realty. OneKey® MLS as distributed by MLS GRID
- $589,0003 bd2 ba1.1k sqft3377 State Route 52, White Sulphur Spring, NY 12787For Sale
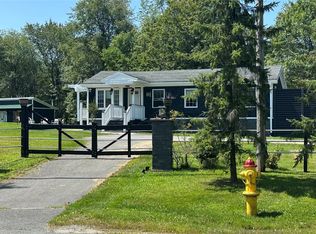 MLS ID #988033, Jean Dermer, Listing by: Barbanti Group. OneKey® MLS as distributed by MLS GRID
- $399,0002 bd2 ba1.4k sqft3 Parks Road, Livingston Manor, NY 12758For Sale
 MLS ID #1053305, Katy L. Porte, Listing by: Compass Greater NY, LLC. OneKey® MLS as distributed by MLS GRID
- $629,0003 bd2 ba1.2k sqft4011 Klondike Road, Hancock, NY 13783For Sale
 MLS ID #1042908, Joseph Freda, Listing by: Matthew J Freda Real Estate. OneKey® MLS as distributed by MLS GRID
- $575,0002 bd2 ba1.1k sqft2220 Old Route 17, Roscoe, NY 12776For SaleMLS ID #981464, Owen Boller, Listing by: Boller Properties. OneKey® MLS as distributed by MLS GRID
- $415,0002 bd1 ba672 sqft640 Debruce Road, Livingston Manor, NY 12758For SaleMLS ID #1019677, Elizabeth Zambuto, Listing by: Stepping Stone Realty. OneKey® MLS as distributed by MLS GRID
- $749,9003 bd2 ba1.1k sqft832 New York 17b, Monticello, NY 12701Active
 MLS ID #20262472, Carol Malek, Listing by: Malek Properties, Inc.. HVCRMLS
- $359,0002 bd1 ba1.1k sqft26 Chaffee Road, Liberty, NY 12754For SaleMLS ID #1039753, Tami VanLeuven, Listing by: Barbanti Group. OneKey® MLS as distributed by MLS GRID
- $495,0003 bd2 ba1.2k sqft437 Harvard Road, East Branch, NY 13756For SaleMLS ID #1067238, William P. Baldwin, Listing by: Country House Realty Inc. OneKey® MLS as distributed by MLS GRID
- $775,0002 bd1 ba700 sqft989 Chiloway Road, Roscoe, NY 12776For SaleMLS ID #1055603, Derek J. Greene, Listing by: Greene Realty Group. OneKey® MLS as distributed by MLS GRID
- $649,9005 bd2 ba1.3k sqft275-277 Route 17b, Monticello, NY 12701ActiveMLS ID #20243218, Carol Malek, Listing by: Malek Properties, Inc.. HVCRMLS
- $949,9993 bd1 ba1.3k sqft16 Eltz Road, Jeffersonville, NY 12748For SaleMLS ID #1066823, Jonathan Minerick, Listing by: HomeCoin.com. OneKey® MLS as distributed by MLS GRID
- $450,0003 bd2 ba1.1k sqft9 Brophy Road, Hurleyville, NY 12747For SaleMLS ID #971863, Joel Rosenberg, Listing by: Salz Realty Group. OneKey® MLS as distributed by MLS GRID
- $584,0003 bd2 ba1k sqft2971 State Route 17B, Cochecton, NY 12726For SaleMLS ID #1043910, Beth Johnston-Groth, Listing by: Malek Properties. OneKey® MLS as distributed by MLS GRID
- $370,0003 bd2 ba1.1k sqft19 Frelich Road, Fremont Center, NY 12760For SaleMLS ID #1043463, Philip S. Eggleton, Listing by: Eagle River Realty LLC. OneKey® MLS as distributed by MLS GRID
- $725,0002 bd2 ba1.3k sqft763 County Road 114, Cochecton, NY 12726For SaleMLS ID #872758, Eileen Jasper, Listing by: Chapin Sotheby's Intl Rlty. OneKey® MLS as distributed by MLS GRID
- $419,0003 bd3 ba1.4k sqft412 Old Monticello Road, Liberty, NY 12754For SaleMLS ID #1033049, Alan R. Wieder, Listing by: Catskills Home Services. OneKey® MLS as distributed by MLS GRID
- $749,9003 bd2 ba1.1k sqft832 State Route 17B, Monticello, NY 12701For SaleMLS ID #1000304, Carol Malek, Listing by: Malek Properties. OneKey® MLS as distributed by MLS GRID
- $399,0002 bd2 ba1k sqft62 Pucky Huddle Road, Bethel, NY 12720For SaleMLS ID #1067802, Derek J. Greene, Listing by: Greene Realty Group. OneKey® MLS as distributed by MLS GRID
